Skip main navigation
Sold for $228,000
  • $228,000

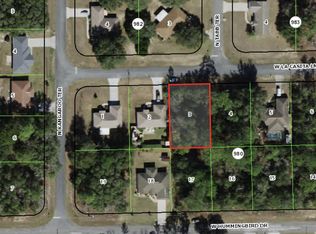
    576 W La Casita Ln, Citrus Springs, FL 34434

    3beds
    1,305sqft
    Single Family Residence
    Built in 2006
    0.3 Acres Lot
    $229,500 Zestimate®
    $175/sqft
    $1,712 Estimated rent

    Home value

    $229,500

    $197,000 - $266,000

    $1,712/mo

    Zestimate® history
    Loading
    Loading...

    Owner options

    List your home for rent

    $1,712/mo

    Rent Zestimate®

    Find your next renter with Zillow Rental Manager. Plus, with online applications, you can quickly screen prospective tenants – for free.

    Learn more

    $1,712/mo

    Rent Zestimate®

    Refinance and save

    $1,591/mo

    Est. payment

    Refinancing to a lower rate could help reduce your monthly payments and save thousands over the life of the loan.

    See today's rates

    $1,591/mo

    Est. payment

    Explore your selling options

    Work with a Zillow partner agent

    Leverage their expertise and Zillow's premium Showcase listings to get your home seen by more buyers.

    Get started

    List with your own agent

    Get your home in front of millions of buyers by listing it on Zillow.

    Learn how to do it

    Sell it yourself

    Take full control of how buyers see your home on Zillow by listing For Sale by Owner (FSBO).

    List your home

    What's special

    Island for meal preppingDining area flows seamlesslyIndoor laundry roomCeiling fansSoaring ceilingsNeutral tonesCorner lot
    Welcome to the Florida lifestyle in Citrus Springs! This meticulously maintained 3-bedroom, 2-bath, 2-car garage home—with GENERAC Generator—combines peace of mind, comfort and character, all on a corner lot! The 2025 roof, sprinkler system to keep your flowers and yard lush, gutters to prevent water-related damage to your home, alarm system for added security, and fully fenced backyard are all already in place, saving you the time, expense, and hassle of adding these features after you move-in! (Great news! Seller re-seeded yard in April for you) Step inside and you’ll be greeted by soaring ceilings and a thoughtfully designed split floor plan with 1,305 feet of living space. The living area, with electric fireplace, and dining area flows seamlessly, great for entertaining or simply relaxing. The kitchen features wood cabinets, island for meal prepping and matching appliances that make cooking a pleasure. The primary bedroom offers its own retreat, with a walk-in closet and ensuite, complete with glass enclosed shower. Throughout the home, you'll find neutral tones, ceiling fans, blinds, and stylish flooring in the entertaining areas that add both comfort and charm. Indoor laundry room ensures convenience. Outside, the screened-in porch invites you to enjoy Florida’s year-round sunshine. Whether you're an outdoor enthusiast or simply looking for a peaceful, stylish place to call home, this Citrus Springs gem delivers it all. Septic/Public water. Citrus Springs offers a golf course, tennis courts, community center, library, park, gas stations, and restaurants with No HOA Fee!!! You'll be 6 miles from the new Shoppes at Black Diamond (Target, Aldi, Texas Roadhouse, Hobby Lobby and more coming soon) and 8 miles from Dunnellon where you can enjoy the famous Rainbow River with its crystal clear water. You will be in close proximity to all things the Nature Coast has to offer, such as boating, kayaking, swimming, snorkeling, diving, scalloping, fishing, hunting, shopping, dining, and so much more! Call today to schedule a tour!

    Zillow last checked:

    Listing updated:

    Listed by:

    Bruce Brunk 352-228-7744,

    Keller Williams Realty - Elite Partners II

    Bought with:

    Marian Casteel, 3403933

    Tropic Shores Realty

    Source: Realtors Association of Citrus County,MLS#: 853284MLS LogoOriginating MLS: Realtors Association of Citrus County

    Facts & features

    Interior

    Bedrooms & bathrooms
    • Bedrooms: 3
    • Bathrooms: 2
    • Full bathrooms: 2
    Primary bedroom
    • Features: Primary Suite
    • Level: Main
    • Dimensions: 11.50 x 13.10
    Bedroom
    • Level: Main
    • Dimensions: 10.50 x 8.80
    Bedroom
    • Level: Main
    • Dimensions: 10.50 x 9.11
    Primary bathroom
    • Level: Main
    • Dimensions: 5.40 x 10.30
    Dining room
    • Level: Main
    • Dimensions: 9.20 x 10.30
    Kitchen
    • Level: Main
    • Dimensions: 10.11 x 10.30
    Laundry
    • Level: Main
    • Dimensions: 7.10 x 4.11
    Living room
    • Level: Main
    • Dimensions: 20.20 x 14.80
    Porch
    • Level: Main
    • Dimensions: 15.60 x 12.00
    Heating
    • Heat Pump
    Cooling
    • Central Air
    Appliances
    • Included: Some Propane Appliances, Dryer, Dishwasher, Microwave, Oven, Range, Refrigerator, Washer
    • Laundry: Laundry - Living Area
    Features
    • Cathedral Ceiling(s), Eat-in Kitchen, Fireplace, Laminate Counters, Main Level Primary, Primary Suite, Open Floorplan, Split Bedrooms, Shower Only, Separate Shower, Walk-In Closet(s), Wood Cabinets, First Floor Entry, Sliding Glass Door(s)
    • Flooring: Carpet, Laminate, Tile
    • Doors: Sliding Doors
    • Has fireplace: Yes
    Interior area
    • Total structure area: 1,757
    • Total interior livable area: 1,305 sqft

    Property

    Parking
    • Total spaces: 2
    • Parking features: Attached, Concrete, Driveway, Garage
    • Attached garage spaces: 2
    • Has uncovered spaces: Yes
    Features
    • Levels: One
    • Stories: 1
    • Exterior features: Sprinkler/Irrigation, Rain Gutters, Concrete Driveway, Room For Pool
    • Pool features: None
    • Fencing: Yard Fenced
    Lot
    • Size: 0.3 Acres
    • Dimensions: 93 x 125
    • Features: Corner Lot, Rectangular
    Details
    • Parcel number: 1398843
    • Zoning: PDR
    • Special conditions: Standard,Listed As-Is
    • Other equipment: Generator

    Construction

    Type & style
    • Home type: SingleFamily
    • Architectural style: Ranch,One Story
    • Property subtype: Single Family Residence
    Materials
    • Stucco
    • Foundation: Block, Slab
    • Roof: Asphalt,Shingle
    Condition
    • New construction: No
    • Year built: 2006

    Utilities & green energy

    • Sewer: Septic Tank
    • Water: Public

    Community & HOA

    Community
    • Features: Clubhouse, Golf, Playground, Park, Pickleball, Putting Green, Restaurant, Shopping, Tennis Court(s), Trails/Paths
    • Subdivision: Citrus Springs
    HOA
    • Has HOA: No
    Location
    • Region: Citrus Springs

    Financial & listing details

    • Price per square foot: $175/sqft
    • Tax assessed value: $170,070
    • Annual tax amount: $752
    • Date on market: 3/24/2026
    • Cumulative days on market: 30 days
    • Listing terms: Cash,Conventional,FHA
    • Road surface type: Paved

    Price history

    DateEventPrice
    5/26/2026Sold$228,000-0.3%$175/sqft
    Source: Realtors Association of Citrus County #853284 Report a problem
    4/23/2026Pending sale$228,800$175/sqft
    Source: Realtors Association of Citrus County #853284 Report a problem
    4/13/2026Price change$228,800-6.2%$175/sqft
    Source: Realtors Association of Citrus County #853284 Report a problem
    3/24/2026Listed for sale$244,000+201.2%$187/sqft
    Source: Realtors Association of Citrus County #853284 Report a problem
    10/11/2012Sold$81,000-4.6%$62/sqft
    Source: Realtors Association of Citrus County #357546 Report a problem
    9/9/2012Listed for sale$84,900+17.1%$65/sqft
    Source: EXIT Realty Leaders #357546 Report a problem
    12/8/2010Sold$72,500-3.3%$56/sqft
    Source: Public Record Report a problem
    10/2/2010Price change$75,000-6.3%$57/sqft
    Source: Spring Hill #2117705 Report a problem
    8/23/2010Price change$80,000-5.9%$61/sqft
    Source: Spring Hill #2117705 Report a problem
    7/17/2010Price change$85,000-5.6%$65/sqft
    Source: Spring Hill #2117705 Report a problem
    7/12/2010Listed for sale$90,000-14.3%$69/sqft
    Source: Spring Hill #2117705 Report a problem
    4/22/2010Sold$105,000-1.7%$80/sqft
    Source: Public Record Report a problem
    2/20/2010Price change$106,800-3.7%$82/sqft
    Source: RE/MAX Realty One #337568 Report a problem
    12/26/2009Price change$110,900-9.7%$85/sqft
    Source: RE/MAX Realty One #337568 Report a problem
    11/21/2009Price change$122,800-3.9%$94/sqft
    Source: RE/MAX Realty One #337568 Report a problem
    10/25/2009Listed for sale$127,800+2.2%$98/sqft
    Source: RE/MAX Realty One #337568 Report a problem
    8/29/2007Sold$125,000$96/sqft
    Source: Public Record Report a problem

    Public tax history

    YearProperty taxesTax assessment
    2025$752 +10.8%$80,576 +2.9%
    2024$679 +4.3%$78,305 +3%
    2023$651 -6%$76,024 +3%
    2022$692 +1.4%$73,810 +3%
    2021$682 +9.2%$71,660 +1.4%
    2020$625 +1.7%$70,671 +2.3%
    2019$614 +3.5%$69,082 +1.9%
    2018$594 $67,794 +2.1%
    2017$594 -0.6%$66,400 +2.1%
    2016$598 -1.9%$65,034 +0.7%
    2015$609 -1%$64,582 +0.8%
    2014$615 +6.4%$64,069 +1.5%
    2013$578 -3.8%$63,123 -10.6%
    2012$601 -5.6%$70,635 -4.3%
    2011$637 +9.8%$73,836 +8.2%
    2010$580 -38.3%$68,209 -26.5%
    2009$940 -18.8%$92,798 -13.3%
    2008$1,158 -44.4%$106,984 -17.3%
    2007$2,082 +364.7%$129,400 +393.9%
    2006$448 +75.3%$26,200 +100%
    2005$256 +343.9%$13,100 +555%
    2004$58 +17.3%$2,000 +25%
    2003$49 -0.9%$1,600
    2002$50 -6.6%$1,600 -11.1%
    2000$53 $1,800
    Find assessor info on the county website

    Neighborhood: 34434

    Nearby schools

    GreatSchools rating
    Schools provided by the listing agent
    • Elementary: Central Ridge Elementary
    • Middle: Citrus Springs Middle
    • High: Lecanto High

    Source: Realtors Association of Citrus County. This data may not be complete. We recommend contacting the local school district to confirm school assignments for this home.

    Get a cash offer in 3 minutes
    Find out how much your home could sell for in as little as 3 minutes with a no-obligation cash offer.
    Estimated market value
    $229,500
    Get a cash offer in 3 minutes
    Find out how much your home could sell for in as little as 3 minutes with a no-obligation cash offer.
    Estimated market value
    $229,500