Why purchase new if you could own this beauty that is only TWO years old with ALL the BUILDER & CURRENT OWNER upgrades in the premier CLUBHOUSE Community of Raintree Village. Situated on a CORNER PREMIUM LOT, this stunning home boasts NEW OUTDOOR features your family will fall in love with especially in the summertime! Follow the BRICK PAVER SIDEWALK (200 square feet) to the huge backyard and enjoy entertaining on this 600 square feet UNILOCK BRICK PAVER patio w/ SEATING WALL, FIREPIT and lounging area under a NEW PERGOLA. There is even a CUSTOM BRICK PAVER NOOK for your GRILL. (2023) Your furry animals will have freedom to roam in the oversized fenced in backyard, and the littles will spend hours on the new swing set. (2022). Pride of ownership throughout! This immaculate property with exceptional open floor plan features four bedrooms, 2.5 baths and a massive full basement. Grand two story foyer displays an elegant staircase w/ rod iron spindles. Durable plank flooring on main floor. Formal living and dining room. Custom wall in first floor office. Ornate SUBWAY TILE was added to the modern kitchen w/stylish, QUARTZ COUNTERTOPS, 42" Custom "Aristokraft" cabinetry, SS appliances, breakfast bar, center island and pantry closet. The fireplace is the focal point in this bright and cozy family room. Great space for entertaining family and friends. Huge master suite boasts large walk-in closet & luxury bath w/ oversized shower, dual comfort height vanities & private commode. Convenient second floor laundry with washer & dryer to stay. Full basement awaits your ideas with insulated/framed walls. Smart home automation w/ Ring Doorbell, keyless entry & wi-fi thermostat. Energy saving Sunpower Solar Panels installed in 2021. Don't miss out on this outstanding home opportunity! Welcome Home! A 10+
Closed
$430,000
576 Warbler Ln, Yorkville, IL 60560
4beds
2,282sqft
Single Family Residence
Built in 2021
0.4 Acres Lot
$465,900 Zestimate®
$188/sqft
$3,106 Estimated rent
Home value
$465,900
$443,000 - $489,000
$3,106/mo
Zestimate® history
Owner options
List your home for rent
$3,106/mo
Rent Zestimate®
Find your next renter with Zillow Rental Manager. Plus, with online applications, you can quickly screen prospective tenants – for free.
$3,106/mo
Rent Zestimate®
Refinance and save
$3,351/mo
Est. payment
Refinancing to a lower rate could help reduce your monthly payments and save thousands over the life of the loan.
$3,351/mo
Est. payment
Explore your selling options
Work with a Zillow partner agent
Leverage their expertise and Zillow's premium Showcase listings to get your home seen by more buyers.
Get startedList with your own agent
Get your home in front of millions of buyers by listing it on Zillow.
Learn how to do itSell it yourself
Take full control of how buyers see your home on Zillow by listing For Sale by Owner (FSBO).
List your homeWhat's special
Durable plank flooringKeyless entryRing doorbellModern kitchenOrnate subway tileGrand two story foyerCustom wall
Zillow last checked:
Listing updated:
Listed by:
Rosemarie Bakka 630-421-3883,
Keller Williams Infinity
Bought with:
Karen Ross
Keller Williams Infinity
Source: MRED as distributed by MLS GRID,MLS#: 11952211
Facts & features
Interior
Bedrooms & bathrooms
- Bedrooms: 4
- Bathrooms: 3
- Full bathrooms: 2
- 1/2 bathrooms: 1
Rooms
- Room types: Breakfast Room, Foyer, Office, Walk In Closet
Primary bedroom
- Features: Flooring (Carpet), Bathroom (Full)
- Level: Second
- Area: 240 Square Feet
- Dimensions: 16X15
Bedroom 2
- Features: Flooring (Carpet)
- Level: Second
- Area: 110 Square Feet
- Dimensions: 11X10
Bedroom 3
- Features: Flooring (Carpet)
- Level: Second
- Area: 100 Square Feet
- Dimensions: 10X10
Bedroom 4
- Features: Flooring (Carpet)
- Level: Second
- Area: 110 Square Feet
- Dimensions: 11X10
Breakfast room
- Features: Flooring (Wood Laminate)
- Level: Main
- Area: 112 Square Feet
- Dimensions: 14X08
Dining room
- Features: Flooring (Wood Laminate)
- Level: Main
- Area: 130 Square Feet
- Dimensions: 13X10
Family room
- Features: Flooring (Wood Laminate)
- Level: Main
- Area: 240 Square Feet
- Dimensions: 16X15
Foyer
- Features: Flooring (Wood Laminate)
- Level: Main
- Area: 72 Square Feet
- Dimensions: 09X08
Kitchen
- Features: Kitchen (Eating Area-Table Space, Island, Pantry-Closet, Custom Cabinetry), Flooring (Wood Laminate)
- Level: Main
- Area: 154 Square Feet
- Dimensions: 14X11
Laundry
- Level: Second
- Area: 48 Square Feet
- Dimensions: 08X06
Living room
- Features: Flooring (Wood Laminate)
- Level: Main
- Area: 121 Square Feet
- Dimensions: 11X11
Office
- Features: Flooring (Wood Laminate)
- Level: Main
- Area: 110 Square Feet
- Dimensions: 11X10
Walk in closet
- Features: Flooring (Carpet)
- Level: Second
- Area: 60 Square Feet
- Dimensions: 10X6
Heating
- Natural Gas, Forced Air
Cooling
- Central Air
Appliances
- Included: Range, Microwave, Dishwasher, Refrigerator, Washer, Dryer, Disposal, Stainless Steel Appliance(s), Water Softener Owned
- Laundry: Upper Level, Gas Dryer Hookup
Features
- Walk-In Closet(s), Open Floorplan, Separate Dining Room, Pantry
- Flooring: Laminate, Carpet
- Windows: Screens
- Basement: Unfinished,Full
- Number of fireplaces: 1
- Fireplace features: Gas Log, Gas Starter, Family Room
Interior area
- Total structure area: 0
- Total interior livable area: 2,282 sqft
Property
Parking
- Total spaces: 2
- Parking features: Asphalt, Garage Door Opener, On Site, Garage Owned, Attached, Garage
- Attached garage spaces: 2
- Has uncovered spaces: Yes
Accessibility
- Accessibility features: No Disability Access
Features
- Stories: 2
Lot
- Size: 0.4 Acres
- Dimensions: 90 X 135
Details
- Parcel number: 0509213008
- Special conditions: None
- Other equipment: TV-Cable, Sump Pump, Radon Mitigation System
Construction
Type & style
- Home type: SingleFamily
- Architectural style: Traditional
- Property subtype: Single Family Residence
Materials
- Vinyl Siding
- Foundation: Concrete Perimeter
- Roof: Asphalt
Condition
- New construction: No
- Year built: 2021
Details
- Builder model: VICTORIA B
Utilities & green energy
- Electric: 200+ Amp Service
- Sewer: Public Sewer
- Water: Public
Community & HOA
Community
- Features: Clubhouse, Park, Pool, Tennis Court(s), Curbs, Sidewalks, Street Lights, Street Paved
- Security: Carbon Monoxide Detector(s)
- Subdivision: Raintree Village
HOA
- Has HOA: Yes
- Services included: Clubhouse, Exercise Facilities, Pool
- HOA fee: $175 quarterly
Location
- Region: Yorkville
Financial & listing details
- Price per square foot: $188/sqft
- Tax assessed value: $368,877
- Annual tax amount: $11,780
- Date on market: 1/25/2024
- Listing terms: Conventional
- Ownership: Fee Simple w/ HO Assn.
Price history
| Date | Event | Price |
|---|---|---|
| 4/15/2024 | Sold | $430,000+1.2%$188/sqft |
Source:  MRED as distributed by MLS GRID #11952211 Report a problem MRED as distributed by MLS GRID #11952211 Report a problem | ||
| 1/28/2024 | Contingent | $425,000$186/sqft |
Source: MRED as distributed by MLS GRID #11952211 Report a problem | ||
| 1/25/2024 | Listed for sale | $425,000+41.2%$186/sqft |
Source: MRED as distributed by MLS GRID #11952211 Report a problem | ||
| 8/9/2021 | Sold | $300,917+2.2%$132/sqft |
Source: MRED as distributed by MLS GRID #10953938 Report a problem | ||
| 2/15/2021 | Pending sale | $294,502$129/sqft |
Source:  RE/MAX International #10953938 Report a problem RE/MAX International #10953938 Report a problem | ||
| 1/5/2021 | Contingent | $294,502$129/sqft |
Source:  RE/MAX Northern Illinois via MLS #10953938 Report a problem RE/MAX Northern Illinois via MLS #10953938 Report a problem | ||
| 12/15/2020 | Pending sale | $294,502$129/sqft |
Source: Re/Max Ultimate Professionals #10953938 Report a problem | ||
| 12/15/2020 | Listed for sale | $294,502$129/sqft |
Source: Re/Max Ultimate Professionals #10953938 Report a problem | ||
Public tax history
| Year | Property taxes | Tax assessment |
|---|---|---|
| 2024 | $11,592 -6.4% | $122,959 +9.4% |
| 2023 | $12,383 +5.1% | $112,360 +12.4% |
| 2022 | $11,780 +79.4% | $100,000 +3467.6% |
| 2021 | $6,567 +2219.5% | $2,803 +1.8% |
| 2020 | $283 -88.9% | $2,753 +2709.2% |
| 2019 | $2,546 | $98 |
| 2018 | $2,546 +1.5% | $98 |
| 2017 | $2,508 +1.5% | $98 |
| 2016 | $2,471 +1.5% | $98 |
| 2015 | $2,434 | $98 |
| 2014 | $2,434 | $98 |
| 2013 | -- | $98 |
| 2012 | -- | $98 -2% |
| 2011 | -- | $100 -95.8% |
| 2010 | -- | $2,366 -3.9% |
| 2009 | -- | $2,463 |
| 2008 | -- | $2,463 +1.6% |
| 2007 | -- | $2,424 +1% |
| 2006 | $168 | $2,400 |
| 2005 | -- | $2,400 |
Find assessor info on the county website
Neighborhood: 60560
Nearby homes
- $483,6004 bd3 ba2.9k sqft564 Warbler Ln, Yorkville, IL 60560Off Market
- $480,4004 bd3 ba2.6k sqft591 Coach Rd, Yorkville, IL 60560Off Market
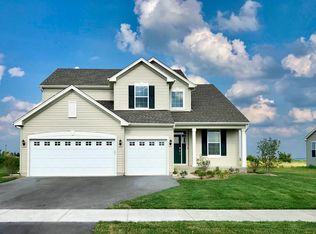
- $470,0003 bd2 ba2.1k sqft583 Coach Rd, Yorkville, IL 60560Sold
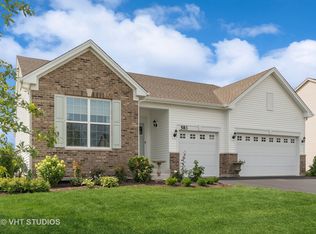
- $584,400-- bd-- ba-- sqft524 Parkside Ln, Yorkville, IL 60560Off Market
- $496,8004 bd3 ba3.1k sqft556 Warbler Ln, Yorkville, IL 60560Off Market
- $516,6005 bd3 ba2.9k sqft581 Warbler Ln, Yorkville, IL 60560Off Market
- $441,3003 bd2 ba1.9k sqft593 Warbler Ln, Yorkville, IL 60560Off Market
- $443,6003 bd3 ba2.2k sqft575 Coach Rd, Yorkville, IL 60560Off Market
Nearby schools
GreatSchools rating
- 7/10Circle Center Grade SchoolGrades: K-3Distance: 1.4 mi
- 5/10Yorkville Middle SchoolGrades: 7-8Distance: 0.6 mi
- 7/10Yorkville High SchoolGrades: 9-12Distance: 2.6 mi
Schools provided by the listing agent
- Elementary: Circle Center Grade School
- Middle: Yorkville Middle School
- High: Yorkville High School
- District: 115
Source: MRED as distributed by MLS GRID. This data may not be complete. We recommend contacting the local school district to confirm school assignments for this home.
Get a cash offer in 3 minutes
Find out how much your home could sell for in as little as 3 minutes with a no-obligation cash offer.
Estimated market value
$465,900
Get a cash offer in 3 minutes
Find out how much your home could sell for in as little as 3 minutes with a no-obligation cash offer.
Estimated market value
$465,900
- Illinois
- Kendall County
- Yorkville
- 60560
- 576 Warbler Ln
Nearby cities
Nearby zip codes
Other Yorkville Topics
