Skip main navigation
Sold for $359,000
  • $359,000

    576 Washington St, Camden, NJ 08103

    4beds
    1,882sqft
    Single Family Residence
    Built in 1998
    2,927 Square Feet Lot
    $363,600 Zestimate®
    $191/sqft
    $2,433 Estimated rent

    Home value

    $363,600

    $320,000 - $415,000

    $2,433/mo

    Zestimate® history
    Loading
    Loading...

    Owner options

    List your home for rent

    $2,433/mo

    Rent Zestimate®

    Find your next renter with Zillow Rental Manager. Plus, with online applications, you can quickly screen prospective tenants – for free.

    Learn more

    $2,433/mo

    Rent Zestimate®

    Refinance and save

    $2,611/mo

    Est. payment

    Refinancing to a lower rate could help reduce your monthly payments and save thousands over the life of the loan.

    See today's rates

    $2,611/mo

    Est. payment

    Explore your selling options

    Work with a Zillow partner agent

    Leverage their expertise and Zillow's premium Showcase listings to get your home seen by more buyers.

    Get started

    List with your own agent

    Get your home in front of millions of buyers by listing it on Zillow.

    Learn how to do it

    Sell it yourself

    Take full control of how buyers see your home on Zillow by listing For Sale by Owner (FSBO).

    List your home

    What's special

    Functional kitchenOff-street parkingMulti-level living spaceCozy front parlorPrivate two-car drivewayTree-lined curb appeal
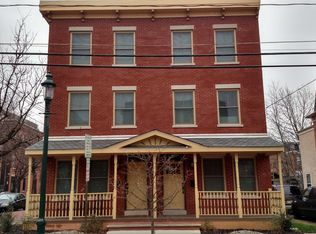
    This Brick 4-bedroom, 2.5-bath twin home in Cooper Plaza presents an excellent investment opportunity just two blocks from Cooper Hospital. Washington Street is one of the most attractive and well-maintained blocks in the neighborhood, and the property is just a few houses away from Sheila Roberts Park, which also borders the hospital campus—strongly appealing to medical professionals, hospital staff, and long-term tenants. - The home also has a brand-new roof with a 10-year warranty - Modern Recess lighting has been added to the entire first floor - The kitchen comes with brand-new stainless Steel appliances - Entire home sprinkler system, tied to the Fire Dept for added security . The location offers strong residential demand and convenience, with shops, public transportation, and easy access to downtown entertainment venues along the Waterfront, making it ideal for both owner-occupants and investors seeking stable rental income. The property features a private two-car driveway—a valuable asset in the area—and 2 entryways, one from the front porch and one from the backyard. Inside, the first floor includes a cozy front parlor, a functional kitchen, and a dining area that opens to a fenced yard. This outdoor space is ideal for those who value privacy and added safety for children and pets. On the second floor, there are three well-sized bedrooms and one full bathroom, offering flexible use for roommates, a growing family, or short- and long-term tenants. The third floor features a private suite with its own bedroom and bathroom, perfect for an owner’s retreat, in-law suite, or premium rental space that can command higher rents. The full basement, with painted floors and laundry area (washer and dryer included), provides additional storage and utility space—another plus. This is a must-see property for investors and buyers alike. The combination of proximity to Cooper Hospital, tree-lined curb appeal, off-street parking, and multi-level living space makes this home a strong candidate for both cash flow and long-term appreciation. As soon as you turn onto this well-manicured block, you’ll understand the appeal and potential of this investment. During the summer, the waterfront events are exceptionally wonderful, and the location just completes the setting. Also, being conveniently located to Philadelphia in 5 minutes or NYC within 75 minutes. Makes this home even more valuable for traveling when you want.

    Zillow last checked:

    Listing updated:

    Listed by:

    Jacqueline Harley 215-778-0683,

    Penzone Realty

    Bought with:

    Jacqueline Harley, 1972130

    Penzone Realty

    Source: Bright MLS,MLS#: NJCD2109666MLS Logo

    Facts & features

    Interior

    Bedrooms & bathrooms
    • Bedrooms: 4
    • Bathrooms: 3
    • Full bathrooms: 2
    • 1/2 bathrooms: 1
    • Main level bathrooms: 1
    Bathroom 1
    • Level: Upper
    Dining room
    • Level: Main
    Family room
    • Level: Main
    Kitchen
    • Level: Main
    Heating
    • Forced Air, Natural Gas
    Cooling
    • Central Air, Electric
    Appliances
    • Included: Water Heater
    • Laundry: In Basement, Lower Level
    Features
    • Ceiling Fan(s), Dining Area
    • Flooring: Wood
    • Basement: Concrete,Unfinished
    • Has fireplace: No
    Interior area
    • Total structure area: 1,882
    • Total interior livable area: 1,882 sqft
    • Finished area above ground: 1,882
    • Finished area below ground: 0

    Property

    Parking
    • Total spaces: 2
    • Parking features: Concrete, Driveway, Off Street, On Street
    • Uncovered spaces: 2
    Accessibility
    • Accessibility features: Doors - Swing In
    Features
    • Levels: Three
    • Stories: 3
    • Pool features: None
    Lot
    • Size: 2,927 sqft
    • Dimensions: 29.00 x 0.00
    Details
    • Additional structures: Above Grade, Below Grade
    • Parcel number: 080140700021
    • Zoning: RESIDENTIAL
    • Zoning description: Residential
    • Special conditions: Standard

    Construction

    Type & style
    • Home type: SingleFamily
    • Architectural style: Traditional
    • Property subtype: Single Family Residence
    • Attached to another structure: Yes
    Materials
    • Brick
    • Foundation: Block
    Condition
    • Excellent,Very Good
    • New construction: No
    • Year built: 1998

    Utilities & green energy

    • Sewer: Public Sewer
    • Water: Public

    Community & neighborhood

    Location
    • Region: Camden
    • Subdivision: Cooper Plaza
    • Municipality: CAMDEN CITY

    Other

    Other facts
    • Listing agreement: Exclusive Right To Sell
    • Listing terms: Cash,Conventional,FHA
    • Ownership: Fee Simple

    Price history

    DateEventPrice
    3/11/2026Sold$359,000-1.6%$191/sqft
    Source: Bright MLS #NJCD2109666 Report a problem
    2/9/2026Pending sale$365,000$194/sqft
    Source: Bright MLS #NJCD2109666 Report a problem
    1/24/2026Listed for sale$365,000+9%$194/sqft
    Source: Bright MLS #NJCD2109666 Report a problem
    5/4/2025Listing removed--
    Source: Owner Report a problem
    1/31/2025Listed for sale$335,000+391.2%$178/sqft
    Source: Owner Report a problem
    8/18/1998Sold$68,200$36/sqft
    Source: Public Record Report a problem

    Public tax history

    YearProperty taxesTax assessment
    2025$5,531 +4.1%$150,000
    2024$5,315 +3.4%$150,000
    2023$5,138 +1.9%$150,000
    2022$5,042 +0.4%$150,000
    2021$5,024 +387.5%$150,000
    2020$1,031 -55.3%$150,000
    2019$2,303 $150,000
    2018$2,303 -46.3%$150,000
    2017$4,292 +3.9%$150,000
    2016$4,131 +2.5%$150,000
    2015$4,032 +0.8%$150,000
    2014$4,001 +7.2%$150,000
    2013$3,734 -26%$150,000
    2012$5,046 +80.1%$150,000 -26.2%
    2011$2,802 -2.3%$203,300 +233.3%
    2010$2,869 +1.5%$61,000
    2009$2,827 $61,000
    2008-- $61,000
    2007-- $61,000
    2006-- $61,000
    2005-- $61,000
    2004-- $61,000
    2003-- $61,000
    2002-- $61,000
    2001-- $61,000

    Find assessor info on the county website

    Neighborhood: Lanning Square

    Nearby schools

    GreatSchools rating
    Schools provided by the listing agent
    • District: Camden City Schools

    Source: Bright MLS. This data may not be complete. We recommend contacting the local school district to confirm school assignments for this home.

    Get a cash offer in 3 minutes
    Find out how much your home could sell for in as little as 3 minutes with a no-obligation cash offer.
    Estimated market value
    $363,600
    Get a cash offer in 3 minutes
    Find out how much your home could sell for in as little as 3 minutes with a no-obligation cash offer.
    Estimated market value
    $363,600