Welcome to this adorable 3 BR 2 full 2 HALF bath Colonial in highly sought-after Coventry Crossings. This home is move-in-ready. The open concept kitchen offers newer appliances and overlooks family room with fireplace and vaulted ceiling. The elegant dining room with tray ceiling flows seamlessly into the living room area. Laundry and half bath complete the first floor. The second level offers master BR with en-suite bath and walk-in closet. 2 additional bedrooms and full bathroom on second level. The finished lower level adds ample living space for rec room/workout room or whatever you need! No need to go upstairs with the lower level half bath and wet bar. Large utility room could be a great workshop or additional storage space. 2-car attached garage with service door to outside. Fully fenced backyard. Large deck off sliding door from kitchen. This home has so much to offer. Schedule your private showing today!
Closed
$288,816
576 Westminster Cir, Akron, OH 44319
3beds
2,292sqft
Single Family Residence
Built in 2000
8,947 Square Feet Lot
$302,100 Zestimate®
$126/sqft
$2,603 Estimated rent
Home value
$302,100
$272,000 - $338,000
$2,603/mo
Zestimate® history
Owner options
List your home for rent
$2,603/mo
Rent Zestimate®
Find your next renter with Zillow Rental Manager. Plus, with online applications, you can quickly screen prospective tenants – for free.
$2,603/mo
Rent Zestimate®
Refinance and save
$2,326/mo
Est. payment
Refinancing to a lower rate could help reduce your monthly payments and save thousands over the life of the loan.
$2,326/mo
Est. payment
Explore your selling options
Work with a Zillow partner agent
Leverage their expertise and Zillow's premium Showcase listings to get your home seen by more buyers.
Get startedList with your own agent
Get your home in front of millions of buyers by listing it on Zillow.
Learn how to do itSell it yourself
Take full control of how buyers see your home on Zillow by listing For Sale by Owner (FSBO).
List your homeWhat's special
Vaulted ceilingFinished lower levelLower level half bathLarge deckFully fenced backyardWet barNewer appliances
Zillow last checked:
Listing updated:
Listed by:
Karlie R Burns Santoferraro kburns@stoufferrealty.com330-715-2109,
Berkshire Hathaway HomeServices Stouffer Realty
Bought with:
Lisa Dunlap, 2020001596
Keller Williams Chervenic Rlty
Source: MLS Now,MLS#: 5116864 Originating MLS: Akron Cleveland Association of REALTORS
Originating MLS: Akron Cleveland Association of REALTORSFacts & features
Interior
Bedrooms & bathrooms
- Bedrooms: 3
- Bathrooms: 4
- Full bathrooms: 2
- 1/2 bathrooms: 2
- Main level bathrooms: 1
Primary bedroom
- Description: Flooring: Carpet
- Level: Second
- Dimensions: 14 x 12
Bedroom
- Description: Flooring: Carpet
- Level: Second
- Dimensions: 12 x 10
Bedroom
- Description: Flooring: Carpet
- Level: Second
- Dimensions: 11 x 10
Dining room
- Description: Flooring: Luxury Vinyl Tile
- Level: First
- Dimensions: 12 x 11
Family room
- Description: Flooring: Luxury Vinyl Tile
- Features: Fireplace
- Level: First
- Dimensions: 20 x 17
Kitchen
- Description: Flooring: Luxury Vinyl Tile
- Level: First
- Dimensions: 19 x 14
Living room
- Description: Flooring: Luxury Vinyl Tile
- Level: First
- Dimensions: 14 x 12
Recreation
- Description: Flooring: Carpet
- Features: Bar
- Level: Lower
- Dimensions: 24 x 12
Utility room
- Description: Flooring: Concrete
- Level: Lower
- Dimensions: 25 x 16
Heating
- Forced Air, Gas
Cooling
- Central Air
Appliances
- Included: Dishwasher, Microwave, Range, Refrigerator
- Laundry: Main Level
Features
- Wet Bar, Tray Ceiling(s), Vaulted Ceiling(s)
- Basement: Full,Finished
- Number of fireplaces: 1
- Fireplace features: Family Room
Interior area
- Total structure area: 2,292
- Total interior livable area: 2,292 sqft
- Finished area above ground: 1,616
- Finished area below ground: 676
Property
Parking
- Total spaces: 2
- Parking features: Attached, Concrete, Driveway, Garage Faces Front, Garage
- Attached garage spaces: 2
Features
- Levels: Two
- Stories: 2
- Patio & porch: Deck, Front Porch
- Fencing: Back Yard,Wood
Lot
- Size: 8,947 Square Feet
Details
- Parcel number: 7300447
Construction
Type & style
- Home type: SingleFamily
- Architectural style: Colonial
- Property subtype: Single Family Residence
Materials
- Vinyl Siding
- Roof: Asphalt,Fiberglass
Condition
- Year built: 2000
Utilities & green energy
- Sewer: Public Sewer
- Water: Public
Community & HOA
Community
- Subdivision: Village At Coventry Crossing
HOA
- Has HOA: Yes
- Services included: Common Area Maintenance
- HOA fee: $250 annually
- HOA name: Coventry Corssings
Location
- Region: Akron
Financial & listing details
- Price per square foot: $126/sqft
- Tax assessed value: $252,760
- Annual tax amount: $5,081
- Date on market: 4/23/2025
- Cumulative days on market: 5 days
Price history
| Date | Event | Price |
|---|---|---|
| 5/28/2025 | Sold | $288,816+3.2%$126/sqft |
Source:  MLS Now #5116864 Report a problem MLS Now #5116864 Report a problem | ||
| 4/28/2025 | Pending sale | $279,900$122/sqft |
Source: MLS Now #5116864 Report a problem | ||
| 4/23/2025 | Listed for sale | $279,900+774.7%$122/sqft |
Source: MLS Now #5116864 Report a problem | ||
| 2/23/2000 | Sold | $32,000$14/sqft |
Source: Public Record Report a problem | ||
Public tax history
| Year | Property taxes | Tax assessment |
|---|---|---|
| 2025 | $5,079 0% | $88,470 |
| 2024 | $5,081 +2.6% | $88,470 |
| 2023 | $4,952 +32.6% | $88,470 +47.6% |
| 2022 | $3,735 -0.1% | $59,927 |
| 2021 | $3,738 | $59,927 |
| 2020 | -- | $59,927 +11.4% |
| 2019 | $3,691 +4.5% | $53,806 0% |
| 2018 | $3,531 -5.1% | $53,810 |
| 2017 | $3,722 | $53,810 |
| 2016 | $3,722 | $53,810 |
| 2015 | $3,722 -0.2% | $53,810 |
| 2014 | $3,730 +4.8% | $53,810 +3.6% |
| 2013 | $3,560 +8.8% | $51,940 |
| 2012 | $3,271 +3.1% | $51,940 +0% |
| 2011 | $3,173 -3.1% | $51,937 -7.5% |
| 2010 | $3,274 | $56,140 |
| 2009 | -- | $56,140 |
| 2008 | $3,074 +0.5% | $56,140 -3.7% |
| 2007 | $3,059 +0.7% | $58,276 |
| 2006 | $3,039 +3.2% | $58,276 |
| 2005 | $2,944 | $58,276 +4.6% |
| 2004 | -- | $55,703 |
| 2003 | $2,965 +19.1% | $55,703 |
| 2002 | $2,489 -4.3% | $55,703 +6.5% |
| 2001 | $2,602 +365.1% | $52,322 +373.8% |
| 2000 | $559 | $11,043 |
Find assessor info on the county website
Neighborhood: 44319
Nearby homes
- $290,8003 bd3 ba1.5k sqft578 Westminster Cir, Akron, OH 44319Off Market
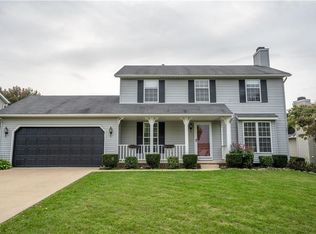
- $317,1003 bd2 ba1.8k sqft574 Westminster Cir, Akron, OH 44319Off Market
- $326,9004 bd3 ba1.9k sqft575 Colchester Ct, Akron, OH 44319Off Market

- $281,8003 bd2 ba1.4k sqft580 Westminster Cir, Akron, OH 44319Off Market
- $325,0003 bd2 ba2k sqft573 Colchester Ct, Akron, OH 44319Off Market
- $312,9003 bd3 ba1.6k sqft572 Westminster Cir, Akron, OH 44319Off Market
- $310,6003 bd2 ba1.7k sqft575 Westminster Cir, Akron, OH 44319Off Market
- $286,7003 bd3 ba1.7k sqft571 Westminster Cir, Akron, OH 44319Off Market
Nearby schools
GreatSchools rating
- 5/10Coventry Middle SchoolGrades: 5-8Distance: 2.3 mi
- 3/10Coventry High SchoolGrades: 9-12Distance: 2.6 mi
- 6/10Turkeyfoot Elementary SchoolGrades: K-4Distance: 2.3 mi
Schools provided by the listing agent
- District: Coventry LSD - 7704
Source: MLS Now. This data may not be complete. We recommend contacting the local school district to confirm school assignments for this home.
Get a cash offer in 3 minutes
Find out how much your home could sell for in as little as 3 minutes with a no-obligation cash offer.
Estimated market value
$302,100
Get a cash offer in 3 minutes
Find out how much your home could sell for in as little as 3 minutes with a no-obligation cash offer.
Estimated market value
$302,100
- Ohio
- Summit County
- Akron
- 44319
- 576 Westminster Cir
