Skip main navigation
Off market
  • $207,100

    576 Whitney Avenue #J1, New Haven, CT 06511

    1beds
    700sqft
    Condominium
    Built in 1955
    -- sqft lot
    $207,100 Zestimate®
    $296/sqft
    $1,697 Estimated rent

    Home value

    $207,100

    $188,000 - $230,000

    $1,697/mo

    Zestimate® history
    Loading
    Loading...

    Owner options

    List your home for rent

    $1,697/mo

    Rent Zestimate®

    Find your next renter with Zillow Rental Manager. Plus, with online applications, you can quickly screen prospective tenants – for free.

    Learn more

    $1,697/mo

    Rent Zestimate®

    Refinance and save

    $1,578/mo

    Est. payment

    Refinancing to a lower rate could help reduce your monthly payments and save thousands over the life of the loan.

    See today's rates

    $1,578/mo

    Est. payment

    Explore your selling options

    Work with a Zillow partner agent

    Leverage their expertise and Zillow's premium Showcase listings to get your home seen by more buyers.

    Get started

    List with your own agent

    Get your home in front of millions of buyers by listing it on Zillow.

    Learn how to do it

    Sell it yourself

    Take full control of how buyers see your home on Zillow by listing For Sale by Owner (FSBO).

    List your home

    What's special

    Common laundryLarge windowsRemodeled kitchenOak cabinetryGleaming hardwood floorsSlate tile floorMaster insurance

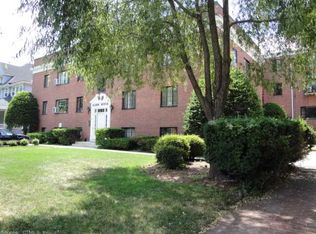
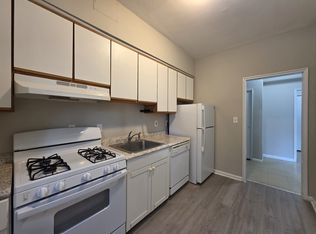
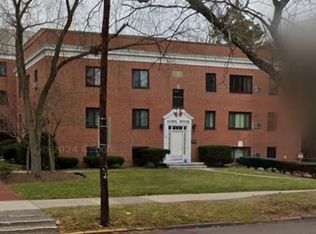
    Bright and sunny 1st floor unit at Alden House located in the heart or East Rock, right on Yale Shuttle line. Gleaming hardwood floors, replacement theral windows, remodeled kitchen with granite counters, oak cabinetry, slate tile floor. Good size corner bedroom. Large windows. Common laundry in the basement. Additional storage box in the basement. NOTES: not FHA approved, 35 parking spaces, first come first serve, owners responsible for interior only, Master insurance, homeowner ins not included. no special assessments. One entity owns 40% of units in the complex.

    This property is off market, which means it's not currently listed for sale or rent on Zillow. This may be different from what's available on other websites or public sources.

    Zillow last checked:

    Listing updated:

    Listed by:

    Wojtek Borowski 203-606-9898,

    Pearce Real Estate 203-776-1899,

    Wojtek Borowski 203-606-9898,

    Pearce Real Estate

    Bought with:

    Wojtek Borowski, REB.0758965

    Pearce Real Estate

    Source: Smart MLS,MLS#: 170555132MLS Logo

    Facts & features

    Interior

    Bedrooms & bathrooms
    • Bedrooms: 1
    • Bathrooms: 1
    • Full bathrooms: 1
    Bedroom
    • Features: Hardwood Floor
    • Level: Main
    • Area: 156 Square Feet
    • Dimensions: 12 x 13
    Kitchen
    • Features: Granite Counters, Remodeled, Slate Floor
    • Level: Main
    • Area: 70 Square Feet
    • Dimensions: 7 x 10
    Living room
    • Features: Hardwood Floor
    • Level: Main
    • Area: 299 Square Feet
    • Dimensions: 13 x 23
    Heating
    • Baseboard, Hot Water, Natural Gas
    Cooling
    • Wall Unit(s)
    Appliances
    • Included: Gas Range, Refrigerator, Dishwasher, Water Heater
    • Laundry: Coin Op Laundry, Common Area
    Features
    • Smart Thermostat
    • Windows: Thermopane Windows
    • Basement: Full,Storage Space
    • Attic: None
    • Has fireplace: No
    Interior area
    • Total structure area: 700
    • Total interior livable area: 700 sqft
    • Finished area above ground: 700

    Property

    Parking
    • Total spaces: 1
    • Parking features: Unassigned
    Features
    • Stories: 1
    Details
    • Parcel number: 1247267
    • Zoning: RH1

    Construction

    Type & style
    • Home type: Condo
    • Architectural style: Ranch
    • Property subtype: Condominium
    Materials
    • Brick
    Condition
    • New construction: No
    • Year built: 1955

    Utilities & green energy

    • Sewer: Public Sewer
    • Water: Public
    Green energy
    • Energy efficient items: Windows

    Community & HOA

    Community
    • Features: Basketball Court, Near Public Transport, Lake, Paddle Tennis, Park, Private School(s)
    • Subdivision: East Rock
    HOA
    • Has HOA: Yes
    • Amenities included: Management
    • Services included: Maintenance Grounds, Trash, Snow Removal, Hot Water, Insurance
    • HOA fee: $335 monthly
    Location
    • Region: New Haven

    Financial & listing details

    • Price per square foot: $296/sqft
    • Tax assessed value: $109,550
    • Annual tax amount: $4,075
    • Date on market: 7/7/2023
    • Exclusions: As per Inclusion/Exclusion Addendu

    Price history

    DateEventPrice
    7/4/2023Sold$165,000-5.7%$236/sqft
    Source: Smart MLS #170555132 Report a problem
    6/9/2023Contingent$175,000$250/sqft
    Source: Smart MLS #170555132 Report a problem
    5/13/2023Listed for sale$175,000$250/sqft
    Source: Smart MLS #170555132 Report a problem
    5/3/2023Contingent$175,000$250/sqft
    Source: Smart MLS #170555132 Report a problem
    4/3/2023Listed for sale$175,000+31.6%$250/sqft
    Source: Smart MLS #170555132 Report a problem
    5/19/2005Sold$133,000$190/sqft
    Source: Smart MLS #N226425 Report a problem

    Public tax history

    Tax history is unavailable.

    Neighborhood: Prospect Hill

    Nearby schools

    GreatSchools rating
    Schools provided by the listing agent
    • Elementary: Worthington Hooker
    • High: Wilbur Cross

    Source: Smart MLS. This data may not be complete. We recommend contacting the local school district to confirm school assignments for this home.

    Get pre-qualified for a loan
    At Zillow Home Loans, we can pre-qualify you in as little as 5 minutes with no impact to your credit score.

    An equal housing lender. NMLS #10287.

    Sell for more on Zillow
    Get a Zillow Showcase℠ listing at no additional cost and you could sell for .
    $207,100
    2% more
    +$4,142
    With Zillow Showcase(estimated)
    $211,242