Over 4,000 Square Feet of Finished Living Space - one of the largest in the neighborhood! A Grand 2-Story Entry Welcomes you to this Beautiful Home. The Living Room provides stunning lake views out the wall of windows, wood-burning fireplace and soaring ceiling. Dining Room has hardwood floors and walkout to deck. Kitchen boasts Stainless Appliances, Counter Bar, Granite Counters, and Wood Cabs. First Floor Laundry. First Floor Primary features more lake views, ensuite bath and walk-in closet. Upstairs you'll find 2 Beds, Full Hall Bath and Bonus Room could be 5th Bedroom, Office or Playroom. In the Finished LL, enjoy Rec Room with Bar, Full Bath, and 2 more rooms - Bedroom and Office. This space could make a great mother-in-law suite. Walkout to Flat, Fenced Backyard! 2 Car Garage. Great Neighborhood amenities - pool, playground and clubhouse - and location to many conveniences, including the new Publix! This home could have 5 beds + Office or 6 Bedrooms! All of this and New Roof (2020), New HVAC (2022) and New HWH (2020)!
Sold for $430,000
Street View
$430,000
576 Winchester Dr, Walton, KY 41094
4beds
2,772sqft
Single Family Residence, Residential
Built in 2000
0.26 Acres Lot
$440,200 Zestimate®
$155/sqft
$2,926 Estimated rent
Home value
$440,200
$405,000 - $475,000
$2,926/mo
Zestimate® history
Owner options
List your home for rent
$2,926/mo
Rent Zestimate®
Find your next renter with Zillow Rental Manager. Plus, with online applications, you can quickly screen prospective tenants – for free.
$2,926/mo
Rent Zestimate®
Refinance and save
$3,259/mo
Est. payment
Refinancing to a lower rate could help reduce your monthly payments and save thousands over the life of the loan.
$3,259/mo
Est. payment
Explore your selling options
Work with a Zillow partner agent
Leverage their expertise and Zillow's premium Showcase listings to get your home seen by more buyers.
Get startedList with your own agent
Get your home in front of millions of buyers by listing it on Zillow.
Learn how to do itSell it yourself
Take full control of how buyers see your home on Zillow by listing For Sale by Owner (FSBO).
List your homeWhat's special
Wood-burning fireplaceRec room with barStunning lake viewsCounter barEnsuite bathBonus roomSoaring ceiling
Zillow last checked:
Listing updated:
Listed by:
Emma Warren 859-613-3011,
Coldwell Banker Realty
Bought with:
Libby Cento
eXp Realty, LLC
Source: NKMLS,MLS#: 631424
Facts & features
Interior
Bedrooms & bathrooms
- Bedrooms: 4
- Bathrooms: 4
- Full bathrooms: 3
- 1/2 bathrooms: 1
Primary bedroom
- Features: Carpet Flooring, Walk-In Closet(s), Bath Adjoins
- Level: First
- Area: 234
- Dimensions: 18 x 13
Bedroom 2
- Features: Carpet Flooring
- Level: Second
- Area: 132
- Dimensions: 12 x 11
Bedroom 3
- Features: Carpet Flooring
- Level: Second
- Area: 156
- Dimensions: 13 x 12
Bedroom 4
- Features: Carpet Flooring
- Level: Lower
- Area: 169
- Dimensions: 13 x 13
Bonus room
- Description: Could be Bed 5, Office, or Playroom
- Features: Carpet Flooring
- Level: Second
- Area: 240
- Dimensions: 20 x 12
Dining room
- Features: Walk-Out Access, Hardwood Floors
- Level: First
- Area: 192
- Dimensions: 16 x 12
Entry
- Features: Hardwood Floors
- Level: First
- Area: 169
- Dimensions: 13 x 13
Family room
- Features: Carpet Flooring
- Level: Lower
- Area: 672
- Dimensions: 28 x 24
Kitchen
- Features: Hardwood Floors
- Level: First
- Area: 195
- Dimensions: 15 x 13
Laundry
- Features: Tile Flooring
- Level: First
- Area: 64
- Dimensions: 8 x 8
Living room
- Features: Fireplace(s), Carpet Flooring
- Level: First
- Area: 378
- Dimensions: 21 x 18
Office
- Features: Tile Flooring
- Level: Lower
- Area: 169
- Dimensions: 13 x 13
Heating
- Forced Air
Cooling
- Central Air
Appliances
- Included: Stainless Steel Appliance(s), Electric Range, Dishwasher, Microwave, Refrigerator
- Laundry: Laundry Room, Main Level
Features
- Walk-In Closet(s), Storage, Soaking Tub, Granite Counters, Entrance Foyer, Eat-in Kitchen, Double Vanity, Chandelier, High Ceilings
- Basement: Full
- Number of fireplaces: 1
- Fireplace features: Wood Burning
Interior area
- Total structure area: 2,772
- Total interior livable area: 2,772 sqft
Property
Parking
- Total spaces: 2
- Parking features: Driveway, Garage
- Garage spaces: 2
- Has uncovered spaces: Yes
Features
- Levels: Two
- Stories: 2
- Patio & porch: Deck, Porch
- Fencing: Wrought Iron,Full
- Has view: Yes
- View description: Lake, Neighborhood
- Has water view: Yes
- Water view: Lake
- Waterfront features: Waterfront
Lot
- Size: 0.26 Acres
- Features: Level
Details
- Parcel number: 076.0003181.00
- Zoning description: Residential
Construction
Type & style
- Home type: SingleFamily
- Architectural style: Traditional
- Property subtype: Single Family Residence, Residential
Materials
- Brick, Vinyl Siding
- Foundation: Poured Concrete
- Roof: Shingle
Condition
- Existing Structure
- New construction: No
- Year built: 2000
Utilities & green energy
- Sewer: Public Sewer
- Water: Public
Community & HOA
HOA
- Has HOA: Yes
- Amenities included: Lake Year Round, Playground, Pool, Clubhouse
- HOA fee: $600 annually
Location
- Region: Walton
Financial & listing details
- Price per square foot: $155/sqft
- Tax assessed value: $406,000
- Annual tax amount: $4,527
- Date on market: 10/20/2025
- Cumulative days on market: 1 day
- Road surface type: Paved
Price history
| Date | Event | Price |
|---|---|---|
| 4/29/2025 | Sold | $430,000-2.3%$155/sqft |
Source:  NKMLS #631424 Report a problem NKMLS #631424 Report a problem | ||
| 4/12/2025 | Pending sale | $440,000$159/sqft |
Source: NKMLS #631424 Report a problem | ||
| 4/11/2025 | Listed for sale | $440,000+8.4%$159/sqft |
Source: NKMLS #631424 Report a problem | ||
| 6/3/2022 | Sold | $406,000+2.8%$146/sqft |
Source: Public Record Report a problem | ||
| 4/13/2022 | Pending sale | $395,000$142/sqft |
Source: NKMLS #602896 Report a problem | ||
| 4/12/2022 | Listed for sale | $395,000+52.5%$142/sqft |
Source: NKMLS #602896 Report a problem | ||
| 8/6/2015 | Sold | $259,000-0.4%$93/sqft |
Source: Public Record Report a problem | ||
| 6/23/2015 | Price change | $260,000-5.5%$94/sqft |
Source: Florence #444465 Report a problem | ||
| 5/28/2015 | Price change | $275,000-1.8%$99/sqft |
Source: Florence #440138 Report a problem | ||
| 4/22/2015 | Price change | $280,000-1.8%$101/sqft |
Source: Florence #440138 Report a problem | ||
| 2/14/2015 | Listed for sale | $285,000+14%$103/sqft |
Source: HUFF Realty, LLC #440138 Report a problem | ||
| 3/15/2011 | Sold | $250,000-12.3%$90/sqft |
Source: Public Record Report a problem | ||
| 7/11/2007 | Sold | $285,000+19.2%$103/sqft |
Source: Public Record Report a problem | ||
| 1/18/2001 | Sold | $239,176+513.3%$86/sqft |
Source: Public Record Report a problem | ||
| 11/7/2000 | Sold | $39,000$14/sqft |
Source: Public Record Report a problem | ||
Public tax history
| Year | Property taxes | Tax assessment |
|---|---|---|
| 2024 | $4,527 -3.6% | $406,000 |
| 2023 | $4,695 +29.2% | $406,000 +27.6% |
| 2022 | $3,635 +22.4% | $318,100 +22.8% |
| 2021 | $2,971 -4.2% | $259,000 |
| 2020 | $3,102 | $259,000 |
| 2019 | $3,102 +0.7% | $259,000 |
| 2018 | $3,079 +1.9% | $259,000 |
| 2017 | $3,023 | $259,000 +3.6% |
| 2015 | $3,023 +6.2% | $250,000 |
| 2013 | $2,845 | $250,000 |
| 2012 | -- | $250,000 -6.1% |
| 2011 | -- | $266,250 |
| 2010 | -- | $266,250 |
| 2009 | -- | $266,250 |
Find assessor info on the county website
Neighborhood: 41094
Nearby homes
- $403,9003 bd3 ba1.6k sqft572 Winchester Dr, Walton, KY 41094Off Market
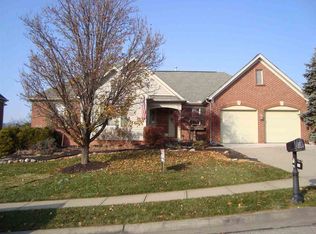
- $388,5003 bd2 ba1.9k sqft580 Winchester Dr, Walton, KY 41094Off Market
- $393,4003 bd2 ba2.1k sqft568 Winchester Dr, Walton, KY 41094Off Market
- $408,5004 bd4 ba2.3k sqft571 Winchester Dr, Walton, KY 41094Off Market
- $407,3004 bd2 ba2.7k sqft575 Winchester Dr, Walton, KY 41094Off Market
- $366,8003 bd2 ba2k sqft579 Winchester Dr, Walton, KY 41094Off Market
- $442,7004 bd3 ba2k sqft564 Winchester Dr, Walton, KY 41094Off Market
- $377,0004 bd3 ba3.4k sqft567 Winchester Dr, Walton, KY 41094Sold
Nearby schools
GreatSchools rating
- 6/10Steeplechase Elementary SchoolGrades: PK-5Distance: 0.5 mi
- 8/10Gray Middle SchoolGrades: 6-8Distance: 3.2 mi
- 9/10Larry A. Ryle High SchoolGrades: 9-12Distance: 3.2 mi
Schools provided by the listing agent
- Elementary: Steeplechase Elementary
- Middle: Gray Middle School
- High: Ryle High
Source: NKMLS. This data may not be complete. We recommend contacting the local school district to confirm school assignments for this home.
Get a cash offer in 3 minutes
Find out how much your home could sell for in as little as 3 minutes with a no-obligation cash offer.
Estimated market value
$440,200
Get a cash offer in 3 minutes
Find out how much your home could sell for in as little as 3 minutes with a no-obligation cash offer.
Estimated market value
$440,200
- Kentucky
- Boone County
- Walton
- 41094
- 576 Winchester Dr
Nearby cities
Nearby zip codes
Other Walton Topics
