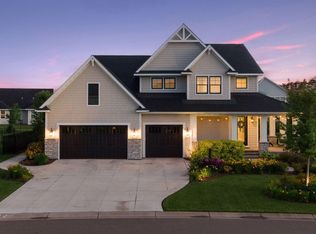
This former Robert Thomas Homes model sits on one of the most desirable lots in the community, perfectly positioned in front of a scenic nature preserve. The light-filled custom kitchen features quartz countertops, a large center island, and spacious pantry, all open to the dining and living areas - each offering beautiful preserve views. A staircase with two-story windows leads to the upper level, filling the home with natural light. The spacious primary suite features a grand vaulted ceiling and large picture windows overlooking the preserve. The private primary bath includes both soaking tub and separate shower. Two additional bedrooms are located on the upper level one with vaulted ceiling and expansive windows. Second bath and laundry conveniently on the upper level as well. Tucked away is a versatile upper-level loft, perfect for reading nook, office, or play space. The calming lower-level family room features a cozy fireplace and walkout access to the patio. This level also includes a bedroom currently used as a home gym and a 3/4 bath. Both living room and family room features fireplaces, creating warm and inviting gathering spaces. A functional mudroom with built-ins add to everyday convenience. Step outside to enjoy the deck with stairs leading down to the patio and backyard. A picturesque neighborhood pond sits just beyond the yard, creating a peaceful setting perfect gathering place for neighbors, exploring, and enjoying the community. Nearby miles of trails immersed in nature, close to parks and the highly regarded schools of Mahtomedi and White Bear Lake. This home is just minutes from the charm, dining and lake life of downtown White Bear Lake. This is more than a home, it is a place where luxury, nature and community come together and you won't want to miss this!
Closed
$730,000
5760 131st St N, Hugo, MN 55038
4beds
3,294sqft
Single Family
Built in 2020
0.29 Acres Lot
$732,400 Zestimate®
$222/sqft
$3,897 Estimated rent
Home value
$732,400
$681,000 - $791,000
$3,897/mo
Zestimate® history
Owner options
List your home for rent
$3,897/mo
Rent Zestimate®
Find your next renter with Zillow Rental Manager. Plus, with online applications, you can quickly screen prospective tenants – for free.
$3,897/mo
Rent Zestimate®
Refinance and save
$4,603/mo
Est. payment
Refinancing to a lower rate could help reduce your monthly payments and save thousands over the life of the loan.
$4,603/mo
Est. payment
Explore your selling options
Work with a Zillow partner agent
Leverage their expertise and Zillow's premium Showcase listings to get your home seen by more buyers.
Get startedList with your own agent
Get your home in front of millions of buyers by listing it on Zillow.
Learn how to do itSell it yourself
Take full control of how buyers see your home on Zillow by listing For Sale by Owner (FSBO).
List your homeWhat's special
Zillow last checked:
Listing updated:
Listed by:
Nicole R Maurer 651-336-5128,
RE/MAX Results,
The Monson and Larson Group 651-402-7297
Bought with:
Lars Anderson
RE/MAX Results
Source: NorthstarMLS as distributed by MLS GRID,MLS#: 7029496
Facts & features
Interior
Bedrooms & bathrooms
- Bedrooms: 4
- Bathrooms: 4
- Full bathrooms: 2
- 3/4 bathrooms: 1
- 1/2 bathrooms: 1
Bedroom
- Level: Upper
- Area: 300 Square Feet
- Dimensions: 20x15
Bedroom 2
- Level: Upper
- Area: 144 Square Feet
- Dimensions: 12x12
Bedroom 3
- Level: Upper
- Area: 120 Square Feet
- Dimensions: 12x10
Bedroom 4
- Level: Lower
- Area: 121 Square Feet
- Dimensions: 11x11
Bonus room
- Level: Upper
- Area: 240 Square Feet
- Dimensions: 16x15
Dining room
- Level: Main
- Area: 200 Square Feet
- Dimensions: 20x10
Family room
- Level: Lower
- Area: 342 Square Feet
- Dimensions: 19x18
Kitchen
- Level: Main
- Area: 224 Square Feet
- Dimensions: 16x14
Living room
- Level: Main
- Area: 240 Square Feet
- Dimensions: 20x12
Heating
- Forced Air
Cooling
- Central Air
Appliances
- Included: Air-To-Air Exchanger, Dishwasher, Disposal, Humidifier, Gas Water Heater, Microwave, Range, Refrigerator, Water Softener Owned
- Laundry: Upper Level
Features
- Basement: Drain Tiled,Finished,Concrete,Storage Space,Sump Pump,Walk-Out Access
- Number of fireplaces: 2
- Fireplace features: Family Room, Gas, Living Room
Interior area
- Total structure area: 3,294
- Total interior livable area: 3,294 sqft
- Finished area above ground: 2,522
- Finished area below ground: 772
Property
Parking
- Total spaces: 3
- Parking features: Attached, Asphalt
- Attached garage spaces: 3
- Details: Garage Dimensions (30X23)
Accessibility
- Accessibility features: None
Features
- Levels: Two
- Stories: 2
- Patio & porch: Deck, Patio
- Waterfront features: Pond
Lot
- Size: 0.29 Acres
- Dimensions: 85 x 138 x 85 x 130
- Features: Tree Coverage - Light
Details
- Foundation area: 966
- Parcel number: 2903121340061
- Zoning description: Residential-Single Family
Construction
Type & style
- Home type: SingleFamily
- Property subtype: Single Family
Materials
- Concrete, Frame
- Roof: Age 8 Years or Less,Asphalt
Condition
- New construction: No
- Year built: 2020
Utilities & green energy
- Electric: 200+ Amp Service
- Gas: Natural Gas
- Sewer: City Sewer/Connected
- Water: City Water/Connected
Community & HOA
Community
- Subdivision: Adelaide Landing 3rd Add
HOA
- Has HOA: Yes
- Services included: Professional Mgmt
- HOA fee: $70 monthly
- HOA name: Gassen Management
- HOA phone: 952-922-5575
Location
- Region: Hugo
Financial & listing details
- Price per square foot: $222/sqft
- Tax assessed value: $631,200
- Annual tax amount: $7,872
- Date on market: 3/6/2026
- Cumulative days on market: 32 days
- Road surface type: Paved
Price history
| Date | Event | Price |
|---|---|---|
| 5/13/2026 | Sold | $730,000-0.7%$222/sqft |
Source:  NorthstarMLS as distributed by MLS GRID #7029496 Report a problem NorthstarMLS as distributed by MLS GRID #7029496 Report a problem | ||
| 4/14/2026 | Pending sale | $734,900$223/sqft |
Source: NorthstarMLS as distributed by MLS GRID #7029496 Report a problem | ||
| 3/13/2026 | Listed for sale | $734,900-3.3%$223/sqft |
Source: NorthstarMLS as distributed by MLS GRID #7029496 Report a problem | ||
| 9/3/2024 | Listing removed | $759,900$231/sqft |
Source: NorthstarMLS as distributed by MLS GRID #6577026 Report a problem | ||
| 8/1/2024 | Listed for sale | $759,900+34.5%$231/sqft |
Source: NorthstarMLS as distributed by MLS GRID #6577026 Report a problem | ||
| 12/21/2020 | Sold | $565,000-4.1%$172/sqft |
Source: Public Record Report a problem | ||
| 10/15/2020 | Price change | $589,255-1.2%$179/sqft |
Source: Robert Thomas Homes Report a problem | ||
| 9/12/2020 | Listed for sale | $596,480$181/sqft |
Source: Robert Thomas Homes Report a problem | ||
Public tax history
| Year | Property taxes | Tax assessment |
|---|---|---|
| 2025 | $7,872 -1.4% | $631,200 -5.9% |
| 2024 | $7,980 +4.5% | $670,900 +5.2% |
| 2023 | $7,638 +13.3% | $637,700 +20.2% |
| 2022 | $6,744 +691.5% | $530,500 |
| 2021 | $852 +243.5% | $530,500 +3300.6% |
| 2020 | $248 | $15,600 |
| 2019 | $248 | $15,600 |
Find assessor info on the county website
Neighborhood: 55038
Nearby homes
- $917,4005 bd3 ba4.9k sqft5780 131st St N, Hugo, MN 55038Off Market
- $1,445,3006 bd7 ba4.2k sqft13123 Fondant Trl N, Hugo, MN 55038Off Market
- $760,0004 bd3 ba3k sqft5761 131st St N, Hugo, MN 55038Sold
- $946,3455 bd4 ba2.8k sqft6052 131st St, Hugo, MN 55038Sold
- $923,4004 bd4 ba3.8k sqft5978 131st St N, Hugo, MN 55038Off Market
- $970,4005 bd5 ba3.2k sqft5992 131st St N, Hugo, MN 55038Off Market
- $832,9003 bd3 ba2.1k sqft5966 131st St N, Hugo, MN 55038Off Market
- $1,043,7004 bd3 ba4.2k sqft6022 131st St N, Hugo, MN 55038Off Market
Nearby schools
GreatSchools rating
- 8/10North Star ElementaryGrades: K-5Distance: 2.2 mi
- 6/10Central Middle SchoolGrades: 6-8Distance: 3.6 mi
- NAWhite Bear Lake Area High SchoolGrades: 9-12Distance: 3.4 mi
Get a cash offer in 3 minutes
Find out how much your home could sell for in as little as 3 minutes with a no-obligation cash offer.
Estimated market value
$732,400
Get a cash offer in 3 minutes
Find out how much your home could sell for in as little as 3 minutes with a no-obligation cash offer.
Estimated market value
$732,400
- Minnesota
- Washington County
- Hugo
- 55038
- 5760 131st St N
Nearby cities
Nearby zip codes
Other Hugo Topics
