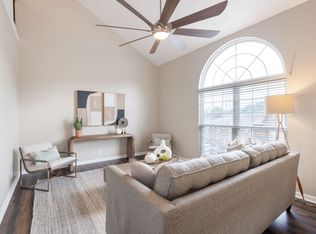
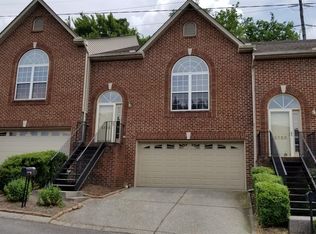
With brand new carpet, remodeled primary bath, new roof, washer/dryer and an option for 1% towards buyers closing costs, this light-filled 3 bed, 2.5 bath townhome offers the perfect blend of style, function and value! Soaring vaulted ceilings, built-ins, and oversized windows create a bright, airy vibe, while fresh paint, luxury vinyl plank flooring, plush new carpet and updated lighting give the home a fresh, modern feel. The main-level primary suite is a rare find and features a spacious private ensuite with a relaxing soaking tub—your own personal retreat! The updated kitchen with granite counter tops & newer stainless steel appliances flows seamlessly into the open-concept great room, making everyday living and entertaining a breeze. Step outside to the charming deck, perfect for morning coffee, grilling, or evening hangs with friends. Upstairs, you'll find two additional bedrooms and a full bath, while the full basement offers endless possibilities—media room, home gym, office, playroom, or even a 4th bedroom and the attached 2-car garage adds everyday convenience.. With easy access to I65, Brentwood and downtown Nashville, this beautifully updated townhouse is the perfect place to call home!
Closed
Zillow last checked:
Listing updated:
Bought with:
Stephanie Crawford, 288968
Nesting
James Crawford, 332103
Nesting
Source: RealTracs MLS as distributed by MLS GRID,MLS#: 3170554
Price history
| Date | Event | Price |
|---|---|---|
| 7/12/2026 | Listing removed | $2,690$1/sqft |
Source: Zillow Rentals Report a problem | ||
| 6/13/2026 | Listed for rent | $2,690+55.9%$1/sqft |
Source: Zillow Rentals Report a problem | ||
| 6/10/2026 | Sold | $357,500-4.6%$167/sqft |
Source:  RealTracs MLS as distributed by MLS GRID #3170554 Report a problem RealTracs MLS as distributed by MLS GRID #3170554 Report a problem | ||
| 4/19/2026 | Contingent | $374,900$175/sqft |
Source: RealTracs MLS as distributed by MLS GRID #3170554 Report a problem | ||
| 4/9/2026 | Listed for sale | $374,900+141.9%$175/sqft |
Source: RealTracs MLS as distributed by MLS GRID #3170554 Report a problem | ||
| 4/4/2020 | Listing removed | $1,725$1/sqft |
Source: Berkshire Hathaway HomeServices Woodmont Realty #2134534 Report a problem | ||
| 3/24/2020 | Listed for rent | $1,725$1/sqft |
Source: Berkshire Hathaway HomeServices Woodmont Realty #2134534 Report a problem | ||
| 9/11/2019 | Listing removed | $1,725$1/sqft |
Source: Berkshire Hathaway HomeServices Woodmont Realty #2049128 Report a problem | ||
| 8/19/2019 | Price change | $1,725-3.9%$1/sqft |
Source: Berkshire Hathaway HomeServices Woodmont Realty #2049128 Report a problem | ||
| 6/9/2019 | Listed for rent | $1,795$1/sqft |
Source: Berkshire Hathaway HomeServices Woodmont Realty #2049128 Report a problem | ||
| 6/2/2018 | Listing removed | $1,795$1/sqft |
Source: Berkshire Hathaway HomeServices Woodmont Realty #1930791 Report a problem | ||
| 5/18/2018 | Listed for rent | $1,795$1/sqft |
Source: Berkshire Hathaway HomeServices Woodmont Realty #1930791 Report a problem | ||
| 2/16/2018 | Listing removed | $1,795$1/sqft |
Source: Berkshire Hathaway HomeServices Woodmont Realty #1897112 Report a problem | ||
| 1/29/2018 | Listed for rent | $1,795+2.6%$1/sqft |
Source: Berkshire Hathaway HomeServices Woodmont Realty #1897112 Report a problem | ||
| 11/29/2017 | Listing removed | $1,750$1/sqft |
Source: Berkshire Hathaway HomeServices Woodmont Realty #1872403 Report a problem | ||
| 11/4/2017 | Price change | $1,750+6.1%$1/sqft |
Source: Berkshire Hathaway HomeServices Woodmont Realty #1872403 Report a problem | ||
| 10/17/2017 | Listed for rent | $1,650+10.4%$1/sqft |
Source: Berkshire Hathaway HomeServices Woodmont Realty #1872403 Report a problem | ||
| 11/1/2015 | Listing removed | $1,495$1/sqft |
Source: Berkshire Hathaway HomeServices Woodmont Realty #1672605 Report a problem | ||
| 9/26/2015 | Listed for rent | $1,495$1/sqft |
Source: Berkshire Hathaway HomeServices Woodmont Realty #1672605 Report a problem | ||
| 10/20/2014 | Listing removed | $1,495$1/sqft |
Source: BHHS #1582581 Report a problem | ||
| 10/12/2014 | Listed for rent | $1,495$1/sqft |
Source: BHHS #1582581 Report a problem | ||
| 11/1/2012 | Sold | $155,000-1.3%$72/sqft |
Source: RealTracs MLS as distributed by MLS GRID #1393024 Report a problem | ||
| 9/3/2003 | Sold | $157,000+4.7%$73/sqft |
Source: Public Record Report a problem | ||
| 8/3/2001 | Sold | $149,900$70/sqft |
Source: Public Record Report a problem | ||
Get a cash offer in 3 minutes
Find out how much your home could sell for in as little as 3 minutes with a no-obligation cash offer.
Estimated market value
$372,800
