This stunning Goetzmann Custom ranch home is situated on a corner lot next to the picturesque Gateway Park in the ever popular Villages at Wolf Ranch neighborhood. The open layout features a coffered ceiling entry and abundant natural light, hardwood flooring, updated carpet and all new plantation shutters throughout. The gourmet kitchen boasts granite countertops, elegant cabinetry, a pantry, and smart stainless-steel appliances, including an oven with an integrated camera and 5-point gas cooktop. Enjoy meals in the formal dining room or the casual eating area. Relax in the living room by the gas fireplace beneath a 15-foot vaulted ceiling, or step outside to the BBQ-friendly backyard. The spacious main-floor primary suite offers a 5-piece ensuite and a newly updated walk-in closet. A private office with glass French doors is conveniently located near the entry along with another secluded bedroom, a full bath, and a laundry room. Downstairs, the expansive family room features a wet bar, gas fireplace, and 9-foot ceilings, complemented by a built-in refrigerator, microwave, and beverage cooler. Two additional large bedrooms and a full bath provide ample space, with plenty of storage throughout. The oversized 3-car garage accommodates large vehicles, while the professionally landscaped yard includes a concrete patio, split rail fencing and additional dog fencing. With easy access to Powers Blvd, I-25, and nearby shopping, this home combines convenience with luxury.
Sold for $715,000
$715,000
5760 Brave Eagle Dr, Colorado Springs, CO 80924
4beds
4,194sqft
Single Family Residence
Built in 2006
7,895 Square Feet Lot
$691,200 Zestimate®
$170/sqft
$2,910 Estimated rent
Home value
$691,200
$650,000 - $733,000
$2,910/mo
Zestimate® history
Owner options
List your home for rent
$2,910/mo
Rent Zestimate®
Find your next renter with Zillow Rental Manager. Plus, with online applications, you can quickly screen prospective tenants – for free.
$2,910/mo
Rent Zestimate®
Refinance and save
$4,223/mo
Est. payment
Refinancing to a lower rate could help reduce your monthly payments and save thousands over the life of the loan.
$4,223/mo
Est. payment
Explore your selling options
Work with a Zillow partner agent
Leverage their expertise and Zillow's premium Showcase listings to get your home seen by more buyers.
Get startedList with your own agent
Get your home in front of millions of buyers by listing it on Zillow.
Learn how to do itSell it yourself
Take full control of how buyers see your home on Zillow by listing For Sale by Owner (FSBO).
List your homeWhat's special
Zillow last checked:
Listing updated:
Listed by:
Jennifer Wood PPRES 720-315-5497,
LIV Sotheby's International Realty CO Springs
Bought with:
Mikayla Drinkwine
Springs Home Finders
Source: elevateMLS,MLS#: 2065391
Facts & features
Interior
Bedrooms & bathrooms
- Bedrooms: 4
- Bathrooms: 3
- Full bathrooms: 3
Basement
- Area: 2097
Heating
- Forced Air, Natural Gas
Cooling
- Ceiling Fan(s), Central Air
Appliances
- Included: Dishwasher, Dryer, Gas in Kitchen, Microwave, Oven, Refrigerator, Washer, Humidifier
- Laundry: Main Level
Features
- 9Ft + Ceilings, French Doors, Great Room, Vaulted Ceiling(s), High Speed Internet, Pantry, Wet Bar
- Flooring: Carpet, Wood
- Windows: Window Coverings
- Basement: Full,Partially Finished
- Number of fireplaces: 2
- Fireplace features: Basement, Gas, Two
Interior area
- Total structure area: 4,194
- Total interior livable area: 4,194 sqft
- Finished area above ground: 2,097
- Finished area below ground: 2,097
Property
Parking
- Total spaces: 3
- Parking features: Attached
- Attached garage spaces: 3
Features
- Patio & porch: Concrete
- Exterior features: Auto Sprinkler System
Lot
- Size: 7,895 Square Feet
- Features: Level, HOA Required $
Details
- Parcel number: 6236411008
Construction
Type & style
- Home type: SingleFamily
- Architectural style: Ranch
- Property subtype: Single Family Residence
Materials
- Stone, Stucco, Framed on Lot
- Roof: Composite Shingle
Condition
- Existing Home
- New construction: No
- Year built: 2006
Utilities & green energy
- Water: Municipal
Community & HOA
Community
- Features: Hiking or Biking Trails, Lake, Parks or Open Space, Playground, Pool, Clubhouse
HOA
- Services included: Covenant Enforcement, Trash Removal
- HOA fee: $31 monthly
Location
- Region: Colorado Springs
Financial & listing details
- Price per square foot: $170/sqft
- Tax assessed value: $701,417
- Annual tax amount: $3,876
- Date on market: 11/1/2024
- Listing terms: Cash,Conventional,FHA,VA Loan
Price history
| Date | Event | Price |
|---|---|---|
| 1/17/2025 | Sold | $715,000$170/sqft |
Source:  elevateMLS #2065391 Report a problem elevateMLS #2065391 Report a problem | ||
| 12/23/2024 | Pending sale | $715,000$170/sqft |
Source:  REcolorado as distributed by MLS GRID #6703437 Report a problem REcolorado as distributed by MLS GRID #6703437 Report a problem | ||
| 12/23/2024 | Contingent | $715,000$170/sqft |
Source: elevateMLS #2065391 Report a problem | ||
| 11/23/2024 | Price change | $715,000-1.4%$170/sqft |
Source: REcolorado as distributed by MLS GRID #6703437 Report a problem | ||
| 11/14/2024 | Price change | $725,000-1.4%$173/sqft |
Source: REcolorado as distributed by MLS GRID #6703437 Report a problem | ||
| 11/1/2024 | Listed for sale | $735,000+3.5%$175/sqft |
Source: REcolorado as distributed by MLS GRID #6703437 Report a problem | ||
| 5/9/2023 | Sold | $710,000-2.1%$169/sqft |
Source: Public Record Report a problem | ||
| 4/5/2023 | Price change | $724,900+3.7%$173/sqft |
Source: elevateMLS #8389287 Report a problem | ||
| 3/17/2023 | Listed for sale | $699,000+55%$167/sqft |
Source: elevateMLS #8389287 Report a problem | ||
| 5/1/2006 | Sold | $450,844$107/sqft |
Source: Public Record Report a problem | ||
Public tax history
| Year | Property taxes | Tax assessment |
|---|---|---|
| 2024 | $3,877 +21.8% | $46,990 |
| 2023 | $3,182 -7.4% | $46,990 +36.6% |
| 2022 | $3,435 | $34,400 -2.8% |
| 2021 | -- | $35,390 +8% |
| 2020 | $3,361 +0.8% | $32,770 |
| 2019 | $3,335 +14% | $32,770 +14.9% |
| 2018 | $2,926 -0.3% | $28,510 |
| 2017 | $2,934 +0.3% | $28,510 -9% |
| 2016 | $2,926 -6.9% | $31,340 |
| 2015 | $3,143 +3.1% | $31,340 +3% |
| 2014 | $3,050 | $30,430 |
| 2013 | -- | -- |
| 2012 | -- | $32,370 |
| 2011 | $3,293 | $32,370 -2% |
| 2010 | -- | $33,030 |
| 2009 | -- | $33,030 -6.5% |
| 2008 | -- | $35,330 |
| 2006 | -- | $35,330 |
Find assessor info on the county website
Neighborhood: Briargate
Nearby homes
- $668,1004 bd3 ba3.5k sqft5752 Brave Eagle Dr, Colorado Springs, CO 80924Off Market
- $722,0004 bd3 ba4k sqft5791 Flicka Dr, Colorado Springs, CO 80924Off Market
- $637,4004 bd4 ba3.7k sqft5744 Brave Eagle Dr, Colorado Springs, CO 80924Off Market

- $648,7006 bd4 ba3.9k sqft5779 Flicka Dr, Colorado Springs, CO 80924Off Market
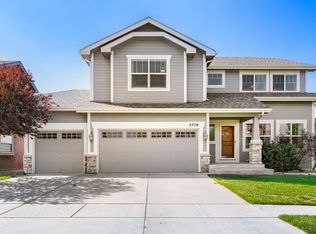
- $473,1002 bd2 ba1.8k sqft1000 Brave Eagle Drive, Colorado Springs, CO 80924Off Market
- $547,0004 bd2 ba2.8k sqft1001 Brave Eagle Drive, Colorado Springs, CO 80924Off Market
- $748,2006 bd4 ba4.4k sqft5706 Paladin Pl, Colorado Springs, CO 80924Off Market
- $616,0005 bd3 ba1.5k sqft9005 McClintock Dr, Colorado Springs, CO 80924Off Market
Nearby schools
GreatSchools rating
- 7/10Ranch Creek Elementary SchoolGrades: PK-5Distance: 0.3 mi
- 7/10Chinook Trail Middle SchoolGrades: 6-8Distance: 1.1 mi
- 10/10Pine Creek High SchoolGrades: 9-12Distance: 2.8 mi
Schools provided by the listing agent
- Elementary: Ranch Creek
- Middle: Timberview
- High: Liberty
- District: Academy-20
Source: elevateMLS. This data may not be complete. We recommend contacting the local school district to confirm school assignments for this home.
Get a cash offer in 3 minutes
Find out how much your home could sell for in as little as 3 minutes with a no-obligation cash offer.
Estimated market value
$691,200
Get a cash offer in 3 minutes
Find out how much your home could sell for in as little as 3 minutes with a no-obligation cash offer.
Estimated market value
$691,200
- Colorado
- El Paso County
- Colorado Springs
- 80924
- Briargate
- 5760 Brave Eagle Dr
Nearby cities
Nearby neighborhoods
- Briargate Real estate
- Central Colorado Springs Real estate
- Cimarron Hills Real estate
- East Colorado Springs Real estate
- Northeast Colorado Springs Real estate
- Northwest Colorado Springs Real estate
- Old Colorado City Real estate
- Powers Real estate
- Southeast Colorado Springs Real estate
- Southwest Colorado Springs Real estate
Nearby zip codes
Other Colorado Springs Topics
- Apartments for Rent in 80924
- Houses for Sale in 80924
- Houses for Rent in 80924
- 80924 Real Estate
- Colorado Springs Condos
- Houses for Sale in Colorado Springs
- Newest Listings in Colorado Springs
- Colorado Springs Home Values
- Colorado Springs Real Estate Agents
- Colorado Springs Refinance
- Colorado Springs Mortgage Rates
