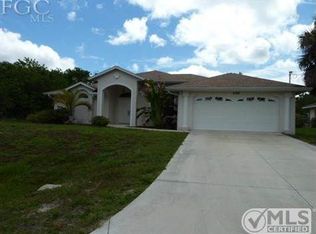
WATERFRONT HOME - OVERSIZED LOT and located close to the hottest shops and restaurants in North Port! This one’s a keeper! NEW ROOF installed Sept. 2022. Featuring absolutely gorgeous landscaping with over 13K SqFt of land and 126Ft of water frontage to enjoy. Boat or fish from your own backyard! This beautiful 3/2/2 home has an open layout, split bedroom design, cathedral ceilings, a spacious kitchen, and a huge screened-lanai with glass door pocket sliders. The Main Bedroom features wood floors and is roomy enough to fit a king-sized bed! The attached bonus room is yours to use as an office space, or perhaps a workout room and includes an exterior door to the screened lanai. The kitchen features raised panel cabinetry, beautiful quartz countertops, newer appliances and lots of counter space and storage that includes a center island with cabinetry. The dining area boasts a beautiful arched window bringing in lots of natural light. Built in cabinetry offers storage for your Fine China and Flatware, and it’s the perfect spot to set up your buffet while entertaining! Other features include a Whole-House Filtration System, Accordion Hurricane Shutters, lush and thick St. Augustine Grass resodded approximately 4 years ago, Gutters & Downspouts, an Outdoor Shed, Oversized Driveway to park your Boat or Camper, Fenced in Backyard, a lawn Irrigation System with canal Pumphouse and last, but certainly not least, a Backyard Deck near the water to sit and swing and while away the days! The Cocoplum Waterway and canal system is part of the Blueway Trails which provides access to several parks and pavilions and is navigable by smaller vessels such as kayaks, canoes, pontoons and JetSki’s. A/C new in 2017, Water Heater 2010. City Water, No Homeowners Association, No Deed Restrictions. Wow! This home is wonderful!
Sold for $419,000
$419,000
5760 Brickell Dr, North Port, FL 34286
3beds
1,723sqft
Single Family Residence
Built in 2004
0.3 Acres Lot
$357,200 Zestimate®
$243/sqft
$1,934 Estimated rent
Home value
$357,200
$339,000 - $375,000
$1,934/mo
Zestimate® history
Owner options
List your home for rent
$1,934/mo
Rent Zestimate®
Find your next renter with Zillow Rental Manager. Plus, with online applications, you can quickly screen prospective tenants – for free.
$1,934/mo
Rent Zestimate®
Refinance and save
$2,736/mo
Est. payment
Refinancing to a lower rate could help reduce your monthly payments and save thousands over the life of the loan.
$2,736/mo
Est. payment
Explore your selling options
Work with a Zillow partner agent
Leverage their expertise and Zillow's premium Showcase listings to get your home seen by more buyers.
Get startedList with your own agent
Get your home in front of millions of buyers by listing it on Zillow.
Learn how to do itSell it yourself
Take full control of how buyers see your home on Zillow by listing For Sale by Owner (FSBO).
List your homeWhat's special
Canal systemCenter islandNew roofNewer appliancesAttached bonus roomFine chinaWorkout room
Zillow last checked:
Listing updated:
Listed by:
Patricia McGuire 561-302-6520,
RE/MAX PALM REALTY 941-743-5525
Bought with:
Patricia McGuire
RE/MAX PALM REALTY
Source: Stellar MLS,MLS#: C7485900 Originating MLS: Port Charlotte
Originating MLS: Port Charlotte
Facts & features
Interior
Bedrooms & bathrooms
- Bedrooms: 3
- Bathrooms: 2
- Full bathrooms: 2
Rooms
- Room types: Bonus Room, Utility Room
Primary bedroom
- Features: Shower No Tub, Walk-In Closet(s)
- Level: First
- Dimensions: 17x12
Bedroom 2
- Features: Built-in Closet
- Level: First
- Dimensions: 12x11
Bedroom 3
- Features: Built-in Closet
- Level: First
- Dimensions: 12x11
Balcony porch lanai
- Level: First
- Dimensions: 18x10
Bonus room
- Features: No Closet
- Level: First
- Dimensions: 10x13
Dining room
- Features: Built-In Shelving
- Level: First
- Dimensions: 11x8
Kitchen
- Features: Kitchen Island
- Level: First
- Dimensions: 15x10
Living room
- Features: Built-In Shelving
- Level: First
- Dimensions: 17x22
Heating
- Central, Electric, Exhaust Fan
Cooling
- Central Air
Appliances
- Included: Dishwasher, Dryer, Electric Water Heater, Exhaust Fan, Ice Maker, Microwave, Range, Refrigerator, Washer, Water Filtration System
- Laundry: Electric Dryer Hookup, Inside, Laundry Room, Washer Hookup
Features
- Cathedral Ceiling(s), Ceiling Fan(s), Eating Space In Kitchen, High Ceilings, Open Floorplan, Solid Surface Counters, Thermostat, Vaulted Ceiling(s)
- Flooring: Ceramic Tile, Engineered Hardwood, Tile
- Doors: Sliding Doors
- Windows: Drapes, Rods, Window Treatments, Hurricane Shutters
- Has fireplace: No
Interior area
- Total structure area: 2,579
- Total interior livable area: 1,723 sqft
Property
Parking
- Total spaces: 2
- Parking features: Boat, Driveway, Garage Door Opener, Oversized, Parking Pad
- Attached garage spaces: 2
- Has uncovered spaces: Yes
- Details: Garage Dimensions: 20x21
Features
- Levels: One
- Stories: 1
- Patio & porch: Covered, Front Porch, Patio, Rear Porch, Screened
- Exterior features: Irrigation System, Lighting, Private Mailbox, Rain Gutters, Storage
- Fencing: Chain Link
- Has view: Yes
- View description: Trees/Woods, Water, Canal
- Has water view: Yes
- Water view: Water,Canal
- Waterfront features: Canal - Freshwater, Freshwater Canal Access
- Body of water: LAGOON WATERWAY
Lot
- Size: 0.3 Acres
- Dimensions: 75 x 145 x 126 x 125
- Features: City Lot, In County, Landscaped, Oversized Lot, Private
- Residential vegetation: Fruit Trees, Mature Landscaping, Oak Trees, Trees/Landscaped
Details
- Additional structures: Shed(s)
- Parcel number: 1004018832
- Zoning: RSF2
- Special conditions: None
Construction
Type & style
- Home type: SingleFamily
- Architectural style: Florida
- Property subtype: Single Family Residence
Materials
- Block, Concrete, Stucco
- Foundation: Slab
- Roof: Shingle
Condition
- Completed
- New construction: No
- Year built: 2004
Utilities & green energy
- Sewer: Septic Tank
- Water: Canal/Lake For Irrigation, Public
- Utilities for property: Cable Connected, Electricity Connected, Public, Street Lights, Water Connected
Community & HOA
Community
- Security: Security Lights, Smoke Detector(s)
- Pet fee: $0 monthly
- Subdivision: PORT CHARLOTTE SUB 02
HOA
- Has HOA: No
Location
- Region: North Port
Financial & listing details
- Price per square foot: $243/sqft
- Tax assessed value: $301,000
- Annual tax amount: $3,163
- Date on market: 1/15/2024
- Cumulative days on market: 14 days
- Listing terms: Cash,Conventional,FHA,VA Loan
- Ownership: Fee Simple
- Total actual rent: 0
- Electric utility on property: Yes
- Road surface type: Paved, Asphalt, Concrete
Price history
| Date | Event | Price |
|---|---|---|
| 3/1/2024 | Sold | $419,000$243/sqft |
Source:  Stellar MLS #C7485900 Report a problem Stellar MLS #C7485900 Report a problem | ||
| 1/30/2024 | Pending sale | $419,000$243/sqft |
Source: Stellar MLS #C7485900 Report a problem | ||
| 1/15/2024 | Listed for sale | $419,000+126.5%$243/sqft |
Source: Stellar MLS #C7485900 Report a problem | ||
| 1/12/2016 | Sold | $185,000-7.5%$107/sqft |
Source: Public Record Report a problem | ||
| 12/1/2015 | Pending sale | $199,900$116/sqft |
Source: Better Homes and Gardens Real Estate Almar & Associates #C7217053 Report a problem | ||
| 11/20/2015 | Price change | $199,900-4.8%$116/sqft |
Source: CENTURY 21 Almar & Associates, Inc. #C7217053 Report a problem | ||
| 10/25/2015 | Listed for sale | $209,900+1254.2%$122/sqft |
Source: CENTURY 21 ALMAR & ASSOCIATES #C7217053 Report a problem | ||
| 8/27/2002 | Sold | $15,500$9/sqft |
Source: Public Record Report a problem | ||
Public tax history
| Year | Property taxes | Tax assessment |
|---|---|---|
| 2025 | $5,388 +62.3% | $301,000 +44.3% |
| 2024 | $3,319 +4.9% | $208,657 +3% |
| 2023 | $3,164 +17.2% | $202,580 +17.2% |
| 2022 | $2,700 +1.5% | $172,893 +3% |
| 2021 | $2,659 +1.3% | $167,857 +1.4% |
| 2020 | $2,625 +3.5% | $165,539 +2.3% |
| 2019 | $2,537 | $161,817 +1.9% |
| 2018 | $2,537 +7.4% | $158,800 +2% |
| 2017 | $2,363 +59.4% | $155,700 +2% |
| 2016 | $1,482 | $152,700 +20% |
| 2015 | $1,482 +2% | $127,200 +41.2% |
| 2014 | $1,453 +1.8% | $90,106 |
| 2013 | $1,427 +5.8% | $90,106 +1.7% |
| 2012 | $1,349 +1.8% | $88,600 -0.4% |
| 2011 | $1,325 -14.1% | $89,000 -12.4% |
| 2010 | $1,543 -31% | $101,600 -7.7% |
| 2009 | $2,236 | $110,100 -28.2% |
| 2008 | $2,236 -15.2% | $153,300 -7.9% |
| 2007 | $2,637 | $166,492 +2.5% |
| 2006 | -- | $162,431 +3% |
| 2005 | -- | $157,700 +717.1% |
| 2004 | $443 +67.7% | $19,300 +103.2% |
| 2003 | $264 +0.3% | $9,500 |
| 2002 | $264 +3.9% | $9,500 |
| 2001 | $254 -0.6% | $9,500 |
| 2000 | $255 | $9,500 |
Find assessor info on the county website
Neighborhood: 34286
Nearby homes
- $375,2003 bd2 ba1.7k sqft5746 Brickell Dr, North Port, FL 34286Off Market
- $417,9003 bd2 ba2.4k sqft5790 Brickell Dr, North Port, FL 34286Off Market
- $316,0003 bd2 ba1.5k sqft5791 Brickell Dr, North Port, FL 34286Off Market
- $19,200-- bd-- ba-- sqft5702 Brickell Dr, North port, FL 34286Off Market
- $147,7003 bd2 ba1.8k sqft5931 Brickell Dr, North Pt, FL 34286Off Market
- $30,000-- bd-- ba-- sqftBrickell Dr, North port, FL 34286Sold
- $35,000-- bd-- ba-- sqftLinda Dr, North port, FL 34286Off Market
- $27,0000.362 AcresLOT 30 Brickell Dr LOT 30, North Pt, FL 34286Sold
Nearby schools
GreatSchools rating
- 7/10Cranberry Elementary SchoolGrades: PK-5Distance: 1.6 mi
- 8/10Heron Creek Middle SchoolGrades: 6-8Distance: 3.2 mi
- 3/10North Port High SchoolGrades: PK,9-12Distance: 3.3 mi
Get a cash offer in 3 minutes
Find out how much your home could sell for in as little as 3 minutes with a no-obligation cash offer.
Estimated market value
$357,200
Get a cash offer in 3 minutes
Find out how much your home could sell for in as little as 3 minutes with a no-obligation cash offer.
Estimated market value
$357,200
- Florida
- Sarasota County
- North Port
- 34286
- 5760 Brickell Dr
Nearby cities
Nearby neighborhoods
Nearby zip codes
Other North Port Topics
