Updated Ranch located on over .59 of an acre property in New Franklin, offering exceptional outdoor living w/ a backyard oasis ideal for entertaining & everyday enjoyment. A private fenced-in backyard area features an in-ground pool, patio & deck space, covered pavilion w/ bar, firepit & beautifully landscaped grounds, while the surrounding yard provides additional green space for recreation, pets, or gardening. The home offers 3 bedrooms, 2 updated full baths, an updated eat-in kitchen w/ stainless steel appliances & a dining area w/ sliding door access to the outdoor living spaces, creating a seamless connection between indoors & out. A spacious living room provides a comfortable gathering space, while the finished lower level expands the home's versatility w/ a large rec room ideal for a family room, media room, or game room, an updated full bath & a bonus room perfect for a home office, gym, or additional bedroom. An attached side-entry 2-car garage w/ EV charger, driveway extension for a 3rd vehicle & shed offer additional storage and parking. This property offers a lifestyle that's as inviting as it is functional. RECENT UPDATES INCLUDE: Replaced windows (2026), furnace/AC (2025), siding (2026), water softener (2024), sump pump (2023), water heater (2016), washer (2017), dryer (2014), dishwasher (2018), installed shed (2024), pond/retaining wall (2023), outdoor bar & improved tin roof (2023), replaced kitchen cabinets, backsplash, tile (2020), garage door, opener & keypad (2016), refinished basement (2016), main bath soaking tub & tile surround (2023), remodeled basement bathroom (2016), freshly painted throughout (2026) & much more! INCLUDED are all kitchen appliances, washer/dryer, chaise lounges, barstools, patio table/chairs, pool care items, elliptical, basement couch/ottoman/TV. Conveniently located near I-76, I 277, Akron-Canton Airport, Nimisila Reservoir, Portage Lakes, schools, shopping, restaurants & other local attractions.
Contingent
$329,900
5760 Canterbury Rd, Akron, OH 44319
3beds
--sqft
Single Family Residence
Built in 1986
0.59 Acres Lot
$-- Zestimate®
$--/sqft
$-- HOA
What's special
In-ground poolBeautifully landscaped groundsExceptional outdoor livingPatio and deck spacePrivate fenced-in backyard area
- 59 days
- 1,354
- 78
Likely to sell faster than
Zillow last checked:
Listing updated:
Listed by:
Jeff Dim 440-568-0400 cleveland@evrealestate.com,
Engel & Völkers Distinct
Source: MLS Now,MLS#: 5230855 Originating MLS: Akron Cleveland Association of REALTORS
Originating MLS: Akron Cleveland Association of REALTORSFacts & features
Interior
Bedrooms & bathrooms
- Bedrooms: 3
- Bathrooms: 2
- Full bathrooms: 2
- Main level bathrooms: 1
- Main level bedrooms: 3
Primary bedroom
- Level: First
- Dimensions: 13 x 14
Bedroom
- Level: First
- Dimensions: 12 x 11
Bedroom
- Level: First
- Dimensions: 10 x 14
Bonus room
- Level: Lower
- Dimensions: 14 x 12
Eat in kitchen
- Level: First
- Dimensions: 14 x 21
Living room
- Level: First
- Dimensions: 12 x 18
Recreation
- Level: Lower
- Dimensions: 14 x 23
Heating
- Forced Air, Gas
Cooling
- Central Air
Appliances
- Included: Dryer, Dishwasher, Range, Water Softener, Washer
- Laundry: Washer Hookup, Gas Dryer Hookup, In Basement, Lower Level
Features
- Basement: Full,Finished
- Has fireplace: No
Video & virtual tour
Property
Parking
- Total spaces: 2
- Parking features: Attached, Electric Vehicle Charging Station(s), Garage
- Attached garage spaces: 2
Features
- Levels: One
- Stories: 1
- Patio & porch: Covered, Deck, Patio
- Exterior features: Fire Pit, Garden
- Has private pool: Yes
- Pool features: In Ground
- Fencing: Back Yard,Full,Privacy,Wood
- Has view: Yes
- View description: Trees/Woods
Lot
- Size: 0.59 Acres
- Dimensions: 117 x 220
- Features: Wooded
Details
- Additional structures: Shed(s)
- Parcel number: 2304090
Construction
Type & style
- Home type: SingleFamily
- Architectural style: Ranch
- Property subtype: Single Family Residence
Materials
- Brick, Vinyl Siding
- Roof: Asphalt,Fiberglass
Condition
- Year built: 1986
Utilities & green energy
- Sewer: Septic Tank
- Water: Well
Community & HOA
Community
- Subdivision: Nimisila Heights
HOA
- Has HOA: No
Location
- Region: Akron
Financial & listing details
- Tax assessed value: $200,190
- Annual tax amount: $3,731
- Date on market: 7/31/2026
- Cumulative days on market: 60 days
- Listing terms: Cash,Conventional,FHA,VA Loan
Estimated market value
Not available
Estimated sales range
Not available
Not available
Price history
| Date | Event | Price |
|---|---|---|
| 8/26/2026 | Contingent | $329,900 |
Source:  Engel & Volkers #5230855 Report a problem Engel & Volkers #5230855 Report a problem | ||
| 7/31/2026 | Listed for sale | $329,900+266.6% |
Source:  MLS Now #5230855 Report a problem MLS Now #5230855 Report a problem | ||
| 10/21/1996 | Sold | $90,000 |
Source: Public Record Report a problem | ||
Public tax history
| Year | Property taxes | Tax assessment |
|---|---|---|
| 2025 | $3,731 +4% | $70,070 |
| 2024 | $3,586 +2.5% | $70,070 |
| 2023 | $3,498 +9% | $70,070 +39.9% |
| 2022 | $3,211 -0.4% | $50,082 |
| 2021 | $3,222 | $50,082 |
| 2020 | -- | $50,082 +3.6% |
| 2019 | $3,411 +15.9% | $48,350 |
| 2018 | $2,943 +3.4% | $48,350 |
| 2017 | $2,847 | $48,350 +14.1% |
| 2016 | $2,847 | $42,370 |
| 2015 | $2,847 +0.8% | $42,370 |
| 2014 | $2,825 -3.6% | $42,370 -4.2% |
| 2013 | $2,931 +9.9% | $44,230 |
| 2012 | $2,668 +0.7% | $44,230 0% |
| 2011 | $2,649 +7.5% | $44,234 -3.5% |
| 2010 | $2,463 | $45,844 |
| 2009 | -- | $45,844 |
| 2008 | $2,466 -5.1% | $45,844 -8.9% |
| 2007 | $2,598 +0.7% | $50,345 |
| 2006 | $2,581 +3.9% | $50,345 |
| 2005 | $2,483 | $50,345 +9.3% |
| 2004 | -- | $46,060 |
| 2003 | $2,035 -0.8% | $46,060 |
| 2002 | $2,052 -49.4% | $46,060 +13.9% |
| 2001 | $4,059 +26.2% | $40,432 |
| 2000 | $3,217 | $40,432 |
Find assessor info on the county website
Monthly payment
Est. payment
Payment breakdown
Explore the cost of this home by adjusting the details. Changes won't be saved.Climate risks
Neighborhood: 44319
Nearby schools
Schools provided by the listing agent
- District: Manchester LSD Summit- 7706
Source: MLS Now. This data may not be complete. We recommend contacting the local school district to confirm school assignments for this home.
Similar homes
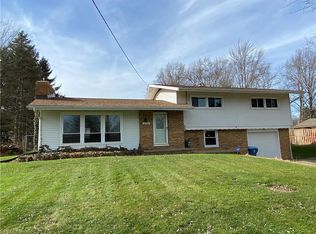
- $364,9003 bd2 ba2.8k sqft3470 Madora Ave, Akron, OH 44319For Sale
 MLS ID #5245837, Brian Jackson, High Point Real Estate Group. MLS Now

 - $315,9003 bd2 ba-- sqft3875 N Glenridge Rd, Akron, OH 44319For Sale
 MLS ID #5209808, Nicole Roberts, Snyder & Snyder Real Estate. MLS Now
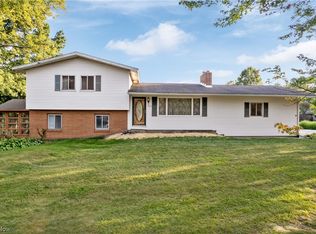
 - $259,0003 bd2 ba1.6k sqft4719 S Main St, Akron, OH 44319For Sale
 MLS ID #5244168, Rick E Knight, RE/MAX Crossroads Properties. MLS Now
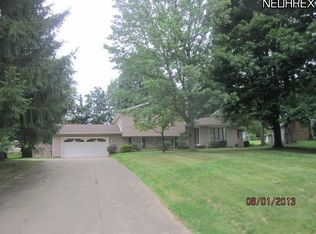
 - $349,9004 bd3 ba1.6k sqft2664 Biscayne Dr, Akron, OH 44319For Sale
 MLS ID #5230763, Sonja Halstead, Keller Williams Elevate. MLS Now
