Welcome home!
If you've been searching for space, flexibility, and a layout that makes perfect sense, this is it.
This Cape Cod style home sits on nearly half an acre and features 3 bedrooms, 2.5 baths, plus a massive 500+ sq ft bonus room (currently being used as a bedroom) that feels like an entire additional living area . Whether you need a home office, homeschool space, second family room, or future bedroom conversion, this bonus room delivers.
The primary suite and laundry on the main level make daily living effortless, while the dramatic two-story living room ceiling fills the home with light and character. The full unfinished basement with an additional 1-car garage offers incredible storage or future expansion potential.
Outside, enjoy room to play with a wooden playground already in place and rest easy knowing the roof is just one year old.
**Home has been virtually staged
Sold for $404,000
$404,000
5760 Christine Ln, Russellville, TN 37860
3beds
2,800sqft
Single Family Residence, Residential
Built in 2002
0.49 Acres Lot
$416,300 Zestimate®
$144/sqft
$2,644 Estimated rent
Home value
$416,300
$333,000 - $520,000
$2,644/mo
Zestimate® history
Owner options
List your home for rent
$2,644/mo
Rent Zestimate®
Find your next renter with Zillow Rental Manager. Plus, with online applications, you can quickly screen prospective tenants – for free.
$2,644/mo
Rent Zestimate®
Refinance and save
$2,332/mo
Est. payment
Refinancing to a lower rate could help reduce your monthly payments and save thousands over the life of the loan.
$2,332/mo
Est. payment
Explore your selling options
Work with a Zillow partner agent
Leverage their expertise and Zillow's premium Showcase listings to get your home seen by more buyers.
Get startedList with your own agent
Get your home in front of millions of buyers by listing it on Zillow.
Learn how to do itSell it yourself
Take full control of how buyers see your home on Zillow by listing For Sale by Owner (FSBO).
List your homeWhat's special
Nearly half an acre
Zillow last checked:
Listing updated:
Listed by:
Emily Lowe Sexton 423-736-7854,
Keller Williams Properties,
Latasha Span 423-277-7896
Bought with:
Peggy Smelcer, 269242
Broyles Real Estate & Auction
Source: Lakeway Area AOR,MLS#: 710502
Facts & features
Interior
Bedrooms & bathrooms
- Bedrooms: 3
- Bathrooms: 3
- Full bathrooms: 2
- 1/2 bathrooms: 1
- Main level bathrooms: 2
- Main level bedrooms: 1
Primary bedroom
- Level: Main
Bedroom 2
- Level: Upper
Bedroom 3
- Level: Upper
Primary bathroom
- Level: Main
Bathroom 2
- Level: Main
Bathroom 3
- Level: Upper
Bonus room
- Level: Upper
Kitchen
- Level: Main
Laundry
- Level: Main
Living room
- Level: Main
Heating
- Electric, Fireplace(s), Heat Pump, Natural Gas
Cooling
- Ceiling Fan(s), Central Air, Electric, Heat Pump
Appliances
- Included: Dishwasher, Electric Range, Microwave, Refrigerator
- Laundry: Laundry Room, Main Level, Sink
Features
- Ceiling Fan(s), High Ceilings, Pantry, Master Downstairs, Recessed Lighting, Walk-In Closet(s)
- Flooring: Carpet, Tile, Wood
- Windows: Blinds, Double Pane Windows, Shades
- Basement: Block,Exterior Entry,Full,Interior Entry,Unfinished,Walk-Out Access
- Number of fireplaces: 1
- Fireplace features: Gas Log
Interior area
- Total interior livable area: 2,800 sqft
- Finished area above ground: 1,664
- Finished area below ground: 0
Property
Parking
- Total spaces: 3
- Parking features: Garage
- Garage spaces: 3
Features
- Levels: Two
- Stories: 2
- Patio & porch: Front Porch, Porch
- Exterior features: Playground, Rain Gutters
- Fencing: None
Lot
- Size: 0.49 Acres
- Dimensions: 152 x 120
- Features: Back Yard, Front Yard, Gentle Sloping, Level
Details
- Parcel number: 022.00
Construction
Type & style
- Home type: SingleFamily
- Architectural style: Cape Cod
- Property subtype: Single Family Residence, Residential
Materials
- Block, Vinyl Siding
- Foundation: Block
- Roof: Shingle
Condition
- New construction: No
- Year built: 2002
- Major remodel year: 2002
Utilities & green energy
- Electric: 220 Volts in Laundry, Circuit Breakers
- Sewer: Septic Tank
- Water: Public
- Utilities for property: Electricity Connected, Natural Gas Connected, Water Connected, Fiber Internet
Community & HOA
Community
- Subdivision: Little Mtn Est
HOA
- Has HOA: No
- Amenities included: Laundry
Location
- Region: Russellville
Financial & listing details
- Price per square foot: $144/sqft
- Tax assessed value: $359,100
- Annual tax amount: $1,319
- Date on market: 2/23/2026
- Electric utility on property: Yes
- Road surface type: Paved
Price history
| Date | Event | Price |
|---|---|---|
| 4/1/2026 | Sold | $404,000-1.2%$144/sqft |
Source:  Lakeway Area AOR #710502 Report a problem Lakeway Area AOR #710502 Report a problem | ||
| 2/24/2026 | Pending sale | $409,000$146/sqft |
Source: Lakeway Area AOR #710502 Report a problem | ||
| 2/23/2026 | Listed for sale | $409,000+7.6%$146/sqft |
Source: Lakeway Area AOR #710502 Report a problem | ||
| 4/26/2023 | Sold | $380,000-8.4%$136/sqft |
Source: Lakeway Area AOR #612166 Report a problem | ||
| 10/1/2022 | Listing removed | -- |
Source:  RE/MAX International Report a problem RE/MAX International Report a problem | ||
| 9/13/2022 | Price change | $415,000-3.5%$148/sqft |
Source: Lakeway Area AOR #607446 Report a problem | ||
| 8/30/2022 | Price change | $430,000-3.4%$154/sqft |
Source: Lakeway Area AOR #607446 Report a problem | ||
| 8/10/2022 | Price change | $445,000-0.2%$159/sqft |
Source: Lakeway Area AOR #607446 Report a problem | ||
| 7/26/2022 | Listed for sale | $445,900$159/sqft |
Source: Lakeway Area AOR #607446 Report a problem | ||
| 7/12/2022 | Pending sale | $445,900$159/sqft |
Source: RE/MAX International #607446 Report a problem | ||
| 7/12/2022 | Contingent | $445,900$159/sqft |
Source: Lakeway Area AOR #607446 Report a problem | ||
| 6/23/2022 | Price change | $445,900-4.1%$159/sqft |
Source: Lakeway Area AOR #607446 Report a problem | ||
| 6/14/2022 | Listed for sale | $464,900+34.8%$166/sqft |
Source: Lakeway Area AOR #607446 Report a problem | ||
| 9/24/2021 | Listing removed | -- |
Source: RE/MAX International Report a problem | ||
| 9/1/2021 | Pending sale | $345,000$123/sqft |
Source: RE/MAX International #603536 Report a problem | ||
| 8/20/2021 | Listed for sale | $345,000+53.3%$123/sqft |
Source: Lakeway Area AOR #603536 Report a problem | ||
| 9/9/2019 | Sold | $225,000+16.6%$80/sqft |
Source: Public Record Report a problem | ||
| 9/16/2015 | Sold | $193,000-3.5%$69/sqft |
Source: Public Record Report a problem | ||
| 8/15/2015 | Pending sale | $200,000$71/sqft |
Source: FIRST REALTY #562812 Report a problem | ||
| 8/2/2015 | Price change | $200,000-4.7%$71/sqft |
Source: FIRST REALTY #562812 Report a problem | ||
| 6/15/2015 | Listed for sale | $209,900+16.6%$75/sqft |
Source: FIRST REALTY #562812 Report a problem | ||
| 12/13/2012 | Sold | $180,000-10%$64/sqft |
Source: Public Record Report a problem | ||
| 9/1/2012 | Listed for sale | $199,900+25%$71/sqft |
Source: RE/MAX REAL ESTATE TEN #547021 Report a problem | ||
| 3/31/2003 | Sold | $159,900+699.5%$57/sqft |
Source: Public Record Report a problem | ||
| 8/16/2002 | Sold | $20,000$7/sqft |
Source: Public Record Report a problem | ||
Public tax history
| Year | Property taxes | Tax assessment |
|---|---|---|
| 2025 | $1,320 +20.2% | $89,775 +61.1% |
| 2024 | $1,098 | $55,725 |
| 2023 | $1,098 | $55,725 |
| 2022 | $1,098 | $55,725 |
| 2021 | $1,098 | $55,725 |
| 2020 | $1,098 +20.3% | $55,725 +30.1% |
| 2019 | $912 | $42,825 |
| 2018 | $912 +0% | $42,825 |
| 2017 | $912 | $42,825 |
| 2016 | $912 +15.1% | $42,825 |
| 2015 | $792 | $42,825 |
| 2014 | -- | $42,825 -7.9% |
| 2013 | -- | $46,475 |
| 2011 | $860 | $46,475 |
| 2010 | $860 | $46,475 |
| 2009 | -- | $46,475 +18.9% |
| 2008 | $860 | $39,100 |
| 2007 | $860 +4.8% | $39,100 |
| 2006 | $821 | $39,100 |
| 2005 | $821 -11% | $39,100 |
| 2004 | $923 +8.2% | $39,100 +8.2% |
| 2003 | $853 | $36,150 +826% |
| 2001 | -- | $3,904 -75% |
| 2000 | -- | $15,616 |
Find assessor info on the county website
Neighborhood: 37860
Nearby homes
- $319,9003 bd2 ba1.7k sqft5791 Kay Dr, Russellville, TN 37860Off Market
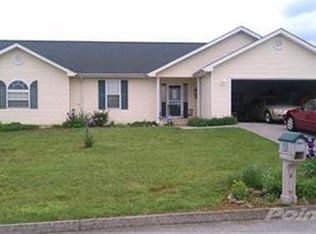
- $313,2003 bd3 ba1.3k sqft5746 Christine Ln, Russellville, TN 37860Off Market

- $--1.08 AcresSarah Way, Russellville, TN 37860Off Market

- $339,500-- bd2 ba1.4k sqft1050 Sarah Way, Russellville, TN 37860Off Market
- $391,9003 bd3 ba1.7k sqft5795 Kay Dr, Russellville, TN 37860Off Market
- $33,600-- bd-- ba-- sqft5751 Christine Ln, Russellville, TN 37860Off Market
- $371,800-- bd1 ba1.7k sqft5785 Kay Dr, Russellville, TN 37860Off Market
- $47,600-- bd-- ba-- sqft1061 Sarah Way, Russellville, TN 37860Off Market
Nearby schools
GreatSchools rating
- 7/10Russellville Elementary SchoolGrades: PK-5Distance: 1.3 mi
- 8/10East Ridge Middle SchoolGrades: 6-8Distance: 1.8 mi
- 5/10Morristown East High SchoolGrades: 9-12Distance: 5.9 mi


Get pre-qualified for a loan
At Zillow Home Loans, we can pre-qualify you in as little as 5 minutes with no impact to your credit score.An equal housing lender. NMLS #10287.
- Tennessee
- Hamblen County
- Russellville
- 37860
- 5760 Christine Ln
Nearby cities
Nearby zip codes
Other Russellville Topics
