Exquisite 55+ Living in Sandpiper Golf & Country Club - Your Perfect Tee Time Awaits! Nestled within the prestigious Sandpiper Golf & Country Club community, this immaculate block home offers comfortable elegancy with a perfect view down the fairway! Active lifestyle living tailored for those aged 55 and above, the amenities and serene surroundings presents a unique opportunity for a social and active lifestyle. Walk up the pavered driveway, and step into ultimate relaxation within the master retreat, featuring a barn door accent, spacious walk-in closet, dual sinks, and a luxurious walk-in shower—a haven of pampered comfort and style. This home is equipped with a hurricane-rated garage door and a comprehensive security system, ensuring safety and peace of mind for you and your loved ones. Crown molding adds a touch of timeless sophistication to select areas, elevating the home's aesthetic appeal. Indulge your culinary passions in the kitchen, with brand new stainless steel appliances, plenty of cabinet space, a full pantry, garbage disposal, and a stunning cypress backsplash - a chef's dream come true. Recent upgrades including newly replaced windows, a new AC system with built-in UV light, exterior paint in 2022, new carpet and flooring throughout, offering both style and durability. Enjoy ample natural light streaming through the windows, illuminating the home's interior and creating a warm, inviting ambiance. Situated on a private lot with picturesque views of the 8th hole of the golf course, the rear sunroom, converted into additional living space, leads to an inviting screened-in lanai—perfect for enjoying the peaceful surroundings. The third bedroom offers versatility, ideal for use as an office, game room, or guest room —catering to whatever your unique lifestyle desires. Experience comfort, convenience, and leisure in a community designed for your utmost enjoyment. Don't miss the opportunity to call this exquisite home yours and experience the active and social lifestyle of Sandpiper Golf & Country Club.
Sold for $360,000
$360,000
5760 CRANE DRIVE, LAKELAND, FL 33809
3beds
1,828sqft
Single Family Residence
Built in 1997
6,625 Square Feet Lot
$344,900 Zestimate®
$197/sqft
$2,229 Estimated rent
Home value
$344,900
$328,000 - $362,000
$2,229/mo
Zestimate® history
Owner options
List your home for rent
$2,229/mo
Rent Zestimate®
Find your next renter with Zillow Rental Manager. Plus, with online applications, you can quickly screen prospective tenants – for free.
$2,229/mo
Rent Zestimate®
Refinance and save
$2,573/mo
Est. payment
Refinancing to a lower rate could help reduce your monthly payments and save thousands over the life of the loan.
$2,573/mo
Est. payment
Explore your selling options
Work with a Zillow partner agent
Leverage their expertise and Zillow's premium Showcase listings to get your home seen by more buyers.
Get startedList with your own agent
Get your home in front of millions of buyers by listing it on Zillow.
Learn how to do itSell it yourself
Take full control of how buyers see your home on Zillow by listing For Sale by Owner (FSBO).
List your homeWhat's special
Zillow last checked:
Listing updated:
Listed by:
Jana Lutz 863-602-8992,
COLDWELL BANKER REALTY 863-687-2233
Bought with:
Kelley Blackburn, 0702509
COLDWELL BANKER REALTY
Source: Stellar MLS,MLS#: L4943559 Originating MLS: Lakeland
Originating MLS: Lakeland
Facts & features
Interior
Bedrooms & bathrooms
- Bedrooms: 3
- Bathrooms: 2
- Full bathrooms: 2
Primary bedroom
- Features: Walk-In Closet(s)
- Level: First
- Dimensions: 12x14
Bedroom 2
- Features: Built-in Closet
- Level: First
- Dimensions: 11x16
Bedroom 3
- Features: No Closet
- Level: First
- Dimensions: 11x17
Dining room
- Level: First
- Dimensions: 10x11
Kitchen
- Level: First
- Dimensions: 12x13
Living room
- Level: First
- Dimensions: 13x23
Heating
- Central
Cooling
- Central Air
Appliances
- Included: Dishwasher, Microwave, Range, Refrigerator
- Laundry: Inside
Features
- Ceiling Fan(s), Crown Molding, Eating Space In Kitchen, High Ceilings, Kitchen/Family Room Combo, Living Room/Dining Room Combo, Open Floorplan, Primary Bedroom Main Floor, Split Bedroom, Thermostat, Walk-In Closet(s)
- Flooring: Carpet, Laminate
- Windows: Window Treatments
- Has fireplace: No
Interior area
- Total structure area: 2,369
- Total interior livable area: 1,828 sqft
Property
Parking
- Total spaces: 2
- Parking features: Garage - Attached
- Attached garage spaces: 2
Features
- Levels: One
- Stories: 1
- Exterior features: Lighting, Other
- Has view: Yes
- View description: Golf Course
Lot
- Size: 6,625 Square Feet
- Features: Landscaped, Near Golf Course, On Golf Course, Private
Details
- Parcel number: 242719161361000240
- Special conditions: None
Construction
Type & style
- Home type: SingleFamily
- Property subtype: Single Family Residence
Materials
- Block, Stucco
- Foundation: Slab
- Roof: Shingle
Condition
- New construction: No
- Year built: 1997
Utilities & green energy
- Sewer: Public Sewer
- Water: Public
- Utilities for property: BB/HS Internet Available, Cable Connected, Electricity Connected, Sewer Connected, Water Connected
Community & HOA
Community
- Features: Buyer Approval Required, Clubhouse, Community Mailbox, Deed Restrictions, Fitness Center, Golf Carts OK, Golf, Pool, Wheelchair Access
- Pet fee: $0 monthly
- Senior community: Yes
- Subdivision: SANDPIPER GOLF & COUNTRY CLUB PH 11
HOA
- Has HOA: Yes
- Amenities included: Clubhouse, Fence Restrictions, Fitness Center, Golf Course, Maintenance, Pickleball Court(s), Pool, Recreation Facilities, Security, Shuffleboard Court, Tennis Court(s), Wheelchair Access
- Services included: Community Pool, Maintenance Grounds, Pool Maintenance, Recreational Facilities
- HOA fee: $150 monthly
- HOA name: Janet Luna
- HOA phone: 863-859-0761
Location
- Region: Lakeland
Financial & listing details
- Price per square foot: $197/sqft
- Tax assessed value: $270,664
- Annual tax amount: $3,298
- Date on market: 3/29/2024
- Cumulative days on market: 26 days
- Listing terms: Cash,Conventional,FHA,VA Loan
- Ownership: Fee Simple
- Total actual rent: 0
- Electric utility on property: Yes
- Road surface type: Paved
Price history
| Date | Event | Price |
|---|---|---|
| 5/31/2024 | Sold | $360,000-1.6%$197/sqft |
Source:  Stellar MLS #L4943559 Report a problem Stellar MLS #L4943559 Report a problem | ||
| 4/25/2024 | Pending sale | $366,000$200/sqft |
Source: Stellar MLS #L4943559 Report a problem | ||
| 4/14/2024 | Price change | $366,000-0.8%$200/sqft |
Source: Stellar MLS #L4943559 Report a problem | ||
| 3/29/2024 | Listed for sale | $369,000+75.7%$202/sqft |
Source: Stellar MLS #L4943559 Report a problem | ||
| 2/18/2021 | Sold | $210,000-2.3%$115/sqft |
Source: Public Record Report a problem | ||
| 1/9/2021 | Pending sale | $214,900$118/sqft |
Source: Stellar MLS #L4919015 Report a problem | ||
| 1/8/2021 | Listed for sale | $214,900$118/sqft |
Source: Stellar MLS #L4919015 Report a problem | ||
| 1/5/2021 | Pending sale | $214,900$118/sqft |
Source: REMAX PARAMOUNT PROPERTIES #L4919015 Report a problem | ||
| 12/23/2020 | Price change | $214,900-6.2%$118/sqft |
Source: REMAX PARAMOUNT PROPERTIES #L4919015 Report a problem | ||
| 11/25/2020 | Price change | $229,000-10.2%$125/sqft |
Source: REMAX PARAMOUNT PROPERTIES #L4919015 Report a problem | ||
| 11/1/2020 | Listed for sale | $255,000+132.2%$139/sqft |
Source: REMAX PARAMOUNT PROPERTIES #L4919015 Report a problem | ||
| 9/26/1997 | Sold | $109,800$60/sqft |
Source: Public Record Report a problem | ||
Public tax history
| Year | Property taxes | Tax assessment |
|---|---|---|
| 2025 | $3,391 +0.2% | $270,664 +15% |
| 2024 | $3,385 +2.6% | $235,287 +3% |
| 2023 | $3,299 +3.7% | $228,434 +3.7% |
| 2022 | $3,182 +107.4% | $220,324 +75.7% |
| 2021 | $1,534 +1.2% | $125,390 +1.4% |
| 2020 | $1,516 +1.2% | $123,659 +2.3% |
| 2019 | $1,498 | $120,879 +1.9% |
| 2018 | $1,498 +1.8% | $118,625 +2.1% |
| 2017 | $1,472 +4.2% | $116,185 +2.1% |
| 2016 | $1,412 -1.2% | $113,795 +0.7% |
| 2015 | $1,429 +8.9% | $113,004 +0.8% |
| 2014 | $1,312 -3.9% | $112,107 +1.5% |
| 2013 | $1,365 +1.9% | $110,450 +1.7% |
| 2012 | $1,340 +7.2% | $108,604 +3% |
| 2011 | $1,250 +0.4% | $105,441 +1.5% |
| 2010 | $1,245 +3.7% | $103,883 +2.7% |
| 2009 | $1,201 +5.9% | $101,152 +0.1% |
| 2008 | $1,134 | $101,051 |
| 2007 | -- | -- |
| 2006 | $1,443 | -- |
| 2005 | -- | -- |
| 2004 | $1,318 +3.6% | -- |
| 2003 | $1,271 +4.1% | $88,538 +2.4% |
| 2002 | $1,221 +2.3% | $86,463 +1.6% |
| 2001 | $1,194 | $85,101 |
Find assessor info on the county website
Neighborhood: 33809
Nearby homes
- $275,0002 bd2 ba1.4k sqft5748 Crane Dr, Lakeland, FL 33809Off Market
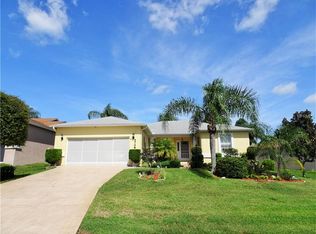
- $331,7003 bd2 ba2k sqft5768 Crane Dr, Lakeland, FL 33809Off Market
- $334,9002 bd2 ba1.3k sqft5742 Crane Dr, Lakeland, FL 33809Sold

- $317,9003 bd2 ba1.9k sqft5776 Crane Dr, Lakeland, FL 33809Off Market
- $319,5003 bd2 ba2k sqft5757 Crane Dr, Lakeland, FL 33809Off Market
- $253,9002 bd2 ba1.4k sqft5751 Crane Dr, Lakeland, FL 33809Off Market
- $291,9003 bd2 ba1.3k sqft5736 Crane Dr, Lakeland, FL 33809Off Market
- $269,2002 bd1 ba1.4k sqft5745 Crane Dr, Lakeland, FL 33809Off Market
Nearby schools
GreatSchools rating
- 4/10Edgar L. Padgett Elementary SchoolGrades: PK-5Distance: 0.9 mi
- 2/10Lake Gibson Middle SchoolGrades: 6-8Distance: 1.4 mi
- 3/10Lake Gibson Senior High SchoolGrades: PK,9-12Distance: 1.5 mi
Get a cash offer in 3 minutes
Find out how much your home could sell for in as little as 3 minutes with a no-obligation cash offer.
Estimated market value
$344,900
Get a cash offer in 3 minutes
Find out how much your home could sell for in as little as 3 minutes with a no-obligation cash offer.
Estimated market value
$344,900
- Florida
- Polk County
- Lakeland
- 33809
- 5760 CRANE DRIVE
Nearby cities
Nearby neighborhoods
Nearby zip codes
Other Lakeland Topics
