Step into this perfectly located stunning 1-story home in the Legends community! As you enter, a private office greets you, perfect for remote work or a home office. The flow is effortless, leading you through a formal dining room and into a bright, airy eat-in kitchen boasting a large skylight, sleek granite counters, and custom-painted cabinets. The adjacent family room with vaulted ceilings creates a seamless entertaining space. Unwind in the serene master bath retreat, complete with a dual sink vanity, walk-in shower, Japanese soaking tub, and an expansive walk-in closet with ample storage. Upgraded lighting fixtures throughout add a touch of sophistication. Enjoy the best of community living with a park, adult pool, and family pool just around the corner. The legends is located a quick route to 121 and all the high attraction areas with endless entertainment and dining at Grandscape, The Star, and Legacy West.
Sold
Price Unknown
5760 Crestwood Ln, The Colony, TX 75056
3beds
2,043sqft
Single Family Residence
Built in 1999
5,793 Square Feet Lot
$454,100 Zestimate®
$--/sqft
$2,420 Estimated rent
Home value
$454,100
$431,000 - $477,000
$2,420/mo
Zestimate® history
Owner options
List your home for rent
$2,420/mo
Rent Zestimate®
Find your next renter with Zillow Rental Manager. Plus, with online applications, you can quickly screen prospective tenants – for free.
$2,420/mo
Rent Zestimate®
Refinance and save
$1,095/mo
Est. payment
Refinancing to a lower rate could help reduce your monthly payments and save thousands over the life of the loan.
$1,095/mo
Est. payment
Explore your selling options
Work with a Zillow partner agent
Leverage their expertise and Zillow's premium Showcase listings to get your home seen by more buyers.
Get startedList with your own agent
Get your home in front of millions of buyers by listing it on Zillow.
Learn how to do itSell it yourself
Take full control of how buyers see your home on Zillow by listing For Sale by Owner (FSBO).
List your homeWhat's special
Zillow last checked:
Listing updated:
Listed by:
Melissa McHugh 0620341 214-244-1060,
Coldwell Banker Realty Plano 972-596-9100
Bought with:
Lacy Zihlman
Astra Realty LLC
Source: NTREIS,MLS#: 20739083
Facts & features
Interior
Bedrooms & bathrooms
- Bedrooms: 3
- Bathrooms: 2
- Full bathrooms: 2
Primary bedroom
- Features: Ceiling Fan(s), En Suite Bathroom, Garden Tub/Roman Tub, Sitting Area in Primary, Separate Shower, Walk-In Closet(s)
- Level: First
- Dimensions: 15 x 13
Bedroom
- Level: First
- Dimensions: 11 x 10
Bedroom
- Level: First
- Dimensions: 11 x 10
Breakfast room nook
- Level: First
- Dimensions: 14 x 10
Dining room
- Level: First
- Dimensions: 12 x 13
Kitchen
- Features: Breakfast Bar, Eat-in Kitchen, Granite Counters, Pantry
- Level: First
- Dimensions: 12 x 12
Living room
- Level: First
- Dimensions: 17 x 17
Office
- Features: Ceiling Fan(s)
- Level: First
- Dimensions: 12 x 15
Heating
- Central, Natural Gas
Cooling
- Central Air, Electric
Appliances
- Included: Some Gas Appliances, Dishwasher, Electric Oven, Disposal, Microwave, Plumbed For Gas
Features
- Built-in Features, Decorative/Designer Lighting Fixtures, Eat-in Kitchen, Granite Counters, High Speed Internet, Open Floorplan, Pantry, Cable TV, Walk-In Closet(s)
- Flooring: Wood
- Has basement: No
- Number of fireplaces: 1
- Fireplace features: Decorative, Gas, Gas Log, Gas Starter
Interior area
- Total interior livable area: 2,043 sqft
Property
Parking
- Total spaces: 2
- Parking features: Driveway, Garage, Garage Door Opener
- Attached garage spaces: 2
- Has uncovered spaces: Yes
Features
- Levels: One
- Stories: 1
- Pool features: None
- Fencing: Wood
Lot
- Size: 5,793 Square Feet
- Features: Interior Lot
Details
- Parcel number: R209545
Construction
Type & style
- Home type: SingleFamily
- Architectural style: Traditional,Detached
- Property subtype: Single Family Residence
- Attached to another structure: Yes
Materials
- Brick
- Foundation: Slab
- Roof: Composition
Condition
- Year built: 1999
Utilities & green energy
- Sewer: Public Sewer
- Water: Public
- Utilities for property: Electricity Available, Natural Gas Available, Sewer Available, Separate Meters, Water Available, Cable Available
Green energy
- Energy efficient items: Thermostat
- Water conservation: Water-Smart Landscaping
Community & HOA
Community
- Features: Curbs, Sidewalks
- Subdivision: Legend Crest Ph I
HOA
- Has HOA: Yes
- Services included: All Facilities, Association Management
- HOA fee: $1,095 annually
- HOA name: Neighborhood Managment
- HOA phone: 972-359-1548
Location
- Region: The Colony
Financial & listing details
- Tax assessed value: $431,653
- Annual tax amount: $8,981
- Date on market: 9/26/2024
- Cumulative days on market: 75 days
- Listing terms: Cash,Conventional,FHA,VA Loan
- Electric utility on property: Yes
Price history
| Date | Event | Price |
|---|---|---|
| 11/8/2024 | Sold | -- |
Source: NTREIS #20739083 Report a problem | ||
| 10/15/2024 | Pending sale | $484,000$237/sqft |
Source: NTREIS #20739083 Report a problem | ||
| 10/9/2024 | Contingent | $484,000$237/sqft |
Source: NTREIS #20739083 Report a problem | ||
| 9/30/2024 | Listed for sale | $484,000-3%$237/sqft |
Source: NTREIS #20739083 Report a problem | ||
| 9/11/2024 | Listing removed | $499,000$244/sqft |
Source: NTREIS #20684493 Report a problem | ||
| 8/14/2024 | Price change | $499,000-5%$244/sqft |
Source: NTREIS #20684493 Report a problem | ||
| 7/25/2024 | Listed for sale | $525,000+52.2%$257/sqft |
Source: NTREIS #20684493 Report a problem | ||
| 9/25/2019 | Sold | -- |
Source: Agent Provided Report a problem | ||
| 9/6/2019 | Pending sale | $345,000$169/sqft |
Source: Competitive Edge Realty LLC #14154334 Report a problem | ||
| 8/7/2019 | Listed for sale | $345,000$169/sqft |
Source: Competitive Edge Realty LLC #14154334 Report a problem | ||
Public tax history
| Year | Property taxes | Tax assessment |
|---|---|---|
| 2025 | $8,347 -2.5% | $431,653 -2.2% |
| 2024 | $8,564 -4.6% | $441,289 -3.7% |
| 2023 | $8,981 +21.2% | $458,331 +29.8% |
| 2022 | $7,411 +9.8% | $353,023 +14.6% |
| 2021 | $6,751 +6.5% | $308,036 +8.2% |
| 2020 | $6,339 +9% | $284,606 -0.3% |
| 2019 | $5,816 +7.3% | $285,577 +13.5% |
| 2018 | $5,423 +20.5% | $251,559 +10% |
| 2017 | $4,501 | $228,690 +10% |
| 2016 | $4,501 +7.5% | $207,900 +10% |
| 2015 | $4,189 | $189,000 +3.8% |
| 2014 | $4,189 | $182,111 +4.5% |
| 2013 | $4,189 | $174,219 +4.7% |
| 2012 | -- | $166,472 -3.8% |
| 2011 | -- | $172,984 +0.3% |
| 2010 | -- | $172,537 -0.8% |
| 2009 | -- | $173,933 +2.1% |
| 2007 | $4,161 -0.1% | $170,363 +5.3% |
| 2006 | $4,164 +0.5% | $161,858 +0.7% |
| 2005 | $4,145 | $160,672 -2.4% |
| 2004 | -- | $164,586 +4.4% |
| 2003 | -- | $157,716 +1.4% |
| 2002 | -- | $155,599 +0.7% |
| 2001 | -- | $154,539 |
Find assessor info on the county website
Neighborhood: The Legends
Nearby homes
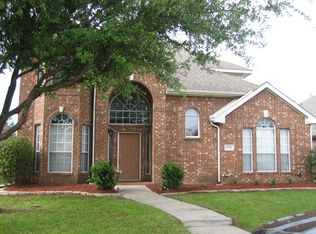
- $416,8004 bd3 ba2.3k sqft5756 Crestwood Ln, The Colony, TX 75056Off Market
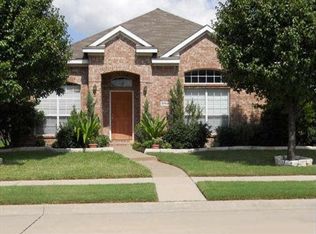
- $424,6003 bd3 ba2k sqft5764 Crestwood Ln, The Colony, TX 75056Off Market
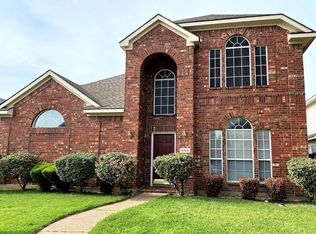
- $413,9003 bd2 ba2.1k sqft5768 Crestwood Ln, The Colony, TX 75056Off Market
- $368,2003 bd2 ba1.5k sqft5752 Crestwood Ln, The Colony, TX 75056Off Market

- $454,6003 bd2 ba2k sqft5761 Bedford Ln, The Colony, TX 75056Off Market
- $495,6004 bd3 ba2.5k sqft5765 Bedford Ln, The Colony, TX 75056Off Market
- $474,4004 bd3 ba2.7k sqft5757 Bedford Ln, The Colony, TX 75056Off Market
- $504,6003 bd2 ba3.2k sqft5772 Crestwood Ln, The Colony, TX 75056Off Market
Nearby schools
GreatSchools rating
- 8/10Morningside Elementary SchoolGrades: PK-5Distance: 0.5 mi
- 5/10Griffin Middle SchoolGrades: 6-8Distance: 0.9 mi
- 5/10The Colony High SchoolGrades: 9-12Distance: 1.8 mi
Schools provided by the listing agent
- Elementary: Morningside
- Middle: Griffin
- High: The Colony
- District: Lewisville ISD
Source: NTREIS. This data may not be complete. We recommend contacting the local school district to confirm school assignments for this home.
Get a cash offer in 3 minutes
Find out how much your home could sell for in as little as 3 minutes with a no-obligation cash offer.
Estimated market value
$454,100
Get a cash offer in 3 minutes
Find out how much your home could sell for in as little as 3 minutes with a no-obligation cash offer.
Estimated market value
$454,100
- Texas
- Denton County
- The Colony
- 75056
- The Legends
- 5760 Crestwood Ln
Nearby cities
Nearby neighborhoods
Nearby zip codes
Other The Colony Topics
