Skip main navigation
Off market
  • $645,600

    5760 Dudley St, Arvada, CO 80002

    3beds
    1,828sqft
    Single Family Residence
    Built in ----
    -- sqft lot
    $645,600 Zestimate®
    $353/sqft
    $3,252 Estimated rent

    Home value

    $645,600

    $613,000 - $678,000

    $3,252/mo

    Zestimate® history
    Loading
    Loading...

    Owner options

    List your home for rent

    $3,252/mo

    Rent Zestimate®

    Find your next renter with Zillow Rental Manager. Plus, with online applications, you can quickly screen prospective tenants – for free.

    Learn more

    $3,252/mo

    Rent Zestimate®

    Refinance and save

    $3,880/mo

    Est. payment

    Refinancing to a lower rate could help reduce your monthly payments and save thousands over the life of the loan.

    See today's rates

    $3,880/mo

    Est. payment

    Explore your selling options

    Work with a Zillow partner agent

    Leverage their expertise and Zillow's premium Showcase listings to get your home seen by more buyers.

    Get started

    List with your own agent

    Get your home in front of millions of buyers by listing it on Zillow.

    Learn how to do it

    Sell it yourself

    Take full control of how buyers see your home on Zillow by listing For Sale by Owner (FSBO).

    List your home

    What's special

    Stylish shiplap accentsQuiet residential streetAdditional carport parkingPrivate primary suiteWasher and dryer includedFully finished basementStainless steel appliances

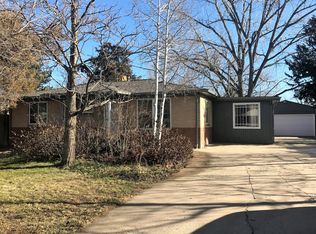
    Beautifully updated ranch home available for rent in one of Arvada's most desirable locations! Nestled on a quiet residential street just minutes from Olde Town Arvada, this spacious home offers the perfect combination of modern updates, functional living space, and an unbeatable location. Inside, you'll find a bright open-concept floor plan featuring refinished hardwood floors, a stunning remodeled kitchen with quartz countertops, soft-close cabinetry, stainless steel appliances, and stylish shiplap accents. The private primary suite includes a large walk-in closet and an updated ensuite bathroom with a spacious four-piece layout. The fully finished basement provides exceptional additional living space with a large family room, two additional bedrooms, and a beautifully updated bathroom perfect for guests, a home office, workout room, or multi-generational living. Step outside to enjoy the oversized backyard, ideal for entertaining, relaxing, gardening, or spending time with family and pets. The property also features a newer two-car garage, additional carport parking, and ample driveway space. Conveniently located near Ralston Central Park and less than five minutes from Olde Town Arvada's restaurants, coffee shops, breweries, shopping, and entertainment. Easy access to Denver, I-70, light rail, and nearby mountain recreation. Property Features: 3 Bedrooms 3 Bathrooms Updated Kitchen with Quartz Countertops Stainless Steel Appliances Refinished Hardwood Floors Large Primary Suite with Walk-In Closet Fully Finished Basement Large Backyard Detached 2-Car Garage Additional Carport Parking Washer & Dryer Included Pet Friendly (subject to approval) Enjoy the comfort of a beautifully updated home with the convenience of one of Arvada's most sought-after neighborhoods. Main Floor: 1 bed / 2 bath Basement: 2 bed / 1 bath THIS WEEK ONLY! First 4 months at $3,250/month + $150 move-in credit if leased by August 16, 2026 Lease Term: 12-month and 24-month options Rent: $3,300/month due on the 1st of each month. Late fees of $50/day apply after the 5th day. Security Deposit: $3,300 refundable security deposit. (Pets: Additional $300 non-refundable pet cleaning fee. $1,000 pet deposit as well for pets if pets are going to be on the property) Utilities: Tenant pays all utilities, including water, sewer, trash, gas, electric, internet, and cable. Tenant has 2 weeks from move in date to switch all over. Pets: Up to 2 pets allowed (dogs, cats, or combination). Pet deposit and cleaning fee required. Lawn Care: Tenant responsible for mowing, watering, leaf removal, snow removal, and maintaining a healthy green lawn. Landlord handles seasonal sprinkler activation and winterization. Parking: Garage (Garage Door Openers to be provided by Landlord), driveway, and street parking available. Smoking: No smoking permitted inside the residence or other structures on the property. Outdoor smoking permitted. Maintenance: Tenant responsible for routine upkeep, monthly HVAC filter changes, smoke detector batteries, and damage caused by tenant, occupants, guests, or pets. Landlord responsible for major repairs as required by Colorado law. Occupancy: Only approved tenants may reside in the home. Guests exceeding one week require landlord approval. Subletting: Not permitted Appliances Included: Refrigerator, stove, oven, microwave, dishwasher, washer, dryer, water heater. Renter's Insurance: Strongly encouraged; tenant responsible for personal property. Move-Out Requirements: Professional cleaning required at move-out. Property must be returned in substantially the same condition as received, ordinary wear and tear excepted.

    This property is not currently displayed as for sale or rent on Zillow. This may be different from what's on other websites or public sources.

    Zillow last checked:

    Listing updated:

    Source: Zillow Rentals

    Facts & features

    Interior

    Bedrooms & bathrooms
    • Bedrooms: 3
    • Bathrooms: 3
    • Full bathrooms: 3
    Heating
    • Central, Forced Air
    Cooling
    • Air Conditioner, Central Air
    Appliances
    • Included: Dishwasher, Dryer, Freezer, Oven, Refrigerator, Washer
    • Laundry: In Unit
    Features
    • Walk In Closet
    • Flooring: Carpet, Hardwood, Tile
    Interior area
    • Total interior livable area: 1,828 sqft

    Property

    Parking
    • Parking features: Detached, Garage
    • Has garage: Yes
    • Details: Contact manager
    Features
    • Exterior features: Walk In Closet
    Details
    • Additional structures: Garage(s)
    • Parcel number: 3910414013

    Construction

    Type & style
    • Home type: SingleFamily
    • Property subtype: Single Family Residence

    Community & HOA

    Community
    • Deposit fee: $3,300
    Location
    • Region: Arvada

    Financial & listing details

    • Price per square foot: $353/sqft
    • Tax assessed value: $616,309
    • Annual tax amount: $3,620
    • Date on market: 6/22/2026
    • Date available: 08/14/2026
    • Lease term: 1 Year

    Price history

    DateEventPrice
    8/19/2026Listing removed$3,300$2/sqft
    Source: Zillow Rentals Report a problem
    8/13/2026Price change$3,300-5.7%$2/sqft
    Source: Zillow Rentals Report a problem
    7/25/2026Price change$3,500-2.8%$2/sqft
    Source: Zillow Rentals Report a problem
    7/19/2026Price change$3,600-4%$2/sqft
    Source: Zillow Rentals Report a problem
    6/22/2026Listed for rent$3,750+10.3%$2/sqft
    Source: Zillow Rentals Report a problem
    11/27/2024Listing removed$3,400-9.3%$2/sqft
    Source: Zillow Rentals Report a problem
    11/3/2024Listed for rent$3,750$2/sqft
    Source: Zillow Rentals Report a problem
    9/13/2024Listing removed$3,750$2/sqft
    Source: Zillow Rentals Report a problem
    9/9/2024Listed for rent$3,750$2/sqft
    Source: Zillow Rentals Report a problem
    4/2/2020Sold$536,000+0.2%$293/sqft
    Source: Public Record Report a problem
    2/5/2020Pending sale$535,000$293/sqft
    Source: Madison & Company Properties #6126721 Report a problem
    11/22/2019Listed for sale$535,000+59.7%$293/sqft
    Source: Madison & Company Properties #1589655 Report a problem
    10/10/2019Sold$335,000+11.7%$183/sqft
    Source: Public Record Report a problem
    9/17/2019Pending sale$299,900$164/sqft
    Source: Coldwell Banker Residential Brokerage - Denver West #9188981 Report a problem
    9/13/2019Listed for sale$299,900$164/sqft
    Source: Coldwell Banker Residential Brokerage - Denver West #9188981 Report a problem

    Public tax history

    YearProperty taxesTax assessment
    2025$3,620 -0.1%$38,519 +3.1%
    2024$3,625 +17.8%$37,374
    2023$3,076 -1.6%$37,374 +19%
    2022$3,127 +33.1%$31,413 -2.8%
    2021$2,350 $32,318 +32.7%
    2020$2,350 +43.5%$24,353
    2019$1,638 +30.2%$24,353 +21.5%
    2018$1,258 $20,048
    2017$1,258 +42.2%$20,048 +16.9%
    2016$885 +100%$17,150
    2015$442 -37.4%$17,150 +22.8%
    2014$707 +7.1%$13,970
    2013$660 -48.9%$13,970 +6.1%
    2012$1,293 +2.2%$13,166
    2011$1,266 +5.8%$13,166 +1.5%
    2010$1,197 +70.7%$12,970
    2009$701 +0%$12,970 -14.4%
    2008$701 +7%$15,160
    2007$655 -49.5%$15,160 +8%
    2006$1,297 -6.7%$14,040 -6.8%
    2005$1,391 +9.3%$15,060
    2004$1,273 +118.6%$15,060
    2003$582 -49.1%$15,060 +11.1%
    2002$1,144 +10.2%$13,550 +23.2%
    2001$1,038 -1%$11,000
    2000$1,049 $11,000
    Find assessor info on the county website

    Neighborhood: Clarabell on Grandview

    Nearby schools

    GreatSchools rating
    Get a cash offer in 3 minutes
    Find out how much your home could sell for in as little as 3 minutes with a no-obligation cash offer.
    Estimated market value
    $645,600
    Get a cash offer in 3 minutes
    Find out how much your home could sell for in as little as 3 minutes with a no-obligation cash offer.
    Estimated market value
    $645,600