Situated in a pristine neighborhood on the north side of Lakeland, this beautiful one-owner, custom-built brick home offers the perfect combination of convenient location and rural charm. Set on an oversized lot just shy of an acre, this property boasts over 2,000 square feet of living space with 3 bedrooms and 2 bathrooms, plus an additional bathroom with a shower by the sparkling screened-in swimming pool perfect for keeping cool in these sweltering Florida summers. The pool overlooks a serene, shaded lawn with no rear neighbors. The home’s exterior exudes curb appeal, featuring high-end brickwork and a beautifully landscaped lawn. Inside, the kitchen makes preparing meals and entertaining a treat, complete with an island, cooktop, built-in oven, and pantry offering ample storage and eating space big enough for a dinette set. The spacious master bedroom includes an en suite bathroom, walk-in closet, and private access to the pool lanai. Two additional bedrooms are located on the opposite side of the home, along with a full bath, a large living room, and a formal dining room. For car enthusiasts, boat and RV owners, hobbyists or anyone wanting extra space, the property includes an attached, oversized, side-loading two-car garage, as well as a detached 40' x 50' garage with front and rear doors. The detached garage is equipped with water and electric, providing endless possibilities for use. This exceptional Lakeland home offers a perfect blend of luxury, comfort, and rural tranquility. Don’t wait to schedule your private showing, this is the home you have been waiting for!
Sold for $550,000
$550,000
5760 FLOY DR, LAKELAND, FL 33810
3beds
2,084sqft
Single Family Residence
Built in 1993
0.93 Acres Lot
$481,900 Zestimate®
$264/sqft
$2,545 Estimated rent
Home value
$481,900
$434,000 - $535,000
$2,545/mo
Zestimate® history
Owner options
List your home for rent
$2,545/mo
Rent Zestimate®
Find your next renter with Zillow Rental Manager. Plus, with online applications, you can quickly screen prospective tenants – for free.
$2,545/mo
Rent Zestimate®
Refinance and save
$3,692/mo
Est. payment
Refinancing to a lower rate could help reduce your monthly payments and save thousands over the life of the loan.
$3,692/mo
Est. payment
Explore your selling options
Work with a Zillow partner agent
Leverage their expertise and Zillow's premium Showcase listings to get your home seen by more buyers.
Get startedList with your own agent
Get your home in front of millions of buyers by listing it on Zillow.
Learn how to do itSell it yourself
Take full control of how buyers see your home on Zillow by listing For Sale by Owner (FSBO).
List your homeWhat's special
Zillow last checked:
Listing updated:
Listed by:
Lindsey Haubner 863-640-1181,
COLDWELL BANKER REALTY 863-687-2233
Bought with:
Stacey Handman, 3147025
RE/MAX PREMIER GROUP
Source: Stellar MLS,MLS#: L4946168 Originating MLS: Lakeland
Originating MLS: Lakeland
Facts & features
Interior
Bedrooms & bathrooms
- Bedrooms: 3
- Bathrooms: 3
- Full bathrooms: 3
Primary bedroom
- Description: Room4
- Features: Ceiling Fan(s), En Suite Bathroom, Walk-In Closet(s)
- Level: First
- Dimensions: 12x16
Bedroom 2
- Description: Room6
- Features: Ceiling Fan(s), Built-in Closet
- Level: First
- Dimensions: 11.5x11.5
Primary bathroom
- Description: Room5
- Level: First
- Dimensions: 10x7
Dining room
- Description: Room2
- Level: First
- Dimensions: 15x11
Kitchen
- Description: Room3
- Features: Pantry
- Level: First
- Dimensions: 14x21
Living room
- Description: Room1
- Features: Ceiling Fan(s)
- Level: First
- Dimensions: 16x25
Heating
- Central
Cooling
- Central Air
Appliances
- Included: Oven, Cooktop, Dishwasher, Electric Water Heater, Refrigerator
- Laundry: Inside, Laundry Room
Features
- Ceiling Fan(s), Split Bedroom, Vaulted Ceiling(s), Walk-In Closet(s)
- Flooring: Carpet
- Windows: Double Pane Windows
- Has fireplace: No
Interior area
- Total structure area: 3,072
- Total interior livable area: 2,084 sqft
Property
Parking
- Total spaces: 2
- Parking features: Boat, Driveway, Garage Door Opener, Garage Faces Side, RV Access/Parking, Workshop in Garage
- Attached garage spaces: 2
- Has uncovered spaces: Yes
Features
- Levels: One
- Stories: 1
- Patio & porch: Covered, Front Porch, Rear Porch, Screened
- Exterior features: Irrigation System, Private Mailbox
- Has private pool: Yes
- Pool features: Gunite, Screen Enclosure
Lot
- Size: 0.93 Acres
- Dimensions: 310 x 130
- Features: Oversized Lot, Street Dead-End
Details
- Additional structures: Workshop
- Parcel number: 232723000000041290
- Zoning: XX
- Special conditions: None
Construction
Type & style
- Home type: SingleFamily
- Property subtype: Single Family Residence
Materials
- Brick
- Foundation: Slab
- Roof: Shingle
Condition
- New construction: No
- Year built: 1993
Utilities & green energy
- Sewer: Septic Tank
- Water: Well
- Utilities for property: BB/HS Internet Available, Electricity Connected
Community & HOA
Community
- Pet fee: $0 monthly
- Subdivision: CATALOMA ACRES
HOA
- Has HOA: No
Location
- Region: Lakeland
Financial & listing details
- Price per square foot: $264/sqft
- Annual tax amount: $2,342
- Date on market: 7/15/2024
- Cumulative days on market: 13 days
- Ownership: Fee Simple
- Total actual rent: 0
- Electric utility on property: Yes
- Road surface type: Paved, Asphalt
Price history
| Date | Event | Price |
|---|---|---|
| 9/9/2024 | Sold | $550,000-13.4%$264/sqft |
Source:  Stellar MLS #L4946168 Report a problem Stellar MLS #L4946168 Report a problem | ||
| 7/29/2024 | Pending sale | $635,000$305/sqft |
Source: Stellar MLS #L4946168 Report a problem | ||
| 7/15/2024 | Listed for sale | $635,000-12.4%$305/sqft |
Source: Stellar MLS #L4946168 Report a problem | ||
| 3/21/2023 | Listing removed | -- |
Source: Stellar MLS #L4934661 Report a problem | ||
| 3/3/2023 | Price change | $725,000-8.8%$348/sqft |
Source: Stellar MLS #L4934661 Report a problem | ||
| 2/7/2023 | Price change | $795,000-6.5%$381/sqft |
Source: Stellar MLS #L4934661 Report a problem | ||
| 1/12/2023 | Listed for sale | $850,000$408/sqft |
Source: Stellar MLS #L4934661 Report a problem | ||
Public tax history
Tax history is unavailable.
Neighborhood: Gibsonia
Nearby homes
- $550,0003 bd3 ba2k sqft5760 Floy Dr, Lakeland, FL 33809Sold

- $504,6003 bd2 ba2.1k sqft5810 Floy Dr, Lakeland, FL 33810Off Market
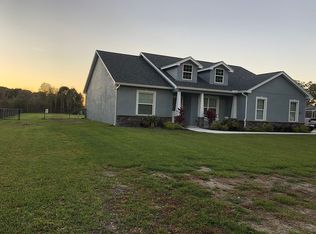
- $683,6004 bd4 ba2.9k sqft5740 Floy Dr, Lakeland, FL 33810Off Market
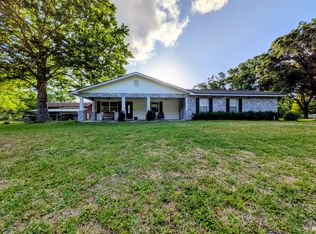
- $502,4003 bd2 ba2.4k sqft5814 Floy Dr, Lakeland, FL 33810Off Market
- $636,8004 bd4 ba4k sqft5805 Floy Dr, Lakeland, FL 33810Off Market
- $298,2003 bd1 ba1.5k sqft5741 Floy Dr, Lakeland, FL 33810Off Market
- $365,9004 bd2 ba1.7k sqft5811 Floy Dr, Lakeland, FL 33810Off Market
- $310,1003 bd2 ba1.8k sqft1818 W Daughtery Rd, Lakeland, FL 33810Off Market
Nearby schools
GreatSchools rating
- 2/10Dr. NE Roberts Elementary SchoolGrades: PK-5Distance: 0.5 mi
- 2/10Sleepy Hill Middle SchoolGrades: 6-8Distance: 1.8 mi
- 3/10Kathleen Senior High SchoolGrades: PK,9-12Distance: 4.4 mi
Schools provided by the listing agent
- Elementary: Dr. N. E Roberts Elem
- Middle: Sleepy Hill Middle
- High: Kathleen High
Source: Stellar MLS. This data may not be complete. We recommend contacting the local school district to confirm school assignments for this home.
Get a cash offer in 3 minutes
Find out how much your home could sell for in as little as 3 minutes with a no-obligation cash offer.
Estimated market value
$481,900
Get a cash offer in 3 minutes
Find out how much your home could sell for in as little as 3 minutes with a no-obligation cash offer.
Estimated market value
$481,900
- Florida
- Polk County
- Lakeland
- 33810
- Gibsonia
- 5760 FLOY DR
Nearby cities
Nearby neighborhoods
Nearby zip codes
Other Lakeland Topics
