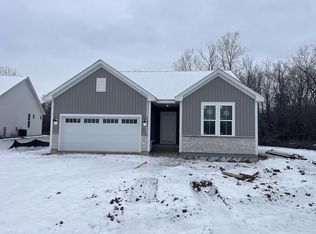
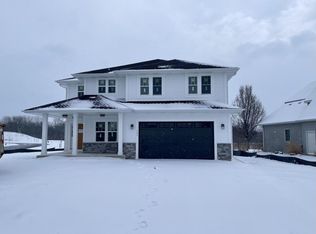
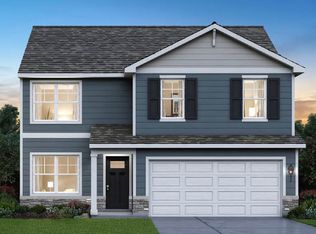
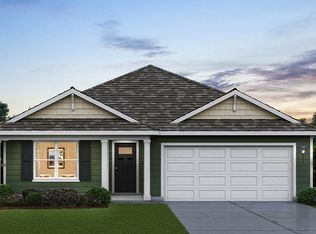
Brand New Construction single family ranch home at D.R. Horton's new Christina East community. The Harmony plan features 3 bedrooms, 2 full baths, a 2 car attached garage, and a partial basement. The beautiful open-concept floor plan has 9 ft ceilings and luxury vinyl plank in the main living areas and upgraded carpet in bedrooms. The kitchen boasts designer white cabinets with soft close doors and drawers, quartz countertops, stainless-steel appliances, and a walk-in pantry. The great room and dining area are adjacent to the kitchen - making entertaining a breeze! The primary bedroom suite has a large walk-in closet and private bath featuring raised dual bowl vanity, water closet, large shower, and linen closet. All D.R. Horton Chicago homes include a builder warranty and Smart Home Technology. Photos are of similar home. Actual home and inclusions may vary.
Pending
Price increase: $5K (5/6)
$474,990
5760 Hunter Dr, Mount Pleasant, WI 53406
3beds
1,498sqft
Single Family Residence
Built in 2026
9,170 Square Feet Lot
$-- Zestimate®
$317/sqft
$-- HOA
What's special
Beautiful open-concept floor planQuartz countertopsWalk-in pantryStainless-steel appliancesLinen closetUpgraded carpet in bedrooms
- 45 days |
- 23 |
- 1 |
Zillow last checked:
Listing updated:
Listed by:
Anita Olsen 847-809-5239,
Anita Olsen
Source: MRED as distributed by MLS GRID,MLS#: 12655896

Facts & features
Interior
Bedrooms & bathrooms
- Bedrooms: 3
- Bathrooms: 2
- Full bathrooms: 2
Rooms
- Room types: Breakfast Room, Great Room
Primary bedroom
- Features: Flooring (Carpet), Bathroom (Full, Double Sink, Shower Only)
- Level: Main
- Area: 168 Square Feet
- Dimensions: 12X14
Bedroom 2
- Features: Flooring (Carpet)
- Level: Main
- Area: 100 Square Feet
- Dimensions: 10X10
Bedroom 3
- Features: Flooring (Carpet)
- Level: Main
- Area: 100 Square Feet
- Dimensions: 10X10
Breakfast room
- Level: Main
- Area: 108 Square Feet
- Dimensions: 12X9
Great room
- Level: Main
- Area: 228 Square Feet
- Dimensions: 12X19
Kitchen
- Features: Kitchen (Eating Area-Breakfast Bar, Island, Pantry-Walk-in)
- Level: Main
- Area: 120 Square Feet
- Dimensions: 12X10
Heating
- Natural Gas
Cooling
- Central Air
Appliances
- Included: Range, Microwave, Dishwasher, Disposal, Stainless Steel Appliance(s)
- Laundry: Upper Level, Gas Dryer Hookup
Features
- Walk-In Closet(s), High Ceilings, Open Floorplan
- Basement: Unfinished,8 ft + pour,Concrete,Partial
Interior area
- Total structure area: 0
- Total interior livable area: 1,498 sqft
Property
Parking
- Total spaces: 2
- Parking features: Garage, Yes, Garage Owned, Attached
- Attached garage spaces: 2
Accessibility
- Accessibility features: No Disability Access
Features
- Stories: 1
Lot
- Size: 9,170 Square Feet
- Dimensions: 70 x 131
- Features: Landscaped
Details
- Parcel number: 151032212489010
- Special conditions: Home Warranty
Construction
Type & style
- Home type: SingleFamily
- Architectural style: Ranch
- Property subtype: Single Family Residence
Materials
- Vinyl Siding, Stone
- Foundation: Concrete Perimeter
- Roof: Asphalt
Condition
- New Construction
- New construction: Yes
- Year built: 2026
Details
- Builder model: HARMONY
- Warranty included: Yes
Utilities & green energy
- Sewer: Public Sewer
- Water: Public
Green energy
- Energy efficient items: Water Heater
Community & HOA
Community
- Features: Curbs, Sidewalks, Street Lights, Street Paved
HOA
- Services included: None
Location
- Region: Mount Pleasant
Financial & listing details
- Price per square foot: $317/sqft
- Date on market: 5/22/2026
- Ownership: Fee Simple
Estimated market value
Not available
Estimated sales range
Not available
Not available
Price history
| Date | Event | Price |
|---|---|---|
| 6/8/2026 | Pending sale | $474,990$317/sqft |
Source: | ||
| 5/6/2026 | Price change | $474,990+1.1%$317/sqft |
Source: | ||
| 4/23/2026 | Price change | $469,990-1.1%$314/sqft |
Source: | ||
| 4/2/2026 | Listed for sale | $474,990$317/sqft |
Source: | ||
Public tax history
Tax history is unavailable.
Monthly payment
Est. payment$--/mo
Payment breakdown
Explore the cost of this home by adjusting the details. Changes won't be saved.All calculations are estimates and provided by Zillow, Inc. for informational purposes only. Actual amounts may vary.
HOA fees may include property taxes on listings classified as Co-Ops. Contact the listing agent and/or owner for fee details.
Mortgage interest rates are dependent on a number of factors, including credit score, down payment, and repayment length. Interest rate data provided by Zillow Group Marketplace, Inc. as of 1/1/1970 from various mortgage lenders with which we have lead or other similar arrangements; the Estimated Payment is an average of those rates.
See how much you could borrow to make a competitive offer.
Climate risks
Neighborhood: 53406
Nearby schools
GreatSchools rating
- 4/10West Ridge Elementary SchoolGrades: PK-5Distance: 0.8 mi
- 5/10Rusd MontessoriGrades: PK-7Distance: 0.7 mi
- 3/10Case High SchoolGrades: 9-12Distance: 1.3 mi
A local agent can set up tours, give advice and negotiate with sellers.
A local lender can help you make sure your offer is ready when you are.
- Wisconsin
- Racine County
- Mount Pleasant
- 53406
- 5760 Hunter Dr