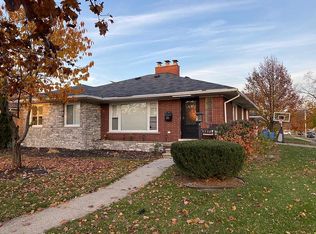
*Highest & Best Due Sun 9/7, 6pm* As the crisp Michigan air rolls in and footballs sail across backyards, this brick ranch on the corner of Linden and Golfview is ready to play host to your next season of memories. The covered porch sets the stage, like the kickoff whistle on a Friday night, calling you inside. Step through the door and you’ll find hardwood floors (still tucked under carpet in the bedrooms) waiting to be uncovered. The living and dining rooms are roomy enough for victory dances, while the fireplace in the den feels like huddling up after a long drive down the field. The kitchen is the perfect spot for game-day snacks, with space for crockpots and nacho trays, while three bedrooms and two-and-a-half bathrooms mean everyone has a locker of their own—complete with a private half bath in the primary suite. Downstairs, the huge partially finished basement is your home stadium. Picture friends gathered around the bar for halftime chatter or movie nights rolling like fall leaves. A full bath, workshop, and storage area make it as practical as it is playful. Outside, the 2-car attached garage, back patio, and entrances from both Linden and Golfview make everyday living as smooth as a perfect pass. Add in nearby shopping, dining, and easy main-road access, and you’ve got a home that’s both convenient and full of character. Clean, cared for, and ready for its next owners, this is the kind of house where fall feels like a home game every weekend.
Sold for $450,000
$450,000
5760 Linden Dr, Dearborn Heights, MI 48127
3beds
2,914sqft
Single Family Residence
Built in 1965
9,583 Square Feet Lot
$462,300 Zestimate®
$154/sqft
$2,621 Estimated rent
Home value
$462,300
$421,000 - $509,000
$2,621/mo
Zestimate® history
Owner options
List your home for rent
$2,621/mo
Rent Zestimate®
Find your next renter with Zillow Rental Manager. Plus, with online applications, you can quickly screen prospective tenants – for free.
$2,621/mo
Rent Zestimate®
Refinance and save
$3,141/mo
Est. payment
Refinancing to a lower rate could help reduce your monthly payments and save thousands over the life of the loan.
$3,141/mo
Est. payment
Explore your selling options
Work with a Zillow partner agent
Leverage their expertise and Zillow's premium Showcase listings to get your home seen by more buyers.
Get startedList with your own agent
Get your home in front of millions of buyers by listing it on Zillow.
Learn how to do itSell it yourself
Take full control of how buyers see your home on Zillow by listing For Sale by Owner (FSBO).
List your homeWhat's special
Zillow last checked:
Listing updated:
Listed by:
Hillary Stone 734-444-4227,
RE/MAX Cornerstone
Bought with:
Hassan Moughnieh, 6501435885
Keller Williams Legacy
Source: Realcomp II,MLS#: 20251032895
Facts & features
Interior
Bedrooms & bathrooms
- Bedrooms: 3
- Bathrooms: 3
- Full bathrooms: 2
- 1/2 bathrooms: 1
Primary bedroom
- Level: Entry
- Area: 144
- Dimensions: 12 X 12
Bedroom
- Level: Entry
- Area: 144
- Dimensions: 12 X 12
Bedroom
- Level: Entry
- Area: 120
- Dimensions: 12 X 10
Other
- Level: Basement
- Area: 42
- Dimensions: 6 X 7
Other
- Level: Entry
- Area: 96
- Dimensions: 12 X 8
Other
- Level: Entry
- Area: 24
- Dimensions: 4 X 6
Dining room
- Level: Entry
- Area: 247
- Dimensions: 19 X 13
Family room
- Level: Entry
- Area: 180
- Dimensions: 12 X 15
Kitchen
- Level: Entry
- Area: 192
- Dimensions: 16 X 12
Laundry
- Level: Basement
- Area: 48
- Dimensions: 8 X 6
Living room
- Level: Entry
- Area: 240
- Dimensions: 15 X 16
Heating
- Forced Air, Natural Gas
Cooling
- Ceiling Fans, Central Air
Appliances
- Included: Dishwasher, Disposal, Dryer, Free Standing Electric Range, Microwave, Washer
- Laundry: Laundry Room
Features
- Basement: Partially Finished
- Has fireplace: Yes
- Fireplace features: Family Room, Wood Burning
Interior area
- Total interior livable area: 2,914 sqft
- Finished area above ground: 1,714
- Finished area below ground: 1,200
Property
Parking
- Total spaces: 2
- Parking features: Two Car Garage, Attached, Electricityin Garage, Garage Faces Front, Garage Door Opener
- Attached garage spaces: 2
Features
- Levels: One
- Stories: 1
- Entry location: GroundLevelwSteps
- Patio & porch: Covered, Patio, Porch
- Pool features: None
Lot
- Size: 9,583 Square Feet
- Dimensions: 80 x 120
- Features: Corner Lot
Details
- Parcel number: 33025010052000
- Special conditions: Short Sale No,Standard
Construction
Type & style
- Home type: SingleFamily
- Architectural style: Ranch
- Property subtype: Single Family Residence
Materials
- Brick
- Foundation: Basement, Poured
- Roof: Asphalt
Condition
- New construction: No
- Year built: 1965
Utilities & green energy
- Sewer: Public Sewer
- Water: Public
Community & HOA
Community
- Subdivision: DEARBORN VALLEY SUB
HOA
- Has HOA: No
Location
- Region: Dearborn Heights
Financial & listing details
- Price per square foot: $154/sqft
- Tax assessed value: $101,491
- Annual tax amount: $5,139
- Date on market: 9/6/2025
- Cumulative days on market: 9 days
- Listing agreement: Exclusive Right To Sell
- Listing terms: Cash,Conventional,FHA,Va Loan
Price history
| Date | Event | Price |
|---|---|---|
| 9/19/2025 | Sold | $450,000+12.8%$154/sqft |
Source:  Realcomp II #20251032895 Report a problem Realcomp II #20251032895 Report a problem | ||
| 9/14/2025 | Pending sale | $399,000$137/sqft |
Source: Realcomp II #20251032895 Report a problem | ||
| 9/6/2025 | Listed for sale | $399,000+134.7%$137/sqft |
Source: Realcomp II #20251032895 Report a problem | ||
| 8/10/1995 | Sold | $170,000$58/sqft |
Source: Public Record Report a problem | ||
Public tax history
| Year | Property taxes | Tax assessment |
|---|---|---|
| 2025 | -- | $185,400 +13.9% |
| 2024 | -- | $162,800 +10.6% |
| 2023 | -- | $147,200 +6.1% |
| 2022 | -- | $138,800 +13.1% |
| 2021 | -- | $122,700 |
| 2020 | $5,018 +4% | $122,700 +3.8% |
| 2019 | $4,825 | $118,200 +5.5% |
| 2018 | $4,825 | $112,000 +0.4% |
| 2017 | -- | $111,500 +5.6% |
| 2016 | $4,414 | $105,600 +3.7% |
| 2015 | $4,414 -42.4% | $101,800 +17.3% |
| 2013 | $7,660 +73.5% | $86,800 -4.3% |
| 2010 | $4,414 | $90,700 -32.7% |
| 2008 | -- | $134,700 -4.1% |
| 2006 | $3,309 -32% | $140,500 +6.4% |
| 2005 | $4,866 +16.7% | $132,000 +8.8% |
| 2003 | $4,170 +8.9% | $121,300 +45.5% |
| 2001 | $3,829 +3.3% | $83,379 +3.2% |
| 2000 | $3,705 | $80,794 |
Find assessor info on the county website
Neighborhood: 48127
Nearby homes
- $309,6003 bd1 ba1.2k sqft5740 Linden Dr, Dearborn Heights, MI 48127Off Market
- $567,600-- bd2 ba2.1k sqft5885 Golfview Dr, Dearborn Heights, MI 48127Off Market
- $833,6002 bd2 ba1.5k sqft5890 Golfview Dr, Dearborn Heights, MI 48127Off Market
- $477,0003 bd2 ba1.6k sqft5720 Linden Dr, Dearborn Heights, MI 48127Off Market
- $520,0003 bd2 ba1.8k sqft5900 Golfview Dr, Dearborn Heights, MI 48127Off Market
- $601,5005 bd3 ba2.8k sqft21932 Beechcrest St, Dearborn Heights, MI 48127Off Market
- $592,6004 bd3 ba2.3k sqft5759 Linden Dr, Dearborn Heights, MI 48127Off Market
- $400,1003 bd2 ba1.6k sqft5741 Linden Dr, Dearborn Heights, MI 48127Off Market
Nearby schools
GreatSchools rating
- 4/10River Oaks Elementary SchoolGrades: PK-5Distance: 0.6 mi
- 7/10Bryant Middle SchoolGrades: 6-8Distance: 1.5 mi
- 8/10Dearborn High SchoolGrades: 9-12Distance: 1.5 mi
Get a cash offer in 3 minutes
Find out how much your home could sell for in as little as 3 minutes with a no-obligation cash offer.
Estimated market value
$462,300
Get a cash offer in 3 minutes
Find out how much your home could sell for in as little as 3 minutes with a no-obligation cash offer.
Estimated market value
$462,300
- Michigan
- Wayne County
- Dearborn Heights
- 48127
- 5760 Linden Dr
Nearby cities
Nearby zip codes
Other Dearborn Heights Topics
- Apartments for Rent in 48127
- Houses for Sale in 48127
- Houses for Rent in 48127
- 48127 Real Estate
- Dearborn Heights Condos
- Houses for Sale in Dearborn Heights
- Newest Listings in Dearborn Heights
- Dearborn Heights Home Values
- Dearborn Heights Real Estate Agents
- Dearborn Heights Refinance
- Dearborn Heights Mortgage Rates
