Skip main navigation
Sold for $567,200
Street View
  • $567,200

    5760 Maple Bluff Way, Hoschton, GA 30548

    2beds
    2,444sqft
    SingleFamily
    Built in 2019
    3,920 Square Feet Lot
    $568,400 Zestimate®
    $232/sqft
    $2,568 Estimated rent

    Home value

    $568,400

    $523,000 - $614,000

    $2,568/mo

    Zestimate® history
    Loading
    Loading...

    Owner options

    List your home for rent

    $2,568/mo

    Rent Zestimate®

    Find your next renter with Zillow Rental Manager. Plus, with online applications, you can quickly screen prospective tenants – for free.

    Learn more

    $2,568/mo

    Rent Zestimate®

    Refinance and save

    $3,761/mo

    Est. payment

    Refinancing to a lower rate could help reduce your monthly payments and save thousands over the life of the loan.

    See today's rates

    $3,761/mo

    Est. payment

    Explore your selling options

    Work with a Zillow partner agent

    Leverage their expertise and Zillow's premium Showcase listings to get your home seen by more buyers.

    Get started

    List with your own agent

    Get your home in front of millions of buyers by listing it on Zillow.

    Learn how to do it

    Sell it yourself

    Take full control of how buyers see your home on Zillow by listing For Sale by Owner (FSBO).

    List your home

    What's special

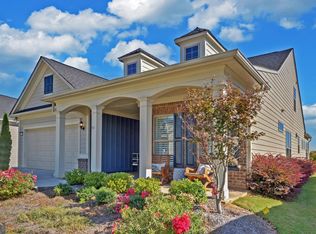
    VIEWS, VIEWS, VIEWS! are just a few words to describe this wonderfully spacious and unique home/property. This Martin Ray Plan sits on a level premium lot and is sure to please. Enjoy the unobstructed beautiful tree-lined views of Chateau Elan from the covered lanai and sunroom. What is there not to love? Open great room and entertaining kitchen with massive island and dining room. The kitchen boasts a farmhouse sink, granite, white cabinets, and a stained island. The master suite is tucked away and so roomy with a spa-like bathroom featuring a huge walk-in shower. Nice guest bedroom and bath. Large double garage with golf cart space and lots of storage space... WAIT, thereâs MORE! There is a stairway to a storage room over the garage (Optional Upgrade). This is an amazing deal so hurry and call for a SHOWING!

    Facts & features

    Interior

    Bedrooms & bathrooms
    • Bedrooms: 2
    • Bathrooms: 2
    • Full bathrooms: 2
    • Main level bathrooms: 2
    • Main level bedrooms: 2
    Heating
    • Forced air, Heat pump, Electric
    Cooling
    • Central
    Appliances
    • Included: Dishwasher, Garbage disposal, Microwave
    • Laundry: Laundry Room
    Features
    • Double Vanity, Walk-In Closet(s), Separate Shower, Entrance Foyer, Hardwood Floors, Tile Floors, Carpet
    • Flooring: Tile, Hardwood
    • Basement: Slab/None
    • Has fireplace: Yes
    Interior area
    • Structure area source: Builder Plans
    • Total interior livable area: 2,444 sqft

    Property

    Parking
    • Total spaces: 2
    • Parking features: Garage - Attached
    • Details: Attached, Kitchen Level Entry, Auto Garage Door
    Accessibility
    • Accessibility features: Accessible Entrance
    Features
    • Patio & porch: Deck/Patio
    • Exterior features: Cement / Concrete
    • Pool features: Association
    • Has view: Yes
    • View description: Mountain
    Lot
    • Size: 3,920 Square Feet
    • Features: Level, Private Backyard
    Details
    • Additional structures: Garage(s)
    • Parcel number: 15041000270

    Construction

    Type & style
    • Home type: SingleFamily
    • Architectural style: Craftsman
    Materials
    • Stone
    • Foundation: Slab
    • Roof: Composition
    Condition
    • Year built: 2019

    Utilities & green energy

    • Sewer: Sewer Connected
    • Water: Public Water
    Green energy
    • Energy efficient items: Water Heater-electric

    Community & HOA

    HOA
    • Has HOA: Yes
    • Amenities included: Clubhouse, Pool, Tennis Court(s), Fitness Center, Playground, Neighborhood Association, Sidewalks, Street Lights
    • Services included: Trash, Maintenance Grounds, Tennis, Swimming, Facilities Fee
    • HOA fee: $253 monthly
    Location
    • Region: Hoschton

    Financial & listing details

    • Price per square foot: $232/sqft
    • Tax assessed value: $572,100
    • Annual tax amount: $5,516

    Price history

    DateEventPrice
    6/8/2026Sold$567,200-11.2%$232/sqft
    Source: Public Record Report a problem
    7/9/2024Listing removed$639,000$261/sqft
    Source: FMLS GA #7411906 Report a problem
    6/27/2024Listed for sale$639,000+167.1%$261/sqft
    Source: FMLS GA #7411906 Report a problem
    11/9/2020Sold$239,250+10.5%$98/sqft
    Source: Public Record Report a problem
    7/8/2019Sold$216,607$89/sqft
    Source: Public Record Report a problem

    Public tax history

    YearProperty taxesTax assessment
    2025$5,516 +6.3%$228,840 +6.4%
    2024$5,188 +61.8%$215,160 +68.4%
    2023$3,207 +15.2%$127,800 +20%
    2022$2,784 +9.2%$106,480 +5.5%
    2021$2,549 +8.9%$100,960 +4%
    2020$2,341 $97,080
    Find assessor info on the county website

    Neighborhood: 30548

    Nearby schools

    GreatSchools rating
    Get a cash offer in 3 minutes
    Find out how much your home could sell for in as little as 3 minutes with a no-obligation cash offer.
    Estimated market value
    $568,400
    Get a cash offer in 3 minutes
    Find out how much your home could sell for in as little as 3 minutes with a no-obligation cash offer.
    Estimated market value
    $568,400