Skip main navigation
Sold for $507,000
  • $507,000

    5760 N Boston Street, Denver, CO 80238

    3beds
    1,341sqft
    Single Family Residence
    Built in 2018
    2,345 Square Feet Lot
    $-- Zestimate®
    $378/sqft
    $3,012 Estimated rent

    Home value

    Not available

    Estimated sales range

    Not available

    $3,012/mo

    Zestimate® history
    Loading
    Loading...

    Owner options

    List your home for rent

    $3,012/mo

    Rent Zestimate®

    Find your next renter with Zillow Rental Manager. Plus, with online applications, you can quickly screen prospective tenants – for free.

    Learn more

    $3,012/mo

    Rent Zestimate®

    Refinance and save

    $2,996/mo

    Est. payment

    Refinancing to a lower rate could help reduce your monthly payments and save thousands over the life of the loan.

    See today's rates

    $2,996/mo

    Est. payment

    Explore your selling options

    Work with a Zillow partner agent

    Leverage their expertise and Zillow's premium Showcase listings to get your home seen by more buyers.

    Get started

    List with your own agent

    Get your home in front of millions of buyers by listing it on Zillow.

    Learn how to do it

    Sell it yourself

    Take full control of how buyers see your home on Zillow by listing For Sale by Owner (FSBO).

    List your home

    What's special

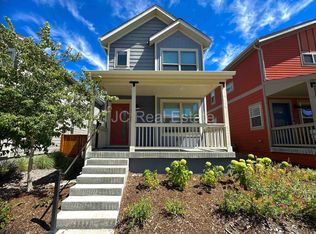
    Effortless Living in a Charming Modern Cottage - This home is priced to sell and move-in ready! Welcome to low-maintenance living at its best in a stylish, modern cottage tucked into the Beeler Park neighborhood of Central Park. This home delivers both charm and convenience. The covered front porch is the perfect spot for watching the sunset. You will love this bright and airy, open floor plan with new luxury vinyl plank flooring on the main level and second floor hallway. The kitchen has everything you need with stainless steel appliances, a spacious island, and a pantry for storage. A seamless flow into the dining and living areas makes this an inviting space for everyday living and entertaining. Upstairs, you’ll find three bedrooms and two baths, including your primary with a private ensuite and a washer and dryer on the second floor adds extra convenience. Outside, the private, fenced backyard is designed for easy upkeep and offers an extended paver patio, perfect for morning coffee or quiet evenings. Located just 20 minutes from DIA and Downtown Denver, close to Anschutz & Childrens Hospital this home is a wonderful retreat surrounded by parks, pools, and an extensive trail system, offering endless recreation options. With its modern flair and a smart floor plan, this home is ideal for those seeking style and convenience, minus the fuss. Don’t miss out! *Staging is for photo purposes only. Home is not currently furnished or staged.

    Zillow last checked:

    Listing updated:

    Listed by:

    Heather Barben 303-250-5474 Heather.Barben@compass.com,

    Compass - Denver

    Bought with:

    Heather Barben, 40025189

    Compass - Denver

    Source: REcolorado as distributed by MLS GRID,MLS#: 8704982MLS Logo

    Facts & features

    Interior

    Bedrooms & bathrooms
    • Bedrooms: 3
    • Bathrooms: 3
    • Full bathrooms: 2
    • 1/2 bathrooms: 1
    • Main level bathrooms: 1
    Bedroom
    • Level: Upper
    • Area: 132 Square Feet
    • Dimensions: 11 x 12
    Bedroom
    • Level: Upper
    • Area: 176 Square Feet
    • Dimensions: 16 x 11
    Bathroom
    • Level: Main
    • Area: 42 Square Feet
    • Dimensions: 7 x 6
    Bathroom
    • Level: Upper
    • Area: 45 Square Feet
    • Dimensions: 5 x 9
    Other
    • Level: Upper
    • Area: 176 Square Feet
    • Dimensions: 16 x 11
    Other
    • Level: Upper
    • Area: 45 Square Feet
    • Dimensions: 5 x 9
    Dining room
    • Level: Main
    • Area: 135 Square Feet
    • Dimensions: 9 x 15
    Kitchen
    • Level: Main
    • Area: 168 Square Feet
    • Dimensions: 14 x 12
    Living room
    • Level: Main
    • Area: 210 Square Feet
    • Dimensions: 14 x 15
    Heating
    • Forced Air
    Cooling
    • Central Air
    Appliances
    • Included: Dishwasher, Disposal, Dryer, Microwave, Range, Refrigerator, Washer
    Features
    • Granite Counters, High Speed Internet, Kitchen Island, Open Floorplan, Pantry, Smoke Free
    • Flooring: Carpet, Vinyl
    • Windows: Double Pane Windows
    • Basement: Crawl Space
    Interior area
    • Total structure area: 1,341
    • Total interior livable area: 1,341 sqft
    • Finished area above ground: 1,341
    • Finished area below ground: 0

    Property

    Parking
    • Total spaces: 1
    • Parking features: Garage - Attached
    • Attached garage spaces: 1
    Features
    • Levels: Two
    • Stories: 2
    • Patio & porch: Front Porch
    • Fencing: Full
    Lot
    • Size: 2,345 sqft
    • Features: Level
    Details
    • Parcel number: 110336014
    • Zoning: M-RX-5
    • Special conditions: Standard

    Construction

    Type & style
    • Home type: SingleFamily
    • Property subtype: Single Family Residence
    Materials
    • Cement Siding, Frame
    • Roof: Composition
    Condition
    • Updated/Remodeled
    • Year built: 2018
    Details
    • Builder model: wee Cottage
    • Builder name: Boulder Creek Neighborhoods

    Utilities & green energy

    • Sewer: Public Sewer
    • Water: Public
    • Utilities for property: Cable Available
    Green energy
    • Energy efficient items: Appliances, Construction, HVAC, Insulation, Thermostat, Water Heater, Windows

    Community & neighborhood

    Location
    • Region: Denver
    • Subdivision: Central Park

    HOA & financial

    HOA
    • Has HOA: Yes
    • HOA fee: $48 monthly
    • Amenities included: Park, Pool, Trail(s)
    • Association name: Master Community Assoc.
    • Association phone: 303-388-0724
    • Second HOA fee: $100 monthly
    • Second association name: Novele Community Management
    • Second association phone: 303-200-0065

    Other

    Other facts
    • Listing terms: Cash,Conventional,FHA,VA Loan
    • Ownership: Individual
    • Road surface type: Paved

    Price history

    DateEventPrice
    3/17/2026Listing removed--
    Source: Owner Report a problem
    2/19/2026Listed for sale$595,000+17.4%$444/sqft
    Source: Owner Report a problem
    11/4/2025Sold$507,000-3.4%$378/sqft
    Source: REcolorado as distributed by MLS GRID #8704982 Report a problem
    10/16/2025Pending sale$525,000$391/sqft
    Source: REcolorado as distributed by MLS GRID #8704982 Report a problem
    10/10/2025Price change$525,000-1.9%$391/sqft
    Source: REcolorado as distributed by MLS GRID #8704982 Report a problem
    10/3/2025Listed for sale$535,000$399/sqft
    Source: REcolorado as distributed by MLS GRID #8704982 Report a problem
    9/29/2025Pending sale$535,000$399/sqft
    Source: REcolorado as distributed by MLS GRID #8704982 Report a problem
    9/12/2025Listed for sale$535,000+35.1%$399/sqft
    Source: REcolorado as distributed by MLS GRID #8704982 Report a problem
    10/28/2024Listing removed$2,795$2/sqft
    Source: Zillow Rentals Report a problem
    10/4/2024Price change$2,795-3.5%$2/sqft
    Source: Zillow Rentals Report a problem
    9/6/2024Price change$2,895-3.3%$2/sqft
    Source: Zillow Rentals Report a problem
    8/27/2024Listed for rent$2,995+25.1%$2/sqft
    Source: Zillow Rentals Report a problem
    8/30/2021Listing removed--
    Source: Zillow Rental Manager Report a problem
    8/17/2021Price change$2,395-4%$2/sqft
    Source: Zillow Rental Manager Report a problem
    7/21/2021Listed for rent$2,495+6.2%$2/sqft
    Source: Zillow Rental Manager Report a problem
    5/29/2020Listing removed$2,350$2/sqft
    Source: Tjc Real Estate #6300868 Report a problem
    5/25/2020Price change$2,350-4.1%$2/sqft
    Source: Tjc Real Estate #6300868 Report a problem
    3/22/2020Listed for rent$2,450$2/sqft
    Source: Tjc Real Estate #6300868 Report a problem
    5/10/2019Listing removed$2,450$2/sqft
    Source: TJC Real Estate and Management Services Report a problem
    4/13/2019Listed for rent$2,450$2/sqft
    Source: Zillow Rental Network Report a problem
    4/5/2019Sold$396,115$295/sqft
    Source: Public Record Report a problem

    Public tax history

    YearProperty taxesTax assessment
    2024$5,287 +30.2%$36,630 -7.7%
    2023$4,061 +1.3%$39,690 +38.1%
    2022$4,008 +10.8%$28,740 -2.8%
    2021$3,617 +178%$29,580 +9.6%
    2020$1,301 -49.7%$26,998 +171.9%
    2019$2,585 $9,929 -47.2%
    2018$2,585 +0.2%$18,790
    2017$2,581 $18,790

    Find assessor info on the county website

    Neighborhood: Central Park

    Nearby schools

    GreatSchools rating
    Schools provided by the listing agent
    • Elementary: Swigert International
    • Middle: DSST: Conservatory Green
    • High: Northfield
    • District: Denver 1

    Source: REcolorado as distributed by MLS GRID. This data may not be complete. We recommend contacting the local school district to confirm school assignments for this home.

    Get pre-qualified for a loan
    At Zillow Home Loans, we can pre-qualify you in as little as 5 minutes with no impact to your credit score.

    An equal housing lender. NMLS #10287.