Speak to our New Home Sales Advisors about our Special Financing Incentives on Move-in Ready Homes. Come and see the Tri Pointe Difference in home design, our level of finishes and our quality of construction. Welcome to your new home at Painted Prairie! This stunning 2805 floor plan offers a perfect blend of premium lifestyle design and functional living.
This home features 4 bedrooms on the second floor, providing ample space for family and guests. The kitchen is a chef's delight with 42” dark boulder-colored cabinets, a white quartz perimeter with a hexagon backsplash, and a gray and black mercury quartzite island with a black touch faucet. The single bowl stainless undermount sink adds a sleek touch. The primary bathroom boasts quartz counters, black vanity lighting, and a framed hinged glass shower door, creating a spa-like retreat. The home also includes open railing, upgraded Shaw vinyl flooring, Berber carpet, and satin tile throughout the primary bathroom. The full unfinished basement provides a customizable space for a home gym, entertainment area, or additional storage. Energy efficiency is a priority with a tankless water heater, Carrier furnace, and AC. Modern conveniences include a 2-car garage with standard EV charging, smart home features like a Wi-Fi enabled front door lock, Wi-Fi garage door, smart programmable thermostat, and Cat 6 cabling for modern connectivity. The backyard is fully fenced with 5’ semi-privacy fencing, a covered patio for summertime dinners, and the front yard includes landscaping and irrigation. Painted Prairie offers an incredible lifestyle with neighborhood gatherings, a farmers market, a local coffee cart, miles of walking trails, playgrounds, community gardens, outdoor festivals, concerts, and a dog park. Come see it in person and discover the perfect blend of premium lifestyle and functionality, all with an exceptional warranty.
Sold for $595,900
$595,900
5760 N Jebel Way, Aurora, CO 80019
4beds
3,199sqft
Single Family Residence
Built in 2025
4,200 Square Feet Lot
$569,600 Zestimate®
$186/sqft
$3,650 Estimated rent
Home value
$569,600
$530,000 - $609,000
$3,650/mo
Zestimate® history
Owner options
List your home for rent
$3,650/mo
Rent Zestimate®
Find your next renter with Zillow Rental Manager. Plus, with online applications, you can quickly screen prospective tenants – for free.
$3,650/mo
Rent Zestimate®
Refinance and save
$3,568/mo
Est. payment
Refinancing to a lower rate could help reduce your monthly payments and save thousands over the life of the loan.
$3,568/mo
Est. payment
Explore your selling options
Work with a Zillow partner agent
Leverage their expertise and Zillow's premium Showcase listings to get your home seen by more buyers.
Get startedList with your own agent
Get your home in front of millions of buyers by listing it on Zillow.
Learn how to do itSell it yourself
Take full control of how buyers see your home on Zillow by listing For Sale by Owner (FSBO).
List your homeWhat's special
Full unfinished basementLandscaping and irrigationWi-fi garage doorOpen railingQuartz countersHexagon backsplashCovered patio
Zillow last checked:
Listing updated:
Listed by:
Courtney Wilson 303-483-2301 courtneysellshomes@gmail.com,
RE/MAX Professionals,
Erica Chouinard 720-233-6481,
RE/MAX Professionals
Bought with:
Loba Ergeno, 100080400
The Impact Realty
Source: REcolorado as distributed by MLS GRID,MLS#: 6934467
Facts & features
Interior
Bedrooms & bathrooms
- Bedrooms: 4
- Bathrooms: 3
- Full bathrooms: 1
- 3/4 bathrooms: 1
- 1/2 bathrooms: 1
- Main level bathrooms: 1
Primary bedroom
- Level: Upper
- Area: 191.26 Square Feet
- Dimensions: 14.6 x 13.1
Bedroom
- Level: Upper
- Area: 120.64 Square Feet
- Dimensions: 11.6 x 10.4
Bedroom
- Level: Upper
- Area: 121.54 Square Feet
- Dimensions: 11.8 x 10.3
Bedroom
- Level: Upper
- Area: 104.03 Square Feet
- Dimensions: 10.1 x 10.3
Primary bathroom
- Level: Upper
Bathroom
- Level: Main
Bathroom
- Level: Upper
Dining room
- Level: Main
- Area: 163.08 Square Feet
- Dimensions: 10.8 x 15.1
Great room
- Level: Main
- Area: 202.24 Square Feet
- Dimensions: 16.7 x 12.11
Kitchen
- Description: 30" Gas Range, Vented Microwave To Exterior, Grey Cabinets, Enhanced Cabinets With Crown Moulding And Slide Out Shelving, Cream Colored Quartz Counters
- Level: Main
- Area: 160.14 Square Feet
- Dimensions: 15.7 x 10.2
Laundry
- Level: Upper
Loft
- Level: Upper
- Area: 139.86 Square Feet
- Dimensions: 12.6 x 11.1
Office
- Level: Main
- Area: 121 Square Feet
- Dimensions: 10 x 12.1
Heating
- Forced Air
Cooling
- Central Air
Appliances
- Included: Dishwasher, Disposal, Microwave, Range, Tankless Water Heater
- Laundry: In Unit
Features
- Eat-in Kitchen, High Ceilings, Kitchen Island, Laminate Counters, Open Floorplan, Pantry, Primary Suite, Quartz Counters, Smart Thermostat, Smoke Free, Solid Surface Counters, Walk-In Closet(s), Wired for Data
- Flooring: Carpet, Tile, Vinyl
- Windows: Double Pane Windows
- Basement: Bath/Stubbed,Sump Pump,Unfinished
- Number of fireplaces: 1
- Fireplace features: Great Room
- Common walls with other units/homes: No Common Walls
Interior area
- Total structure area: 3,199
- Total interior livable area: 3,199 sqft
- Finished area above ground: 2,155
- Finished area below ground: 0
Property
Parking
- Total spaces: 2
- Parking features: Electric Vehicle Charging Station(s), Lighted
- Attached garage spaces: 2
Features
- Levels: Two
- Stories: 2
- Entry location: Ground
- Patio & porch: Covered, Front Porch, Patio
- Exterior features: Private Yard
- Fencing: Full
- Has view: Yes
- View description: Mountain(s)
Lot
- Size: 4,200 Square Feet
- Features: Open Space, Sprinklers In Front
- Residential vegetation: Xeriscaping
Details
- Parcel number: R0220686
- Special conditions: Standard
Construction
Type & style
- Home type: SingleFamily
- Architectural style: Contemporary
- Property subtype: Single Family Residence
Materials
- Frame
- Roof: Composition
Condition
- New Construction
- New construction: Yes
- Year built: 2025
Details
- Builder model: 2805
- Builder name: TRI Pointe Homes
- Warranty included: Yes
Utilities & green energy
- Electric: 110V, 220 Volts, 220 Volts in Garage
- Sewer: Public Sewer
- Water: Public
- Utilities for property: Cable Available, Natural Gas Connected, Phone Available
Green energy
- Energy efficient items: Appliances, Construction, HVAC, Insulation, Lighting, Thermostat, Water Heater, Windows
Community & HOA
Community
- Security: Carbon Monoxide Detector(s), Smart Locks, Smoke Detector(s), Video Doorbell
- Subdivision: Painted Prairie
HOA
- Has HOA: Yes
- Amenities included: Trail(s)
- Services included: Maintenance Grounds, Road Maintenance, Snow Removal
- HOA fee: $90 monthly
- HOA name: Advance HOA
- HOA phone: 303-482-2213
Location
- Region: Aurora
Financial & listing details
- Price per square foot: $186/sqft
- Annual tax amount: $8,867
- Date on market: 2/16/2025
- Listing terms: Cash,Conventional,FHA,VA Loan
- Exclusions: None
- Ownership: Builder
- Road surface type: Alley Paved, Paved
Price history
| Date | Event | Price |
|---|---|---|
| 4/30/2025 | Sold | $595,900-4.6%$186/sqft |
Source:  REcolorado as distributed by MLS GRID #6934467 Report a problem REcolorado as distributed by MLS GRID #6934467 Report a problem | ||
| 3/24/2025 | Pending sale | $624,900$195/sqft |
Source: REcolorado as distributed by MLS GRID #6934467 Report a problem | ||
| 3/5/2025 | Price change | $624,900-3.1%$195/sqft |
Source: REcolorado as distributed by MLS GRID #6934467 Report a problem | ||
| 2/16/2025 | Listed for sale | $644,900$202/sqft |
Source: REcolorado as distributed by MLS GRID #6934467 Report a problem | ||
Public tax history
Tax history is unavailable.
Neighborhood: Painted Prairie
Nearby homes
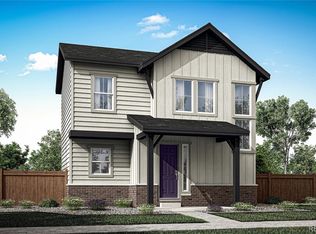
- $559,9004 bd4 ba2.5k sqft5752 N Jebel Way, Aurora, CO 80019Sold
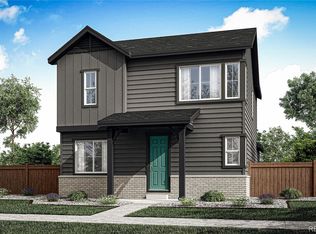
- $530,0003 bd3 ba2.2k sqft5762 N Jebel Way, Aurora, CO 80019Sold
- $649,9004 bd4 ba3.1k sqft5770 N Jebel Way, Aurora, CO 80019Sold
- $635,3024 bd4 ba2.9k sqft5750 N Jebel Way, Aurora, CO 80019Sold
- $549,9003 bd3 ba2.5k sqft5772 N Jebel Way, Aurora, CO 80019Sold
- $490,0003 bd3 ba1.6k sqft5773 N Jericho Way, Aurora, CO 80019Sold
- $444,0003 bd3 ba1.6k sqft5775 N Jericho Way, Aurora, CO 80019Sold
- $441,0003 bd3 ba1.5k sqft5783 Jericho Way, Aurora, CO 80019Sold
Nearby schools
GreatSchools rating
- 5/10Aurora Highlands P-8Grades: PK-8Distance: 2.9 mi
- 5/10Vista Peak 9-12 PreparatoryGrades: 9-12Distance: 5.9 mi
Schools provided by the listing agent
- Elementary: Aurora Highlands
- Middle: Aurora Highlands
- High: Vista Peak
- District: Adams-Arapahoe 28J
Source: REcolorado as distributed by MLS GRID. This data may not be complete. We recommend contacting the local school district to confirm school assignments for this home.
Get a cash offer in 3 minutes
Find out how much your home could sell for in as little as 3 minutes with a no-obligation cash offer.
Estimated market value
$569,600
Get a cash offer in 3 minutes
Find out how much your home could sell for in as little as 3 minutes with a no-obligation cash offer.
Estimated market value
$569,600
- Colorado
- Adams County
- Aurora
- 80019
- Painted Prairie
- 5760 N Jebel Way
Nearby cities
Nearby neighborhoods
Nearby zip codes
Other Aurora Topics
