This beautiful 4/3/2 pool home is a must see one of a kind home! The owner has meticulously maintained the home as well adding some very nice features to the home. This home features a large master suite, an open and split floor plan. Imagine enjoying your mornings sitting on your lanai, overlooking your pool, enjoying the tropical surroundings of your beautifully landscaped home. This home features a separate suite with a cabana bath that would be perfect for a guest room or for extended family when they visit/live with you. This home also features a fully functional Koi pond with operational fountains and three turtles that are truly pets. You will also enjoy a top of the line security/surveillance system, and safe for valuables and peace of mind. Schedule your private showing now
Sold for $530,000
$530,000
5760 NW Cleburn Drive, Port St Lucie, FL 34986
4beds
2,569sqft
Single Family Residence
Built in 2006
0.26 Acres Lot
$518,200 Zestimate®
$206/sqft
$4,101 Estimated rent
Home value
$518,200
$466,000 - $580,000
$4,101/mo
Zestimate® history
Owner options
List your home for rent
$4,101/mo
Rent Zestimate®
Find your next renter with Zillow Rental Manager. Plus, with online applications, you can quickly screen prospective tenants – for free.
$4,101/mo
Rent Zestimate®
Refinance and save
$3,834/mo
Est. payment
Refinancing to a lower rate could help reduce your monthly payments and save thousands over the life of the loan.
$3,834/mo
Est. payment
Explore your selling options
Work with a Zillow partner agent
Leverage their expertise and Zillow's premium Showcase listings to get your home seen by more buyers.
Get startedList with your own agent
Get your home in front of millions of buyers by listing it on Zillow.
Learn how to do itSell it yourself
Take full control of how buyers see your home on Zillow by listing For Sale by Owner (FSBO).
List your homeWhat's special
Zillow last checked:
Listing updated:
Listed by:
Doug Phillips 772-359-3264,
Meant2b Realty LLC
Bought with:
Anthony Ray Collins, 3555844
Southern Key Realty
Source: BeachesMLS,MLS#: R11093742 Originating MLS: BeachesMLS
Originating MLS: BeachesMLSFacts & features
Interior
Bedrooms & bathrooms
- Bedrooms: 4
- Bathrooms: 3
- Full bathrooms: 3
- Main level bathrooms: 3
- Main level bedrooms: 4
Primary bedroom
- Level: Main
- Area: 252
- Dimensions: 18 X 14
Bedroom 2
- Level: Main
- Area: 115.5
- Dimensions: 11 X 10.5
Bedroom 3
- Level: Main
- Area: 147
- Dimensions: 14 X 10.5
Bedroom 4
- Level: Main
- Area: 126
- Dimensions: 12 X 10.5
Family room
- Level: Main
- Area: 504
- Dimensions: 24 X 21
Kitchen
- Level: Main
- Area: 225
- Dimensions: 15 X 15
Living room
- Level: Main
- Area: 648
- Dimensions: 36 X 18
Heating
- Central, Electric
Cooling
- Central Air, Ceiling Fan(s), Electric
Appliances
- Included: Dryer, Dishwasher, Electric Range, Electric Water Heater, Free-Standing Freezer, Disposal, Microwave, Refrigerator, Water Heater, Washer
- Laundry: Inside
Features
- Attic, Breakfast Area, Bathtub, Dining Area, Separate/Formal Dining Room, Dual Sinks, Jetted Tub, Living/Dining Room, Pantry, Pull Down Attic Stairs, Storage, Soaking Tub, Separate Shower
- Flooring: Ceramic Tile, Laminate
- Attic: Pull Down Stairs
Interior area
- Total structure area: 3,465
- Total interior livable area: 2,569 sqft
Property
Parking
- Total spaces: 2
- Parking features: Attached, Garage, Garage Door Opener
- Attached garage spaces: 2
Features
- Levels: One
- Stories: 1
- Patio & porch: Covered, Patio
- Exterior features: Outdoor Living Area
- Has private pool: Yes
- Pool features: Concrete, In Ground, Outside Bath Access
- Has spa: Yes
- Fencing: Fenced
- Waterfront features: None
Lot
- Size: 0.26 Acres
- Features: Fruit Trees, 1/4 to 1/2 Acre Lot, Sprinklers Automatic
Details
- Parcel number: 342073109280005
- Zoning: RS-2PS
- Other equipment: Satellite Dish
Construction
Type & style
- Home type: SingleFamily
- Property subtype: Single Family Residence
Materials
- Block, Stucco
- Roof: Composition,Shingle
Condition
- Resale
- New construction: No
- Year built: 2006
Utilities & green energy
- Electric: 3 Phase
- Sewer: Public Sewer
- Water: Public
- Utilities for property: Cable Available, Sewer Available, Water Available
Community & HOA
Community
- Security: Security System Owned, Security System, Closed Circuit Camera(s), Smoke Detector(s)
- Subdivision: PORT ST LUCIE SECTION 46 1ST REPLAT
HOA
- Has HOA: No
- Amenities included: None
Location
- Region: Port Saint Lucie
Financial & listing details
- Price per square foot: $206/sqft
- Tax assessed value: $481,600
- Annual tax amount: $5,619
- Date on market: 5/25/2025
- Cumulative days on market: 142 days
- Listing terms: Cash,Conventional,FHA,VA Loan
Price history
| Date | Event | Price |
|---|---|---|
| 11/4/2025 | Sold | $530,000-1.8%$206/sqft |
Source:  BeachesMLS #R11093742 Report a problem BeachesMLS #R11093742 Report a problem | ||
| 6/13/2025 | Price change | $539,900-1.8%$210/sqft |
Source: BeachesMLS #RX-11093742 Report a problem | ||
| 5/25/2025 | Listed for sale | $550,000+93%$214/sqft |
Source: BeachesMLS #RX-11093742 Report a problem | ||
| 7/29/2016 | Sold | $285,000-1.7%$111/sqft |
Source: BeachesMLS #R10233083 Report a problem | ||
| 6/29/2016 | Pending sale | $289,900$113/sqft |
Source: Re/Max Community #RX-10233083 Report a problem | ||
| 6/17/2016 | Price change | $289,900-3.4%$113/sqft |
Source: Re/Max Community #RX-10233083 Report a problem | ||
| 5/9/2016 | Listed for sale | $300,000+3.8%$117/sqft |
Source: Re/Max Community #RX-10233083 Report a problem | ||
| 7/31/2013 | Listing removed | $2,200$1/sqft |
Source: Coldwell Banker Paradise #RX-9959328 Report a problem | ||
| 7/6/2013 | Listed for rent | $2,200$1/sqft |
Source: Ed Schlitt LC #RX-9959328 Report a problem | ||
| 11/6/2007 | Sold | $289,000+141%$112/sqft |
Source: Public Record Report a problem | ||
| 8/24/2005 | Sold | $119,900+26.2%$47/sqft |
Source: Public Record Report a problem | ||
| 6/13/2005 | Sold | $95,000$37/sqft |
Source: Public Record Report a problem | ||
Public tax history
| Year | Property taxes | Tax assessment |
|---|---|---|
| 2025 | $5,797 +3.2% | $273,864 +2.9% |
| 2024 | $5,619 +2% | $266,146 +3% |
| 2023 | $5,509 +3.4% | $258,395 +3% |
| 2022 | $5,329 +1% | $250,869 +3% |
| 2021 | $5,278 -0.9% | $243,563 +1.4% |
| 2020 | $5,323 | $240,201 +2.3% |
| 2019 | $5,323 +0.8% | $234,801 +3.9% |
| 2018 | $5,282 +7.1% | $226,007 -6% |
| 2017 | $4,931 +1% | $240,400 +1.6% |
| 2016 | $4,883 +1045.4% | $236,700 +23.1% |
| 2015 | $426 +1.2% | $192,300 +16.2% |
| 2014 | $421 | $165,445 +1.5% |
| 2013 | -- | $163,000 +0.2% |
| 2012 | -- | $162,700 -2.2% |
| 2011 | -- | $166,300 -0.8% |
| 2010 | -- | $167,600 -9.7% |
| 2009 | -- | $185,600 -19.2% |
| 2008 | -- | $229,600 -18% |
| 2007 | -- | $279,900 +183.9% |
| 2006 | -- | $98,600 +45.2% |
| 2005 | -- | $67,900 +113.5% |
| 2004 | -- | $31,800 |
| 2003 | -- | -- |
| 2002 | -- | -- |
| 2001 | -- | -- |
| 2000 | -- | -- |
Find assessor info on the county website
Neighborhood: Torino
Nearby homes
- $474,9004 bd3 ba3.3k sqft5762 NW Cleburn Dr, Port Saint Lucie, FL 34986Off Market
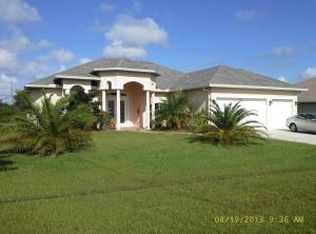
- $505,0004 bd3 ba3k sqft5758 NW Cleburn Dr, Port Saint Lucie, FL 34986Sold

- $425,0003 bd2 ba1.5k sqft5767 NW Cahaba St, Port Saint Lucie, FL 34986For Sale
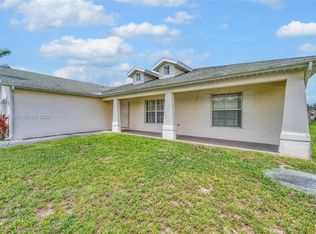
- $377,5009,744 Square Feet5769 NW Cahaba St, Port Saint Lucie, FL 34986Off Market
- $382,4003 bd3 ba2.4k sqft5765 NW Cahaba St, Pt Saint Lucie, FL 34986Off Market
- $--4 bd-- ba2.5k sqft5744 Nw Cahaba Street, Port St Lucie, FL 34986Off Market
- $379,8003 bd2 ba1.3k sqft5756 NW Cleburn Dr, Port Saint Lucie, FL 34986Off Market
- $165,000-- sqft5764 NW Cleburn Dr, Port Saint Lucie, FL 34986Sold
Nearby schools
GreatSchools rating
- 6/10Parkway Elementary SchoolGrades: PK-5Distance: 1.2 mi
- 4/10Southern Oaks Middle SchoolGrades: 6-8Distance: 2.1 mi
- 4/10Fort Pierce Central High SchoolGrades: 9-12Distance: 3.3 mi
Schools provided by the listing agent
- Elementary: Windmill Point
- Middle: Manatee Academy K-8
- High: Fort Pierce Central
Source: BeachesMLS. This data may not be complete. We recommend contacting the local school district to confirm school assignments for this home.
Get a cash offer in 3 minutes
Find out how much your home could sell for in as little as 3 minutes with a no-obligation cash offer.
Estimated market value
$518,200
Get a cash offer in 3 minutes
Find out how much your home could sell for in as little as 3 minutes with a no-obligation cash offer.
Estimated market value
$518,200
- Florida
- Saint Lucie County
- Port Saint Lucie
- 34986
- Torino
- 5760 NW Cleburn Drive
Nearby cities
Nearby neighborhoods
Nearby zip codes
Other Port Saint Lucie Topics
- Apartments for Rent in 34986
- Houses for Sale in 34986
- Houses for Rent in 34986
- 34986 Real Estate
- Port Saint Lucie Condos
- Houses for Sale in Port Saint Lucie
- Newest Listings in Port Saint Lucie
- Port Saint Lucie Home Values
- Port Saint Lucie Real Estate Agents
- Port Saint Lucie Refinance
- Port Saint Lucie Mortgage Rates
