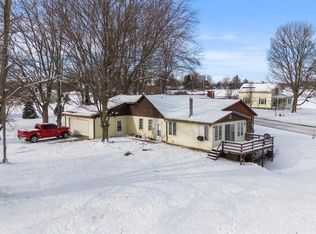
Experience the perfect blend of farmhouse charm and lake-town living in this beautifully updated 3-bedroom, 1-bath home situated on over half an acre. Enjoy peaceful country views with open fields behind the property, creating a private setting where you can start your mornings sipping coffee on the covered front porch or unwind in the evening on the back deck overlooking the countryside. Inside, you'll find timeless character paired with modern updates, including a clawfoot soaking tub, farmhouse kitchen sink, walk-in closet, and a thoughtfully remodeled kitchen and bathroom. The spacious Michigan basement provides excellent storage and utility space. Outdoor enthusiasts will love the location! This home is within walking distance of Clark's Landing and Cold Springs Golf Course, with boat dock slips available for rent at Clark's Landing on Hamilton Lake, making it easy to spend your days boating, fishing, or enjoying everything lake life has to offer. Check out the views from the deck of The Green Bean coffee shop, Howie's, Costa Luna, and nearby nature trails. Major updates provide peace of mind and energy efficiency, including: Home professionally insulated (2022) Remodeled kitchen and bathroom Four solar panels installed (2017) Trane Wi-Fi-enabled heat pump and central air (2018) New water heater (2018) Brand-new well, well pump, and pressure tank (2026) If you've been searching for a move-in-ready farmhouse, a country home with modern updates, or a property that offers the tranquility of rural living with the convenience of Hamilton Lake recreation, this home is a must-see. Enjoy the warmth and character of farmhouse living with modern comforts, all while being just minutes from boating, golf, and everything that makes Hamilton such a desirable place to call home. Owners are only selling due to relocation for work.
Closed
Zillow last checked:
Listing updated:
Bought with:
Mason Arent
United Country Real Estate/Anchor Realty
Source: IRMLS,MLS#: 202626866
Price history
| Date | Event | Price |
|---|---|---|
| 8/14/2026 | Sold | $230,000 |
Source:  IRMLS #202626866 Report a problem IRMLS #202626866 Report a problem | ||
| 7/23/2026 | Pending sale | $230,000 |
Source: IRMLS #202626866 Report a problem | ||
| 7/7/2026 | Listed for sale | $230,000+22% |
Source: IRMLS #202626866 Report a problem | ||
| 5/9/2024 | Sold | $188,500-8% |
Source: IRMLS #202409251 Report a problem | ||
| 3/21/2024 | Listed for sale | $204,900+722.9% |
Source: IRMLS #202409251 Report a problem | ||
| 5/29/2014 | Listing removed | $24,900$17/sqft |
Source: Premier, Inc #201416302 Report a problem | ||
| 5/17/2014 | Pending sale | $24,900$17/sqft |
Source: Premier, Inc #201416302 Report a problem | ||
| 5/7/2014 | Listed for sale | $24,900+8.8%$17/sqft |
Source: Premier, Inc #201416302 Report a problem | ||
| 4/10/2014 | Sold | $22,882-76.9%$16/sqft |
Source: Public Record Report a problem | ||
| 1/1/2014 | Listing removed | $98,900$68/sqft |
Source: RE/MAX Results #525365 Report a problem | ||
| 12/26/2012 | Price change | $98,900-1%$68/sqft |
Source: RE/MAX Results #60456 Report a problem | ||
| 2/24/2011 | Listed for sale | $99,900+11.1%$68/sqft |
Source: RE/MAX Results #60456 Report a problem | ||
| 4/2/2007 | Sold | $89,900$61/sqft |
Source: Public Record Report a problem | ||
Nearby homes


Get pre-qualified for a loan
At Zillow Home Loans, we can pre-qualify you in as little as 5 minutes with no impact to your credit score.An equal housing lender. NMLS #10287.
