Located in a highly desirable community, this beautiful brick home on a corner lot offers the perfect blend of comfort, style, and convenience. Enjoy access to the amenities, including an Olympic-style pool, playground, tennis courts, clubhouse, and more. Situated in a reputable school district, this home is ideal for families looking to enjoy a vibrant neighborhood lifestyle while also taking advantage of top notch academics. The inviting front stoop and established landscaping greet you as you approach, while the spacious driveway and two-car garage offer ample parking. Inside, you're welcomed by a two-story foyer, formal living and dining rooms, and gleaming hardwood floors throughout the main level. Natural light pours in through transom windows, complementing the crown molding that adds an elegant touch to every room. The kitchen features granite countertops, an island, gas range, pantry, and a stylish mosaic tile backsplash. Easily serve and dine under the stars or entertain guests on the deck, just off the kitchen. A half bathroom completes the main level. Upstairs, the oversized primary suite is a true retreat with tray ceilings, a sitting area, jetted tub, walk-in shower, and dual vanities. Two more generously sized bedrooms and an additional full bathroom provide plenty of space for the entire family. The basement is the perfect entertainment hub, featuring a media room ready for your personal theater setup, ideal for movie nights, the big game, or relaxing with friends. Additionally, the basement includes a bonus area, the potential for an extra bathroom, and walkout access to the fully fenced, sprawling backyard. Both sides of the fence feature gated entry, and the deck offers stairs leading down to the yard, perfect for mingling between both levels. The additional concrete pad provides space for more outdoor furniture, a fire pit, a grill, and more. The perfect set up for hosting outdoor gatherings as we welcome summer. This home offers proximity to highly rated schools, shopping, dining, recreational facilities, and easy access to major highways for a quick commute. With year-round local events and activities, you'll enjoy a dynamic and comfortable lifestyle.
Closed
$408,000
5760 Stephens Mill Dr, Buford, GA 30518
3beds
3,000sqft
Single Family Residence
Built in 2000
0.25 Acres Lot
$397,700 Zestimate®
$136/sqft
$2,611 Estimated rent
Home value
$397,700
$366,000 - $433,000
$2,611/mo
Zestimate® history
Owner options
List your home for rent
$2,611/mo
Rent Zestimate®
Find your next renter with Zillow Rental Manager. Plus, with online applications, you can quickly screen prospective tenants – for free.
$2,611/mo
Rent Zestimate®
Refinance and save
$3,889/mo
Est. payment
Refinancing to a lower rate could help reduce your monthly payments and save thousands over the life of the loan.
$3,889/mo
Est. payment
Explore your selling options
Work with a Zillow partner agent
Leverage their expertise and Zillow's premium Showcase listings to get your home seen by more buyers.
Get startedList with your own agent
Get your home in front of millions of buyers by listing it on Zillow.
Learn how to do itSell it yourself
Take full control of how buyers see your home on Zillow by listing For Sale by Owner (FSBO).
List your homeWhat's special
Zillow last checked:
Listing updated:
Listed by:
Sara Archambeau 678-557-9956,
Century 21 Results
Bought with:
Darean Hayslett, 372659
Orchard Brokerage, LLC
Source: GAMLS,MLS#: 10463007
Facts & features
Interior
Bedrooms & bathrooms
- Bedrooms: 3
- Bathrooms: 3
- Full bathrooms: 2
- 1/2 bathrooms: 1
Rooms
- Room types: Bonus Room, Family Room, Media Room, Other
Dining room
- Features: Separate Room
Kitchen
- Features: Kitchen Island, Pantry, Solid Surface Counters
Heating
- Forced Air, Natural Gas
Cooling
- Ceiling Fan(s), Central Air
Appliances
- Included: Dishwasher, Disposal, Microwave, Oven/Range (Combo)
- Laundry: In Hall
Features
- Double Vanity, High Ceilings, Rear Stairs, Tray Ceiling(s), Entrance Foyer, Walk-In Closet(s)
- Flooring: Carpet, Hardwood, Laminate
- Windows: Double Pane Windows
- Basement: Bath/Stubbed,Daylight,Exterior Entry,Finished,Interior Entry,Unfinished
- Attic: Pull Down Stairs
- Number of fireplaces: 1
- Fireplace features: Family Room
- Common walls with other units/homes: No Common Walls
Interior area
- Total structure area: 3,000
- Total interior livable area: 3,000 sqft
- Finished area above ground: 2,000
- Finished area below ground: 1,000
Property
Parking
- Parking features: Attached, Garage, Garage Door Opener, Kitchen Level
- Has attached garage: Yes
Features
- Levels: Two
- Stories: 2
- Patio & porch: Deck
- Fencing: Back Yard,Fenced,Privacy,Wood
- Body of water: None
Lot
- Size: 0.25 Acres
- Features: Corner Lot, Level, Private
Details
- Parcel number: R7338 230
Construction
Type & style
- Home type: SingleFamily
- Architectural style: Brick Front,Traditional
- Property subtype: Single Family Residence
Materials
- Concrete, Vinyl Siding
- Roof: Composition
Condition
- Resale
- New construction: No
- Year built: 2000
Utilities & green energy
- Sewer: Public Sewer
- Water: Public
- Utilities for property: Cable Available, Electricity Available, High Speed Internet, Natural Gas Available, Phone Available, Sewer Available, Water Available
Community & HOA
Community
- Features: Clubhouse, Playground, Pool, Sidewalks, Street Lights, Tennis Court(s)
- Security: Carbon Monoxide Detector(s), Security System, Smoke Detector(s)
- Subdivision: Stephens Mill
HOA
- Has HOA: Yes
- Services included: Maintenance Grounds, Swimming, Tennis
- HOA fee: $1,320 annually
Location
- Region: Buford
Financial & listing details
- Price per square foot: $136/sqft
- Tax assessed value: $436,900
- Annual tax amount: $4,352
- Date on market: 2/20/2025
- Cumulative days on market: 18 days
- Listing agreement: Exclusive Right To Sell
- Electric utility on property: Yes
Price history
| Date | Event | Price |
|---|---|---|
| 4/16/2025 | Sold | $408,000-1.7%$136/sqft |
Source:  GAMLS #10463007 Report a problem GAMLS #10463007 Report a problem | ||
| 4/8/2025 | Pending sale | $415,000$138/sqft |
Source:  FMLS GA #7526685 Report a problem FMLS GA #7526685 Report a problem | ||
| 3/7/2025 | Price change | $415,000-2.4%$138/sqft |
Source: FMLS GA #7526685 Report a problem | ||
| 2/20/2025 | Listed for sale | $425,000+124%$142/sqft |
Source: FMLS GA #7526685 Report a problem | ||
| 12/5/2014 | Sold | $189,720+0.4%$63/sqft |
Source:  FMLS GA #5356309 Report a problem FMLS GA #5356309 Report a problem | ||
| 11/1/2014 | Pending sale | $189,000$63/sqft |
Source: Keller Williams Atlanta Perimeter #5356309 Report a problem | ||
| 10/17/2014 | Listed for sale | $189,000+11.2%$63/sqft |
Source: Keller Williams Realty Atlanta Perimeter #5356309 Report a problem | ||
| 12/26/2000 | Sold | $169,900$57/sqft |
Source: Public Record Report a problem | ||
Public tax history
| Year | Property taxes | Tax assessment |
|---|---|---|
| 2025 | $4,573 +5.1% | $174,760 +10.9% |
| 2024 | $4,352 +12.7% | $157,640 |
| 2023 | $3,862 -1.3% | $157,640 +14.2% |
| 2022 | $3,913 +18.9% | $138,080 +30.8% |
| 2021 | $3,291 +2.4% | $105,600 +4.6% |
| 2020 | $3,213 +2.6% | $100,920 |
| 2019 | $3,131 | $100,920 +16.1% |
| 2018 | $3,131 +15.3% | $86,920 +7.9% |
| 2016 | $2,715 +15% | $80,560 +27.1% |
| 2015 | $2,362 | $63,400 |
| 2014 | $2,362 +25.9% | $63,400 +28.1% |
| 2013 | $1,876 | $49,480 -2.1% |
| 2012 | -- | $50,520 |
| 2011 | -- | $50,520 -30.9% |
| 2010 | -- | $73,080 |
| 2009 | -- | $73,080 |
| 2007 | -- | $73,080 +6.5% |
| 2006 | -- | $68,600 |
| 2005 | -- | $68,600 |
| 2004 | $886 +8.1% | $68,600 +10.6% |
| 2003 | $819 -49.7% | $62,040 |
| 2002 | $1,631 -4.2% | $62,040 |
| 2001 | $1,702 | $62,040 |
Find assessor info on the county website
Neighborhood: 30518
Nearby homes
- $421,5003 bd3 ba2.8k sqft5770 Stephens Mill Dr, Sugar Hill, GA 30518Off Market
- $434,2004 bd3 ba1.7k sqft850 Johnson Mill Ter, Sugar Hill, GA 30518Off Market
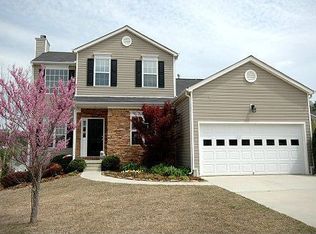
- $370,2003 bd3 ba1.7k sqft5765 Stephens Mill Dr, Sugar Hill, GA 30518Off Market
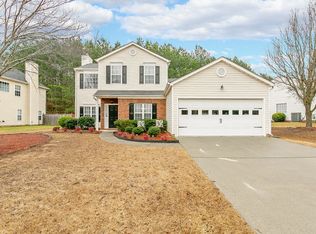
- $453,9004 bd3 ba2.3k sqft5740 Stephens Mill Dr, Sugar Hill, GA 30518Off Market
- $401,1003 bd3 ba1.9k sqft855 Johnson Mill Ter, Buford, GA 30518Off Market
- $367,5003 bd3 ba1.7k sqft5780 Stephens Mill Dr, Sugar Hill, GA 30518Off Market
- $451,7004 bd3 ba2.5k sqft840 Johnson Mill Ter, Sugar Hill, GA 30518Off Market
- $376,0003 bd2 ba1.6k sqft5755 Stephens Mill Dr, Sugar Hill, GA 30518Off Market
Nearby schools
GreatSchools rating
- 7/10Sycamore Elementary SchoolGrades: PK-5Distance: 1 mi
- 8/10Lanier Middle SchoolGrades: 6-8Distance: 1.9 mi
- 8/10Lanier High SchoolGrades: 9-12Distance: 2.9 mi
Schools provided by the listing agent
- Elementary: Sycamore
- Middle: Lanier
- High: Lanier
Source: GAMLS. This data may not be complete. We recommend contacting the local school district to confirm school assignments for this home.
Get a cash offer in 3 minutes
Find out how much your home could sell for in as little as 3 minutes with a no-obligation cash offer.
Estimated market value
$397,700
Get a cash offer in 3 minutes
Find out how much your home could sell for in as little as 3 minutes with a no-obligation cash offer.
Estimated market value
$397,700
- Georgia
- Gwinnett County
- Sugar Hill
- 30518
- 5760 Stephens Mill Dr
Nearby cities
Nearby zip codes
Other Sugar Hill Topics
