Skip main navigation
Off market
  • $513,400

    5760 Sunburst Dr, Pleasant Hill, IA 50327

    4beds
    1,685sqft
    Single Family Residence
    Built in 2020
    0.53 Acres Lot
    $513,400 Zestimate®
    $305/sqft
    $2,330 Estimated rent

    Home value

    $513,400

    $488,000 - $539,000

    $2,330/mo

    Zestimate® history
    Loading
    Loading...

    Owner options

    List your home for rent

    $2,330/mo

    Rent Zestimate®

    Find your next renter with Zillow Rental Manager. Plus, with online applications, you can quickly screen prospective tenants – for free.

    Learn more

    $2,330/mo

    Rent Zestimate®

    Refinance and save

    $3,783/mo

    Est. payment

    Refinancing to a lower rate could help reduce your monthly payments and save thousands over the life of the loan.

    See today's rates

    $3,783/mo

    Est. payment

    Explore your selling options

    Work with a Zillow partner agent

    Leverage their expertise and Zillow's premium Showcase listings to get your home seen by more buyers.

    Get started

    List with your own agent

    Get your home in front of millions of buyers by listing it on Zillow.

    Learn how to do it

    Sell it yourself

    Take full control of how buyers see your home on Zillow by listing For Sale by Owner (FSBO).

    List your home

    What's special

    Epoxy floorsMint conditionWet barFantastic master suiteLarge closetLarge walk-through pantryCovered deck

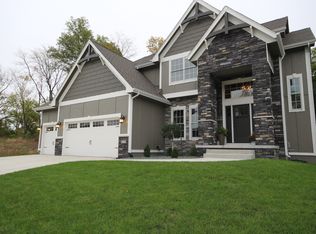
    Have you ever heard the term "Better than new"?! It's usually hyperbole, but in this case it's very accurate! This impeccable 3-year-old ranch home is in mint condition, ready to provide you with a luxurious and comfortable lifestyle. The oversized 3-car garage (36' deep on the far stall) with epoxy floors ensures ample space for your vehicles and storage needs. Situated on a spacious half-acre lot, with timber at the back and large private lots surrounding it, privacy and tranquility are guaranteed. Step inside and be greeted by the main level's open and airy layout, featuring tall ceilings, abundant daylight, and breathtaking views. The large walk-through pantry adds convenience and organization to your daily routine. The main level also includes a fantastic master suite with a large closet, huge shower/bathroom area and is conveniently connected to the laundry. Front of the main level offers another bedroom/office and a full bathroom. Retreat to the covered deck and enjoy the serenity of your private backyard. A new shed provides additional storage options. The lower level boasts 9-foot ceilings, a family room, a wet bar, two bedrooms, one full bathroom, and generous storage space. Plus, this incredible home is just blocks away from the pond/lake that the development was built around, allowing you to enjoy the beauty of nature right on your doorstep. Don't miss the opportunity to make this exquisite residence your own and experience the epitome of luxury living.

    This property is off market, which means it's not currently listed for sale or rent on Zillow. This may be different from what's available on other websites or public sources.

    Zillow last checked:

    Listing updated:

    Listed by:

    Bob Eisenlauer (515)265-7200,

    RE/MAX Revolution,

    Lance Martinson 515-371-8765,

    RE/MAX Revolution

    Bought with:

    Lacie Sibley

    Iowa Realty Altoona

    Source: DMMLS,MLS#: 673181MLS LogoOriginating MLS: Des Moines Area Association of REALTORS

    Facts & features

    Interior

    Bedrooms & bathrooms
    • Bedrooms: 4
    • Bathrooms: 3
    • Full bathrooms: 2
    • 3/4 bathrooms: 1
    • Main level bedrooms: 2
    Heating
    • Forced Air, Gas, Natural Gas
    Cooling
    • Central Air
    Appliances
    • Included: Dishwasher, Microwave, Stove
    • Laundry: Main Level
    Features
    • Eat-in Kitchen, Cable TV
    • Flooring: Carpet, Laminate, Tile
    • Basement: Egress Windows,Finished
    • Number of fireplaces: 1
    • Fireplace features: Electric
    Interior area
    • Total structure area: 1,685
    • Total interior livable area: 1,685 sqft
    • Finished area below ground: 1,010

    Property

    Parking
    • Total spaces: 3
    • Parking features: Attached, Garage, Three Car Garage
    • Attached garage spaces: 3
    Features
    • Patio & porch: Covered, Deck
    • Exterior features: Deck, Sprinkler/Irrigation, Storage
    • Fencing: Invisible,Pet Fence
    Lot
    • Size: 0.53 Acres
    Details
    • Additional structures: Storage
    • Parcel number: 221/00105004338
    • Zoning: R-4

    Construction

    Type & style
    • Home type: SingleFamily
    • Architectural style: Ranch
    • Property subtype: Single Family Residence
    Materials
    • Cement Siding, Stone
    • Foundation: Poured
    • Roof: Asphalt,Shingle
    Condition
    • Year built: 2020
    Details
    • Builder name: Metro Homes, LLC

    Utilities & green energy

    • Sewer: Public Sewer
    • Water: Public

    Community & HOA

    Community
    • Security: Smoke Detector(s)
    HOA
    • Has HOA: Yes
    • HOA fee: $350 annually
    • HOA name: Arbor Lake
    • Second HOA name: Self managed
    Location
    • Region: Pleasant Hill

    Financial & listing details

    • Price per square foot: $305/sqft
    • Tax assessed value: $464,900
    • Annual tax amount: $4,473
    • Date on market: 5/15/2023
    • Cumulative days on market: 2 days
    • Listing terms: Cash,Conventional,FHA,VA Loan
    • Road surface type: Concrete

    Price history

    DateEventPrice
    7/14/2023Sold$485,000$288/sqft
    Source: DMMLS #673181 Report a problem
    5/18/2023Pending sale$485,000$288/sqft
    Source: DMMLS #673181 Report a problem
    5/15/2023Listed for sale$485,000+26.5%$288/sqft
    Source: DMMLS #673181 Report a problem
    8/26/2020Sold$383,500-0.4%$228/sqft
    Source: DMMLS #607826 Report a problem
    7/10/2020Pending sale$385,000$228/sqft
    Source: RE/MAX Precision #607826 Report a problem
    6/19/2020Listed for sale$385,000+450%$228/sqft
    Source: RE/MAX Precision #607826 Report a problem
    4/9/2020Listing removed$70,000$42/sqft
    Source: Show Realty Group, LLC #573965 Report a problem
    2/1/2020Listed for sale$70,000$42/sqft
    Source: Show Realty Group, LLC #573965 Report a problem
    12/2/2019Listing removed$70,000$42/sqft
    Source: Show Realty Group, LLC #573965 Report a problem
    12/12/2018Listed for sale$70,000$42/sqft
    Source: Show Realty Group, LLC #573965 Report a problem
    7/29/2018Listing removed$70,000$42/sqft
    Source: RE/MAX Concepts #532190 Report a problem
    3/7/2018Listed for sale$70,000$42/sqft
    Source: RE/MAX Concepts #532190 Report a problem

    Public tax history

    YearProperty taxesTax assessment
    2025$5,426 +29.9%$464,900 +16.8%
    2024$4,178 +17%$397,900
    2023$3,572 +39.5%$397,900 +7.6%
    2022$2,560 +21233.3%$369,900
    2021$12 $369,900 +69692.4%
    2020$12 $530
    2019$12 $530
    2018$12 $530
    2017$12 +500%$530
    2016$2 $530
    Find assessor info on the county website

    Neighborhood: 50327

    Nearby schools

    GreatSchools rating
    Schools provided by the listing agent
    • District: Southeast Polk

    Source: DMMLS. This data may not be complete. We recommend contacting the local school district to confirm school assignments for this home.

    Get pre-qualified for a loan
    At Zillow Home Loans, we can pre-qualify you in as little as 5 minutes with no impact to your credit score.

    An equal housing lender. NMLS #10287.

    Sell for more on Zillow
    Get a Zillow Showcase℠ listing at no additional cost and you could sell for .
    $513,400
    2% more
    +$10,268
    With Zillow Showcase(estimated)
    $523,668