Welcome to your serene escape, a custom 2019 built masterpiece, nestled on 2.5 acres of buildable land, not in a flood zone. This peaceful haven offers unrivaled privacy and tranquility, perfect for those seeking a retreat from the hustle and bustle. The prime location provides convenient access to the Beach Line and easy reach to Orlando, making it an ideal blend of seclusion and accessibility.
Step inside to an open floor plan designed for modern living. Every detail of this home has been meticulously crafted for convenience and luxury. The 12-foot ceilings add an airy feel, while sliders open to a sprawling covered lanai and a screened saltwater pool, complete with an outdoor kitchen for al fresco dining. The great room features a stone fireplace with concealed outlets and a custom-tailored cushion for the hearth, offering a cozy yet refined ambiance. The great room concept seamlessly integrates with the kitchen, boasting high-end stainless steel appliances, custom cabinetry and a central dining island that forms the heart of the home. Hidden power outlets and a discreet covered walk-in pantry enhance the kitchen's sleek and functional design. The layout flows effortlessly into the formal dining room, creating a perfect space for entertaining. This home offers three private suites, each with its own bath. There is an office that could be converted to a 4th bedroom if you just add french doors. The master suite is a private retreat, and the additional two suites are ideal for teenagers or an in-law suite, providing ample space and privacy for all family members.
For those with a passion for toys and hobbies, the property includes a massive 30x40 concrete block garage with 17-foot ceilings, capable of accommodating two RVs, a boat, or up to six additional cars. The space is ripe with possibilities, and the addition of a car lift could further expand your storage and usage options.
Move right in and enjoy a life of peace, privacy, and unparalleled convenience in this thoughtfully designed home.
Sold for $842,782
$842,782
5760 Tasha Ln, Cocoa, FL 32926
3beds
2,567sqft
Single Family Residence
Built in 2019
2.5 Acres Lot
$888,400 Zestimate®
$328/sqft
$4,101 Estimated rent
Home value
$888,400
$835,000 - $951,000
$4,101/mo
Zestimate® history
Owner options
List your home for rent
$4,101/mo
Rent Zestimate®
Find your next renter with Zillow Rental Manager. Plus, with online applications, you can quickly screen prospective tenants – for free.
$4,101/mo
Rent Zestimate®
Refinance and save
$5,534/mo
Est. payment
Refinancing to a lower rate could help reduce your monthly payments and save thousands over the life of the loan.
$5,534/mo
Est. payment
Explore your selling options
Work with a Zillow partner agent
Leverage their expertise and Zillow's premium Showcase listings to get your home seen by more buyers.
Get startedList with your own agent
Get your home in front of millions of buyers by listing it on Zillow.
Learn how to do itSell it yourself
Take full control of how buyers see your home on Zillow by listing For Sale by Owner (FSBO).
List your homeWhat's special
Zillow last checked:
Listing updated:
Listed by:
Marcie W Bolt 321-698-1794,
Engel&Voelkers Melb Beachside
Bought with:
Non-Member Non-Member Out Of Area, nonmls
Non-MLS or Out of Area
Source: Space Coast AOR,MLS#: 1015664
Facts & features
Interior
Bedrooms & bathrooms
- Bedrooms: 3
- Bathrooms: 3
- Full bathrooms: 3
Primary bedroom
- Description: Master Suite
- Area: 387.64
- Dimensions: 13.33 x 29.08
Bedroom 2
- Area: 166.46
- Dimensions: 12.33 x 13.50
Bedroom 3
- Area: 155.21
- Dimensions: 12.25 x 12.67
Primary bathroom
- Area: 224.63
- Dimensions: 11.42 x 19.67
Bathroom 2
- Area: 68.79
- Dimensions: 8.17 x 8.42
Bathroom 3
- Area: 46.78
- Dimensions: 8.25 x 5.67
Dining room
- Area: 284.38
- Dimensions: 17.50 x 16.25
Great room
- Area: 402.97
- Dimensions: 20.75 x 19.42
Kitchen
- Area: 322.37
- Dimensions: 13.25 x 24.33
Laundry
- Area: 108.5
- Dimensions: 7.00 x 15.50
Office
- Area: 125.41
- Dimensions: 10.83 x 11.58
Other
- Description: Lanai/Pool area combined
- Area: 2804.83
- Dimensions: 60.75 x 46.17
Heating
- Central, Electric
Cooling
- Central Air
Appliances
- Included: Convection Oven, Dishwasher, Gas Range, Microwave, Refrigerator
- Laundry: Electric Dryer Hookup, Lower Level, Sink, Washer Hookup
Features
- Breakfast Bar, Breakfast Nook, Built-in Features, Butler Pantry, Ceiling Fan(s), Guest Suite, His and Hers Closets, Kitchen Island, Open Floorplan, Pantry, Primary Bathroom - Shower No Tub, Primary Downstairs, Split Bedrooms, Walk-In Closet(s)
- Flooring: Laminate, Vinyl
- Number of fireplaces: 1
- Fireplace features: Wood Burning
Interior area
- Total structure area: 4,108
- Total interior livable area: 2,567 sqft
Property
Parking
- Total spaces: 6
- Parking features: Additional Parking, Attached, Circular Driveway, Detached, Garage, RV Access/Parking
- Attached garage spaces: 6
Features
- Levels: One
- Stories: 1
- Patio & porch: Deck, Front Porch, Porch, Rear Porch, Screened
- Exterior features: Outdoor Kitchen
- Pool features: Fenced, Heated, In Ground, Salt Water, Screen Enclosure
- Fencing: Back Yard,Chain Link,Fenced
- Has view: Yes
- View description: Trees/Woods
Lot
- Size: 2.5 Acres
- Features: Corner Lot, Many Trees
Details
- Additional structures: Outdoor Kitchen, Workshop
- Additional parcels included: 2454724
- Parcel number: 24352700259
- Special conditions: Standard
Construction
Type & style
- Home type: SingleFamily
- Property subtype: Single Family Residence
Materials
- Block, Brick, Stucco
- Roof: Metal
Condition
- Updated/Remodeled
- New construction: No
- Year built: 2019
Utilities & green energy
- Sewer: Septic Tank
- Water: Public
- Utilities for property: Cable Connected, Electricity Connected, Water Connected
Community & HOA
Community
- Subdivision: None
HOA
- Has HOA: No
Location
- Region: Cocoa
Financial & listing details
- Price per square foot: $328/sqft
- Tax assessed value: $573,960
- Annual tax amount: $4,213
- Date on market: 6/2/2024
- Listing terms: Cash,Conventional,FHA,VA Loan
- Road surface type: Asphalt, Dirt, Gravel
Price history
| Date | Event | Price |
|---|---|---|
| 8/17/2024 | Pending sale | $859,982+2%$335/sqft |
Source: Space Coast AOR #1015664 Report a problem | ||
| 8/16/2024 | Sold | $842,782-2%$328/sqft |
Source: Space Coast AOR #1015664 Report a problem | ||
| 7/23/2024 | Contingent | $859,982$335/sqft |
Source: Space Coast AOR #1015664 Report a problem | ||
| 7/12/2024 | Price change | $859,982-4.4%$335/sqft |
Source: Space Coast AOR #1015664 Report a problem | ||
| 6/27/2024 | Price change | $899,982+2.9%$351/sqft |
Source:  Stellar MLS #O6182658 Report a problem Stellar MLS #O6182658 Report a problem | ||
| 6/7/2024 | Listed for sale | $874,982$341/sqft |
Source: Space Coast AOR #1015664 Report a problem | ||
| 6/6/2024 | Contingent | $874,982$341/sqft |
Source: Space Coast AOR #1015664 Report a problem | ||
| 6/2/2024 | Price change | $874,982-2.8%$341/sqft |
Source: Space Coast AOR #1015664 Report a problem | ||
| 5/3/2024 | Listed for sale | $899,982$351/sqft |
Source: Space Coast AOR #1003084 Report a problem | ||
| 5/1/2024 | Contingent | $899,982$351/sqft |
Source: Space Coast AOR #1003084 Report a problem | ||
| 3/28/2024 | Price change | $899,982-5.3%$351/sqft |
Source: Space Coast AOR #1003084 Report a problem | ||
| 1/26/2024 | Listed for sale | $949,982+2217%$370/sqft |
Source: Space Coast AOR #1003084 Report a problem | ||
| 3/11/2015 | Sold | $41,000-8.9%$16/sqft |
Source: Public Record Report a problem | ||
| 10/12/2000 | Sold | $45,000$18/sqft |
Source: Public Record Report a problem | ||
Public tax history
| Year | Property taxes | Tax assessment |
|---|---|---|
| 2025 | $4,213 -37% | $251,000 -36.1% |
| 2024 | $6,689 +1.9% | $392,630 +3% |
| 2023 | $6,561 +16.9% | $381,200 +9.7% |
| 2022 | $5,613 -0.8% | $347,390 +3% |
| 2021 | $5,657 +2.8% | $337,280 +1.4% |
| 2020 | $5,504 +14.3% | $332,630 +11.1% |
| 2019 | $4,814 | $299,470 +432.4% |
| 2018 | $4,814 +314.6% | $56,250 +426.3% |
| 2017 | $1,161 +29.1% | $10,687 -70.3% |
| 2016 | $900 +8.7% | $36,000 -10% |
| 2015 | $828 -6.3% | $40,000 |
| 2014 | $883 | $40,000 |
| 2013 | -- | $40,000 -5.9% |
| 2012 | $895 +1.9% | $42,500 |
| 2011 | $878 -6.8% | $42,500 -15% |
| 2010 | $943 -23.5% | $50,000 -28.6% |
| 2009 | $1,233 -33.8% | $70,000 -33.3% |
| 2008 | $1,863 +0.9% | $105,000 |
| 2007 | $1,846 +106% | $105,000 +118.8% |
| 2005 | $896 +14.5% | $48,000 +20% |
| 2004 | $783 +8.2% | $40,000 +10.3% |
| 2003 | $724 +1.1% | $36,250 |
| 2002 | $716 +0.7% | $36,250 |
| 2001 | $711 +17.2% | $36,250 +16% |
| 2000 | $607 | $31,250 |
Find assessor info on the county website
Neighborhood: 32926
Nearby homes
- $70,000-- bd-- ba-- sqft5740 Tasha Ln, Cocoa, FL 32926Off Market
- $852,700-- bd-- ba2.5k sqft5793 Saratoga Ln, Cocoa, FL 32926Off Market
- $690,300-- bd-- ba2.4k sqft5773 Saratoga Ln, Cocoa, FL 32926Off Market
- $--2.68 Acres0 Saratoga Ln, Cocoa, FL 32926Off Market
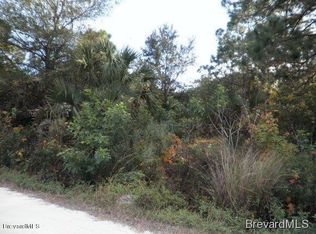
- $550,2003 bd2 ba2.1k sqft5741 Tasha Ln, Cocoa, FL 32926Off Market
- $648,400-- bd-- ba2.2k sqft900 Adamson Rd, Cocoa, FL 32926Off Market
- $247,700-- bd-- ba1.1k sqft840 Adamson Rd, Cocoa, FL 32926Off Market
- $166,0003.03 Acres5703 Saratoga Ln, Cocoa, FL 32926Sold
Nearby schools
GreatSchools rating
- 3/10Fairglen Elementary SchoolGrades: PK-6Distance: 5.9 mi
- 2/10Cocoa High SchoolGrades: PK,7-12Distance: 3.2 mi
Schools provided by the listing agent
- Elementary: Fairglen
- Middle: Cocoa
- High: Cocoa
Source: Space Coast AOR. This data may not be complete. We recommend contacting the local school district to confirm school assignments for this home.
Get a cash offer in 3 minutes
Find out how much your home could sell for in as little as 3 minutes with a no-obligation cash offer.
Estimated market value
$888,400
Get a cash offer in 3 minutes
Find out how much your home could sell for in as little as 3 minutes with a no-obligation cash offer.
Estimated market value
$888,400
- Florida
- Brevard County
- Cocoa
- 32926
- 5760 Tasha Ln
Nearby cities
Nearby neighborhoods
Nearby zip codes
Other Cocoa Topics
