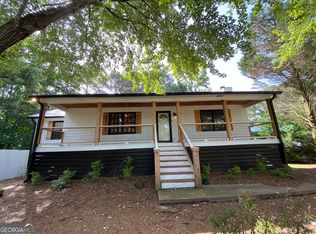
Elegant open concept modern home on over 1 acre for less than $260K!! Split bedroom floor plan. Walk inside this stylish home with exposed beam high ceilings and modern finishes. Enjoy your coffee or favorite beverage on the rear covered deck off of the kitchen. The Kitchen, dining, and family room have real hardwood flooring. Newer White shaker cabinets & granite countertops in Kitchen. Stainless Steel appliances. HVAC only 5 years old. Newer major mechanical. Great opportunity for home ownership with all the modern touches.
Pending
Price cut: $3K (8/13)
$257,000
5760 Tyree Rd, Winston, GA 30187
2beds
1,024sqft
Single Family Residence, Residential
Built in 1962
1.01 Acres Lot
$256,500 Zestimate®
$251/sqft
$-- HOA
What's special
Modern finishesExposed beam high ceilingsSplit bedroom floor planStainless steel appliancesNewer white shaker cabinetsGranite countertops in kitchen
- 49 days
- 182
- 11
Zillow last checked:
Listing updated:
Listed by:
Michael Strickland,
HomeSmart 678-333-2310
Source: FMLS GA,MLS#: 7810231
Facts & features
Interior
Bedrooms & bathrooms
- Bedrooms: 2
- Bathrooms: 2
- Full bathrooms: 2
- Main level bathrooms: 2
- Main level bedrooms: 2
Rooms
- Room types: Family Room
Primary bedroom
- Features: Split Bedroom Plan
- Level: Split Bedroom Plan
Bedroom
- Features: Split Bedroom Plan
Primary bathroom
- Features: Shower Only, Other
Dining room
- Features: Open Concept
Kitchen
- Features: Eat-in Kitchen, Kitchen Island, Stone Counters, View to Family Room
Heating
- Central, Electric
Cooling
- Central Air, Electric
Appliances
- Included: Dishwasher, Electric Range, Electric Water Heater, Microwave, Refrigerator, Other
- Laundry: Other
Features
- Beamed Ceilings, High Ceilings 9 ft Upper, High Ceilings, Other
- Flooring: Hardwood
- Windows: None
- Basement: Crawl Space
- Number of fireplaces: 1
- Fireplace features: Wood Burning Stove
- Common walls with other units/homes: No Common Walls
Interior area
- Total structure area: 1,024
- Total interior livable area: 1,024 sqft
Video & virtual tour
Property
Parking
- Parking features: Driveway, Level Driveway, Parking Pad
- Has uncovered spaces: Yes
Accessibility
- Accessibility features: None
Features
- Levels: One
- Stories: 1
- Patio & porch: Covered, Deck, Rear Porch
- Exterior features: Private Yard, Other, No Dock
- Pool features: None
- Spa features: None
- Fencing: Back Yard,Privacy,Wood
- Has view: Yes
- View description: Rural, Trees/Woods, Other
- Waterfront features: None
- Body of water: None
Lot
- Size: 1.01 Acres
- Features: Back Yard, Pasture, Other
Details
- Additional structures: Shed(s)
- Parcel number: 00130250007
- Other equipment: None
- Horse amenities: None
Construction
Type & style
- Home type: SingleFamily
- Architectural style: Ranch
- Property subtype: Single Family Residence, Residential
Materials
- HardiPlank Type
- Roof: Metal
Condition
- Resale
- New construction: No
- Year built: 1962
Utilities & green energy
- Electric: Other
- Sewer: Septic Tank
- Water: Public, Other
- Utilities for property: Cable Available, Electricity Available, Phone Available, Water Available
Green energy
- Energy efficient items: None
- Energy generation: None
Community & HOA
Community
- Features: None
- Security: None
- Subdivision: None
HOA
- Has HOA: No
Location
- Region: Winston
Financial & listing details
- Price per square foot: $251/sqft
- Tax assessed value: $202,900
- Annual tax amount: $2,549
- Date on market: 7/27/2026
- Cumulative days on market: 48 days
- Electric utility on property: Yes
- Road surface type: Asphalt
Estimated market value
$256,500
$244,000 - $269,000
$1,447/mo
Price history
| Date | Event | Price |
|---|---|---|
| 8/17/2026 | Pending sale | $257,000$251/sqft |
Source:  FMLS GA #7810231 Report a problem FMLS GA #7810231 Report a problem | ||
| 8/13/2026 | Price change | $257,000-1.2%$251/sqft |
Source: FMLS GA #7810231 Report a problem | ||
| 8/6/2026 | Listed for sale | $259,999$254/sqft |
Source: FMLS GA #7810231 Report a problem | ||
| 8/5/2026 | Pending sale | $259,999$254/sqft |
Source: FMLS GA #7810231 Report a problem | ||
| 7/27/2026 | Listed for sale | $259,999+13.5%$254/sqft |
Source: FMLS GA #7810231 Report a problem | ||
| 5/9/2024 | Sold | $229,000+4.1%$224/sqft |
Source:  GAMLS #10272789 Report a problem GAMLS #10272789 Report a problem | ||
| 4/10/2024 | Pending sale | $220,000$215/sqft |
Source: GAMLS #10272789 Report a problem | ||
| 4/3/2024 | Listed for sale | $220,000+20.9%$215/sqft |
Source: GAMLS #10272789 Report a problem | ||
| 1/28/2021 | Sold | $182,000$178/sqft |
Source:  GAMLS #8900616 Report a problem GAMLS #8900616 Report a problem | ||
| 12/20/2020 | Pending sale | $182,000$178/sqft |
Source: Maximum One West GA Realtors #8900616 Report a problem | ||
| 12/11/2020 | Listed for sale | $182,000$178/sqft |
Source: Maximum One West GA Realtors #8900616 Report a problem | ||
Public tax history
| Year | Property taxes | Tax assessment |
|---|---|---|
| 2025 | $2,549 +68.4% | $81,160 +68.7% |
| 2024 | $1,514 -1.1% | $48,120 |
| 2023 | $1,530 +20.1% | $48,120 +23.1% |
| 2022 | $1,275 +22% | $39,080 +20.2% |
| 2021 | $1,045 +344.4% | $32,520 -17.9% |
| 2020 | $235 | $39,600 +1% |
| 2019 | $235 -5.2% | $39,200 +2% |
| 2018 | $248 -4.4% | $38,440 +27.3% |
| 2017 | $259 +4.6% | $30,200 +7.7% |
| 2016 | $248 -0.2% | $28,040 +4.6% |
| 2015 | $248 | $26,800 -1% |
| 2014 | $248 -3% | $27,068 -5.5% |
| 2013 | $256 | $28,644 |
| 2012 | -- | -- |
| 2011 | -- | -- |
| 2010 | -- | -- |
| 2009 | $149 +75.8% | -- |
| 2007 | $85 -9% | -- |
| 2006 | $93 +11.5% | -- |
| 2005 | $84 | -- |
| 2004 | -- | -- |
| 2003 | $60 -84.3% | -- |
| 2002 | $385 +42.3% | -- |
| 2001 | $271 -19.5% | -- |
| 2000 | $336 | -- |
Find assessor info on the county website
Monthly payment
Est. payment
Payment breakdown
Explore the cost of this home by adjusting the details. Changes won't be saved.Climate risks
Neighborhood: 30187
Nearby schools
Schools provided by the listing agent
- Elementary: South Douglas
- Middle: Fairplay
- High: Alexander
Source: FMLS GA. This data may not be complete. We recommend contacting the local school district to confirm school assignments for this home.
Similar homes
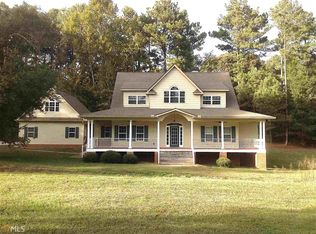
- $255,0003 bd2 ba1.1k sqft8748 Jenkins Rd, Winston, GA 30187For Sale

 MLS ID #7814593, Safiyyah Muhammad, EXP Realty, LLC.. FMLS GA
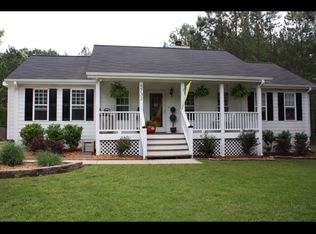
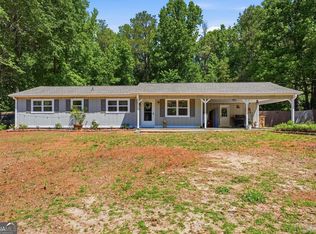
 - $259,9003 bd2 ba1.3k sqft6380 Pleasant Dr, Winston, GA 30187Active
 MLS ID #10822447, Hector A Melara, Epique Realty. GAMLS
 - $--2 bd2 ba1.3k sqft8083 Highway 166, Douglasville, GA 30135Auction
 Auction.com 2
 - $265,0003 bd2 ba1.1k sqft4149 Golfview Dr, Villa Rica, GA 30180Active
 MLS ID #10792829, Sukhin Chawla, Highlands Properties. GAMLS
 - $259,0003 bd2 ba1.5k sqft419 S Candler St, Villa Rica, GA 30180ActiveMLS ID #10817337, Mark E Wilson, Express Realty Services, Inc.. GAMLS
- $290,0003 bd2 ba1.5k sqft7072 Cantrell Rd, Douglasville, GA 30135ActiveMLS ID #10761239, Kamri Witcher, Magnolia Realty Co.. GAMLS
- $249,9003 bd2 ba1.4k sqft539 Morningside Dr, Hiram, GA 30141ActiveMLS ID #10845017, Karen Davenport, LOCAL Realty. GAMLS
- $249,9003 bd2 ba1k sqft3570 Briar Dr, Lithia Springs, GA 30122ActiveMLS ID #10845045, Mauricio A Plata, Virtual Properties Realty.com. GAMLS
- $289,9993 bd2 ba1.3k sqft6164 Pinedale Ln, Douglasville, GA 30135ActiveMLS ID #10845700, Sharon Bevins, Your Home Sold Guaranteed Realty HOR. GAMLS
- $246,0003 bd2 ba1.3k sqft4121 Partridge Dr, Douglasville, GA 30135ActiveMLS ID #10839932, Alianny Santos, The Atlanta Home Experts. GAMLS
- $289,9003 bd2 ba1.5k sqft7304 Tara Dr, Villa Rica, GA 30180ActiveMLS ID #10799417, John Baker, BHGRE Metro Brokers. GAMLS
- $249,9004 bd3 ba1.3k sqft2913 Vogue Dr, Douglasville, GA 30134ActiveMLS ID #10830920, Daryl McMillan, Atlanta Communities. GAMLS
- $283,9003 bd2 ba1.1k sqft1675 Cherokee Blvd, Douglasville, GA 30134ActiveMLS ID #10843821, Aranzazu Rodriguez, Method Real Estate Advisors. GAMLS
- $249,9003 bd2 ba1.4k sqft274 Fawn Ct, Temple, GA 30179ActiveMLS ID #10834061, Marsha C Hines, Topnotch Realty Services, LLC. GAMLS
- $229,9003 bd2 ba1.1k sqft11601 Veterans Memorial Hwy, Douglasville, GA 30134ActiveMLS ID #10842730, Jennifer Cadwell, Sky High Realty. GAMLS
- $299,9993 bd2 ba1.1k sqft107 Pine Haven Dr, Carrollton, GA 30116ActiveMLS ID #10835780, Mark Spain, Mark Spain Real Estate. GAMLS
- $275,0003 bd2 ba1.5k sqft219 E Johnson St, Temple, GA 30179ActiveMLS ID #10836688, Jessi Moore, Platinum Real Estate Solutions. GAMLS
- $230,0002 bd1 ba1.4k sqft44 E Johnson St, Temple, GA 30179ActiveMLS ID #10844653, Mark Spain, Mark Spain Real Estate. GAMLS
- $259,5003 bd2 ba1k sqft263 Cedars Glen Cir, Villa Rica, GA 30180ActiveMLS ID #10764205, Sherrie Prater, Hollis Realty LLC. GAMLS
