Perfect location with this tri-level home in the vibrant city of Westminster backing to open space and close to major trails! This home embodies the perfect blend of suburban tranquility and urban convenience located near shops, dining, Big Dry Creek Trail, Legacy Ridge Golf Course, the Butterfly Pavilion, and Westminster City Park. Step into this lovely residence and be greeted by hardwood floors starting with the living room and flowing to the dining and kitchen. The eat-in kitchen features quartz counters, subway backsplash, SS appliances, and access to the backyard. Venture upstairs to the Primary bedroom with remodeled private bathroom featuring tile flooring and stone counters. Also upstairs, find two secondary bedrooms and remodeled bathroom with custom lighting, stone counters, and tile flooring. Head to the lower-level family room with brick surrounded gas fireplace, half bathroom, and laundry room with a folding counter and storage space. Continue to the basement where there is a walk-in pantry with stand-up freezer, fourth, and fifth bedrooms with egress windows making them brighter. Enjoy entertaining and privacy in the generously sized backyard with covered patio, and not one, but two decks, and a shed. This yard backs to a quiet, private and spacious green belt/open space area allowing you distance from others and able to take in the mature trees, landscaping, and grassed area. Equidistance to Denver, Boulder, Flatirons area, gives you easy access with public transportation and quick jaunt to the foothills! Don't miss the opportunity to own this perfectly located home!
Sold for $630,000
$630,000
5760 W 110th Avenue, Westminster, CO 80020
5beds
2,224sqft
Single Family Residence
Built in 1975
6,534 Square Feet Lot
$605,200 Zestimate®
$283/sqft
$3,479 Estimated rent
Home value
$605,200
$575,000 - $635,000
$3,479/mo
Zestimate® history
Owner options
List your home for rent
$3,479/mo
Rent Zestimate®
Find your next renter with Zillow Rental Manager. Plus, with online applications, you can quickly screen prospective tenants – for free.
$3,479/mo
Rent Zestimate®
Refinance and save
$3,633/mo
Est. payment
Refinancing to a lower rate could help reduce your monthly payments and save thousands over the life of the loan.
$3,633/mo
Est. payment
Explore your selling options
Work with a Zillow partner agent
Leverage their expertise and Zillow's premium Showcase listings to get your home seen by more buyers.
Get startedList with your own agent
Get your home in front of millions of buyers by listing it on Zillow.
Learn how to do itSell it yourself
Take full control of how buyers see your home on Zillow by listing For Sale by Owner (FSBO).
List your homeWhat's special
Mature treesLegacy ridge golf courseClose to major trailsWestminster city parkSs appliancesQuartz countersHalf bathroom
Zillow last checked:
Listing updated:
Listed by:
Team Lassen 303-668-7007 info@teamlassen.com,
MB Team Lassen
Bought with:
Team Lassen
MB Team Lassen
Team Lassen
MB Team Lassen
Source: REcolorado as distributed by MLS GRID,MLS#: 3385508
Facts & features
Interior
Bedrooms & bathrooms
- Bedrooms: 5
- Bathrooms: 3
- Full bathrooms: 1
- 3/4 bathrooms: 1
- 1/2 bathrooms: 1
Primary bedroom
- Description: Primary Bedroom With Private Bathroom
- Level: Upper
Bedroom
- Description: Second Bedroom On Upper
- Level: Upper
Bedroom
- Description: Third Bedroom On Upper
- Level: Upper
Bedroom
- Description: Fourth Bedroom In Basement
- Level: Basement
Bedroom
- Description: Fifth Bedroom In Basement
- Level: Basement
Primary bathroom
- Description: Primary Bathroom On Upper
- Level: Upper
Bathroom
- Description: Bathroom With Shower/Tub Combo On Upper
- Level: Upper
Bathroom
- Description: Powder On Lower
- Level: Lower
Dining room
- Description: Dining Room On Main
- Level: Main
Family room
- Description: Family Room With Gas Fireplace On Lower
- Level: Lower
Kitchen
- Description: Eat-In Kitchen With Ss Appliances, Quartz Counters, And Access To Outside
- Level: Main
Laundry
- Description: Laundry With Folding Counter And Extra Storage Space
- Level: Lower
Living room
- Description: Bright Living Room On Main
- Level: Main
Utility room
- Description: Pantry/Storage Space With Freezer
- Level: Basement
Heating
- Forced Air
Cooling
- Central Air
Appliances
- Included: Dishwasher, Disposal, Dryer, Freezer, Microwave, Oven, Range, Refrigerator, Washer
- Laundry: In Unit
Features
- Ceiling Fan(s), Eat-in Kitchen, Pantry, Quartz Counters
- Flooring: Carpet, Tile, Vinyl, Wood
- Basement: Finished
- Number of fireplaces: 1
- Fireplace features: Family Room, Gas
Interior area
- Total structure area: 2,224
- Total interior livable area: 2,224 sqft
- Finished area above ground: 1,648
- Finished area below ground: 576
Property
Parking
- Total spaces: 2
- Parking features: Garage - Attached
- Attached garage spaces: 2
Features
- Levels: Tri-Level
- Patio & porch: Covered, Deck, Patio
- Exterior features: Private Yard, Rain Gutters
- Has spa: Yes
- Spa features: Spa/Hot Tub
- Fencing: Full
Lot
- Size: 6,534 Square Feet
- Features: Greenbelt, Landscaped, Sloped, Sprinklers In Front, Sprinklers In Rear
- Residential vegetation: Grassed
Details
- Parcel number: 130122
- Special conditions: Standard
Construction
Type & style
- Home type: SingleFamily
- Property subtype: Single Family Residence
Materials
- Frame
- Roof: Composition
Condition
- Updated/Remodeled
- Year built: 1975
Utilities & green energy
- Sewer: Public Sewer
- Water: Public
- Utilities for property: Cable Available, Internet Access (Wired)
Community & HOA
Community
- Subdivision: Sheridan Green Sub
HOA
- Has HOA: No
Location
- Region: Broomfield
Financial & listing details
- Price per square foot: $283/sqft
- Tax assessed value: $613,403
- Annual tax amount: $2,557
- Date on market: 5/8/2024
- Listing terms: Cash,Conventional,FHA,VA Loan
- Exclusions: None
- Ownership: Individual
Price history
| Date | Event | Price |
|---|---|---|
| 6/17/2024 | Sold | $630,000+0.8%$283/sqft |
Source:  REcolorado as distributed by MLS GRID #3385508 Report a problem REcolorado as distributed by MLS GRID #3385508 Report a problem | ||
| 5/13/2024 | Pending sale | $625,000$281/sqft |
Source: REcolorado as distributed by MLS GRID #3385508 Report a problem | ||
| 5/8/2024 | Listed for sale | $625,000+150%$281/sqft |
Source: REcolorado as distributed by MLS GRID #3385508 Report a problem | ||
| 9/27/2002 | Sold | $250,000$112/sqft |
Source: Public Record Report a problem | ||
Public tax history
| Year | Property taxes | Tax assessment |
|---|---|---|
| 2025 | $2,556 -0.1% | $38,338 +14.2% |
| 2024 | $2,557 +17.3% | $33,582 |
| 2023 | $2,180 -1.5% | $33,582 +19.8% |
| 2022 | $2,212 +7.3% | $28,035 -2.8% |
| 2021 | $2,062 | $28,842 +6.7% |
| 2020 | $2,062 +1.6% | $27,042 |
| 2019 | $2,030 +9.4% | $27,042 +13.2% |
| 2018 | $1,855 | $23,891 |
| 2017 | $1,855 +19% | $23,891 +16.5% |
| 2016 | $1,558 | $20,515 |
| 2015 | $1,558 +16.7% | $20,515 +23.4% |
| 2014 | $1,336 +1.5% | $16,620 |
| 2013 | $1,316 +2.5% | $16,620 +0.1% |
| 2012 | $1,284 -1.3% | $16,597 |
| 2011 | $1,301 +0.1% | $16,597 -2% |
| 2010 | $1,299 -5.9% | $16,940 |
| 2009 | $1,381 +0.2% | $16,940 -5.7% |
| 2008 | $1,377 +0.9% | $17,960 |
| 2007 | $1,365 0% | $17,960 +2.2% |
| 2006 | $1,365 +2.5% | $17,580 +5.2% |
| 2005 | $1,332 +10.7% | $16,710 |
| 2004 | $1,203 -6.1% | $16,710 |
| 2003 | $1,281 +1.8% | $16,710 -4.5% |
| 2002 | $1,258 +7.8% | $17,500 +19.8% |
| 2001 | $1,167 -1.1% | $14,610 |
| 2000 | $1,180 | $14,610 |
Find assessor info on the county website
Neighborhood: 80020
Nearby homes
- $565,5003 bd3 ba1.8k sqft5750 W 110th Ave, Westminster, CO 80020Off Market

- $522,4003 bd2 ba1.2k sqft5770 W 110th Ave, Broomfield, CO 80020Off Market
- $576,2004 bd3 ba2.2k sqft5780 W 110th Ave, Broomfield, CO 80020Off Market
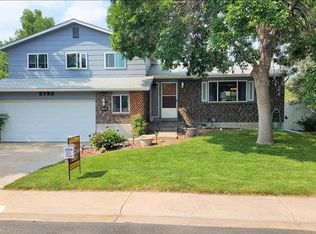
- $532,9003 bd3 ba1.6k sqft5740 W 110th Ave, Westminster, CO 80020Off Market
- $606,1004 bd3 ba2.2k sqft5751 W 110th Ave, Westminster, CO 80020Off Market
- $569,3004 bd3 ba1.9k sqft5761 W 110th Ave, Broomfield, CO 80020Off Market
- $586,1005 bd3 ba1.9k sqft5741 W 110th Ave, Westminster, CO 80020Off Market
- $635,9004 bd2 ba2.3k sqft10969 Gray Cir, Broomfield, CO 80020Off Market
Nearby schools
GreatSchools rating
- 6/10Ryan Elementary SchoolGrades: PK-5Distance: 0.6 mi
- 7/10Mandalay Middle SchoolGrades: 6-8Distance: 1.9 mi
- 7/10Standley Lake High SchoolGrades: 9-12Distance: 2.3 mi
Schools provided by the listing agent
- Elementary: Sheridan Green
- Middle: Mandalay
- High: Standley Lake
- District: Jefferson County R-1
Source: REcolorado as distributed by MLS GRID. This data may not be complete. We recommend contacting the local school district to confirm school assignments for this home.
Get a cash offer in 3 minutes
Find out how much your home could sell for in as little as 3 minutes with a no-obligation cash offer.
Estimated market value
$605,200
Get a cash offer in 3 minutes
Find out how much your home could sell for in as little as 3 minutes with a no-obligation cash offer.
Estimated market value
$605,200
- Colorado
- Jefferson County
- Westminster
- 80020
- 5760 W 110th Avenue
Nearby cities
Nearby zip codes
Other Westminster Topics
