Skip main navigation
Off market
  • $461,500

    5760 W 76th Dr, Arvada, CO 80003

    2beds
    1,186sqft
    SingleFamily
    Built in 1983
    4,913 Square Feet Lot
    $461,500 Zestimate®
    $389/sqft
    $2,504 Estimated rent

    Home value

    $461,500

    $438,000 - $485,000

    $2,504/mo

    Zestimate® history
    Loading
    Loading...

    Owner options

    List your home for rent

    $2,504/mo

    Rent Zestimate®

    Find your next renter with Zillow Rental Manager. Plus, with online applications, you can quickly screen prospective tenants – for free.

    Learn more

    $2,504/mo

    Rent Zestimate®

    Refinance and save

    $2,663/mo

    Est. payment

    Refinancing to a lower rate could help reduce your monthly payments and save thousands over the life of the loan.

    See today's rates

    $2,663/mo

    Est. payment

    Explore your selling options

    Work with a Zillow partner agent

    Leverage their expertise and Zillow's premium Showcase listings to get your home seen by more buyers.

    Get started

    List with your own agent

    Get your home in front of millions of buyers by listing it on Zillow.

    Learn how to do it

    Sell it yourself

    Take full control of how buyers see your home on Zillow by listing For Sale by Owner (FSBO).

    List your home

    What's special

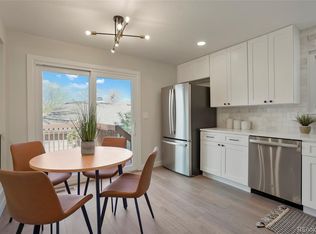
    Come see this beautifully updated home in Wood Creek! Extensive attention to detail, countless recent improvements and designer finishes. Admire the vaulted ceilings and great natural light coming from all angles through newer Energystar rated insulated windows. There's so much to appreciate like the durable laminate flooring, fireplace, sparkling lighting updates found in every room, and clean crisp paint lines found at each corner. The kitchen and dining spaces adjoin to create a great space which will surely be enjoyed everyday. Great countertop space and a full pantry create excellent functionality. Stainless steel brand name appliances, slab granite countertops, undermount sink and elegant glass tile backsplash. 1/2 bath on the main level with modern updates throughout. Head upstairs and you'll notice the newly refinished banisters leading up to the loft. This is such a great space to envision your studio, home office, fitness or retreat area, you decide. 2 bedrooms together upstairs. The master bedroom has double long closets with custom doors, a full vanity with tile backsplash, custom mirror, high end finishes. Knobs and hardware all updated. Living space extends outsize on the massive wrap around deck with gazebo. Stone pavers lead to a great area for a fire ring. Storage shed keeps you organized. Sprinkler system in front and back yard. Newer fencing. Direct access to the attached garage on the main level as well. Home also has newly installed insulation in 2020. No HOA restrictions. You'll find 2 great parks in walking distance (Faversham Park (.6 mi) and Wolff Run Park). Also nearby are Lake Arbor(1.8 mi) and Hidden Lake (2 mi). Walk easily to shops, restaurants, Starbucks, grocery, fitness, sushi and more. 7 minute drive time to Light Rail, and all within 15 minute ride into Downtown Denver. So much to appreciate, come see this great home.

    This property is off market, which means it's not currently listed for sale or rent on Zillow. This may be different from what's available on other websites or public sources.
    Facts & features

    Interior

    Bedrooms & bathrooms
    • Bedrooms: 2
    • Bathrooms: 3
    • Full bathrooms: 1
    • 1/2 bathrooms: 1
    • 1/4 bathrooms: 1
    Heating
    • Forced air
    Cooling
    • Central
    Appliances
    • Included: Dishwasher, Garbage disposal, Microwave, Range / Oven, Refrigerator
    • Laundry: In Unit
    Features
    • Ceiling Fan(s), Pantry, Vaulted Ceiling(s), Granite Counters, Open Floorplan, Smoke Free
    • Flooring: Tile, Carpet, Laminate
    • Windows: Double Pane Windows, Window Coverings
    • Basement: Crawl Space
    • Has fireplace: Yes
    • Fireplace features: Living Room
    • Common walls with other units/homes: End Unit
    Interior area
    • Total interior livable area: 1,186 sqft

    Property

    Parking
    • Total spaces: 1
    • Parking features: Garage - Attached
    Features
    • Patio & porch: Deck, Wrap Around
    • Fencing: Full
    Lot
    • Size: 4,913 Square Feet
    • Features: Landscaped, Near Public Transit, Sprinklers In Front, Sprinklers In Rear
    Details
    • Parcel number: 2936113018

    Construction

    Type & style
    • Home type: SingleFamily
    • Architectural style: Traditional
    Materials
    • Frame
    • Roof: Composition
    Condition
    • Year built: 1983

    Utilities & green energy

    • Sewer: Public Sewer
    • Water: Public
    Green energy
    • Energy efficient items: Windows

    Community & HOA

    Community
    • Security: Smoke Detector(s), Carbon Monoxide Detector(s), Radon Mitigation System
    Location
    • Region: Arvada

    Financial & listing details

    • Price per square foot: $389/sqft
    • Tax assessed value: $428,849
    • Annual tax amount: $1,971
    • Road surface type: Paved

    Price history

    DateEventPrice
    12/31/2020Sold$430,000+7.5%$363/sqft
    Source: Public Record Report a problem
    11/28/2020Pending sale$399,900$337/sqft
    Source: Colorado Realty & Pm Inc #6246598 Report a problem
    11/25/2020Listed for sale$399,900+148.4%$337/sqft
    Source: Colorado Realty & Pm Inc #6246598 Report a problem
    9/29/2011Sold$161,000-10.5%$136/sqft
    Source: Public Record Report a problem
    7/21/2011Listed for sale$179,900+83.8%$152/sqft
    Source: Panosys Consulting LLC #1016535 Report a problem
    8/5/1994Sold$97,900$83/sqft
    Source: Public Record Report a problem

    Public tax history

    YearProperty taxesTax assessment
    2025$1,971 0%$26,803 +3.5%
    2024$1,972 +10.7%$25,892
    2023$1,781 -1.5%$25,892 +13%
    2022$1,808 +7.1%$22,906 -2.8%
    2021$1,688 $23,566 +6.5%
    2020$1,688 +1.6%$22,127
    2019$1,661 +21%$22,127 +25.2%
    2018$1,372 $17,676
    2017$1,372 +8.1%$17,676 +5.7%
    2016$1,270 $16,717
    2015$1,270 +23.9%$16,717 +31.1%
    2014$1,025 -0.3%$12,752
    2013$1,028 +2.5%$12,752 -1.7%
    2012$1,003 -2.5%$12,967
    2011$1,028 +0.1%$12,967 -3.2%
    2010$1,027 -4.6%$13,390
    2009$1,077 +0.2%$13,390 -4.4%
    2008$1,074 -1.4%$14,010
    2007$1,090 0%$14,010 -0.2%
    2006$1,090 -0.6%$14,040 +2%
    2005$1,097 +10.7%$13,760
    2004$990 -3.5%$13,760
    2003$1,026 +1.8%$13,760 -1.9%
    2002$1,007 +7.8%$14,020 +19.8%
    2001$935 -1.1%$11,700
    2000$945 $11,700
    Find assessor info on the county website

    Neighborhood: 80003

    Nearby schools

    GreatSchools rating
    Schools provided by the listing agent
    • Elementary: Thomson
    • Middle: North Arvada
    • High: Arvada
    • District: Jefferson County R-1

    Source: The MLS. This data may not be complete. We recommend contacting the local school district to confirm school assignments for this home.

    Get a cash offer in 3 minutes
    Find out how much your home could sell for in as little as 3 minutes with a no-obligation cash offer.
    Estimated market value
    $461,500
    Get a cash offer in 3 minutes
    Find out how much your home could sell for in as little as 3 minutes with a no-obligation cash offer.
    Estimated market value
    $461,500