Discover a world of possibilities in this expansive ranch-style home situated on over 4 private wooded acres. Featuring a walk-out basement, this property offers immense potential for customization. A vaulted and beamed living room with fireplace; a vaulted great room anchored by a paneled wall, fireplace and a built-in bookcase and a large kitchen and adjacent breakfast room highlight the main floor. A generously sized primary suite and two other bedrooms complete the main floor. The lower level provides endless possibilities for entertainment with a large family room with brick hearth and fireplace and dedicated game room. Two other bedrooms, a full bath, and large utility room finish the lower level. Enjoy the peace and privacy of your wooded retreat while remaining conveniently located near the 465 and Fort Harrison State Park. This home offers the opportunity to create a unique home that includes a perfect blend of rural tranquility and urban accessibility.
Sold
$603,586
5760 Wallingwood Dr, Indianapolis, IN 46226
5beds
6,194sqft
Residential, Single Family Residence
Built in 1967
4.24 Acres Lot
$803,200 Zestimate®
$97/sqft
$3,361 Estimated rent
Home value
$803,200
$675,000 - $964,000
$3,361/mo
Zestimate® history
Owner options
List your home for rent
$3,361/mo
Rent Zestimate®
Find your next renter with Zillow Rental Manager. Plus, with online applications, you can quickly screen prospective tenants – for free.
$3,361/mo
Rent Zestimate®
Refinance and save
$3,035/mo
Est. payment
Refinancing to a lower rate could help reduce your monthly payments and save thousands over the life of the loan.
$3,035/mo
Est. payment
Explore your selling options
Work with a Zillow partner agent
Leverage their expertise and Zillow's premium Showcase listings to get your home seen by more buyers.
Get startedList with your own agent
Get your home in front of millions of buyers by listing it on Zillow.
Learn how to do itSell it yourself
Take full control of how buyers see your home on Zillow by listing For Sale by Owner (FSBO).
List your homeWhat's special
Expansive ranch-style homeWalk-out basementGenerously sized primary suiteVaulted great roomDedicated game roomEndless possibilities for entertainmentAdjacent breakfast room
Zillow last checked:
Listing updated:
Listed by:
Michael Johnson 317-590-3454,
Encore Sotheby's International
Bought with:
Jerri Concannon
Asset One Real Estate Company
Source: MIBOR as distributed by MLS GRID,MLS#: 21992373
Facts & features
Interior
Bedrooms & bathrooms
- Bedrooms: 5
- Bathrooms: 5
- Full bathrooms: 4
- 1/2 bathrooms: 1
- Main level bathrooms: 4
- Main level bedrooms: 3
Primary bedroom
- Features: Carpet
- Level: Main
- Area: 357 Square Feet
- Dimensions: 21x17
Bedroom 2
- Features: Carpet
- Level: Main
- Area: 196 Square Feet
- Dimensions: 14x14
Bedroom 3
- Features: Carpet
- Level: Main
- Area: 225 Square Feet
- Dimensions: 15x15
Bedroom 4
- Features: Carpet
- Level: Basement
- Area: 240 Square Feet
- Dimensions: 16x15
Bedroom 5
- Features: Carpet
- Level: Basement
- Area: 180 Square Feet
- Dimensions: 15x12
Breakfast room
- Features: Hardwood
- Level: Main
- Area: 99 Square Feet
- Dimensions: 11x09
Dining room
- Features: Carpet
- Level: Main
- Area: 180 Square Feet
- Dimensions: 15x12
Family room
- Features: Carpet
- Level: Basement
- Area: 468 Square Feet
- Dimensions: 26x18
Great room
- Features: Hardwood
- Level: Main
- Area: 391 Square Feet
- Dimensions: 23x17
Kitchen
- Features: Vinyl
- Level: Main
- Area: 168 Square Feet
- Dimensions: 14x12
Library
- Features: Hardwood
- Level: Main
- Area: 238 Square Feet
- Dimensions: 17x14
Living room
- Features: Carpet
- Level: Main
- Area: 532 Square Feet
- Dimensions: 28x19
Play room
- Features: Carpet
- Level: Basement
- Area: 629 Square Feet
- Dimensions: 37x17
Heating
- Forced Air
Cooling
- Has cooling: Yes
Appliances
- Included: Water Heater
- Laundry: Laundry Room
Features
- Double Vanity, Bookcases, Cathedral Ceiling(s), Vaulted Ceiling(s), Hardwood Floors, Eat-in Kitchen, Walk-In Closet(s)
- Flooring: Hardwood
- Windows: Skylight(s)
- Basement: Full
- Number of fireplaces: 3
- Fireplace features: Basement, Great Room, Living Room
Interior area
- Total structure area: 6,194
- Total interior livable area: 6,194 sqft
- Finished area below ground: 2,530
Property
Parking
- Total spaces: 3
- Parking features: Attached
- Attached garage spaces: 3
- Details: Garage Parking Other(Garage Door Opener)
Features
- Levels: One
- Stories: 1
- Patio & porch: Patio
- Fencing: Fenced,Partial
Lot
- Size: 4.24 Acres
- Features: Mature Trees
Details
- Parcel number: 490701108010000407
- Horse amenities: None
Construction
Type & style
- Home type: SingleFamily
- Architectural style: Ranch
- Property subtype: Residential, Single Family Residence
Materials
- Stone
- Foundation: Block
Condition
- Fixer
- New construction: No
- Year built: 1967
Utilities & green energy
- Water: Municipal/City
Community & HOA
Community
- Security: Security Service
- Subdivision: Wallingwood
HOA
- Has HOA: No
Location
- Region: Indianapolis
Financial & listing details
- Price per square foot: $97/sqft
- Tax assessed value: $533,900
- Annual tax amount: $10,008
- Date on market: 8/9/2024
- Cumulative days on market: 20 days
Price history
| Date | Event | Price |
|---|---|---|
| 3/25/2025 | Sold | $603,586-13.8%$97/sqft |
Source:  MIBOR as distributed by MLS GRID #21992373 Report a problem MIBOR as distributed by MLS GRID #21992373 Report a problem | ||
| 8/30/2024 | Pending sale | $699,900$113/sqft |
Source: MIBOR as distributed by MLS GRID #21992373 Report a problem | ||
| 8/9/2024 | Listed for sale | $699,900-53.1%$113/sqft |
Source: MIBOR as distributed by MLS GRID #21992373 Report a problem | ||
| 3/5/2024 | Sold | $1,493,295-0.4%$241/sqft |
Source: MIBOR as distributed by MLS GRID #21922384 Report a problem | ||
| 10/31/2023 | Pending sale | $1,499,000$242/sqft |
Source: MIBOR as distributed by MLS GRID #21911769 Report a problem | ||
| 3/22/2023 | Listed for sale | $1,499,000$242/sqft |
Source: MIBOR as distributed by MLS GRID #21911769 Report a problem | ||
Public tax history
| Year | Property taxes | Tax assessment |
|---|---|---|
| 2025 | $11,627 -1.2% | -- |
| 2024 | $11,773 +91.6% | $533,900 |
| 2023 | $6,143 -16.6% | $533,900 +7.2% |
| 2022 | $7,363 -1.6% | $498,000 -9.4% |
| 2021 | $7,482 +13.5% | $549,400 |
| 2020 | $6,594 +6.1% | $549,400 |
| 2019 | $6,213 -3.6% | $549,400 +8.4% |
| 2018 | $6,446 -2.7% | $506,700 -3.6% |
| 2017 | $6,622 +5.1% | $525,600 +2% |
| 2016 | $6,300 +2.5% | $515,100 +1.8% |
| 2014 | $6,148 -1.3% | $506,200 |
| 2013 | $6,228 | $506,200 +0% |
| 2012 | $6,228 | $506,000 +8.2% |
| 2011 | -- | $467,600 +0.4% |
| 2010 | $5,746 +2% | $465,900 |
| 2009 | $5,632 | $465,900 |
Find assessor info on the county website
Neighborhood: 46226
Nearby homes
- $14,000-- bd-- ba-- sqft5760 Wallingwood Dr, Indianapolis, IN 46226Off Market
- $230,700-- bd0 ba1.6k sqft5770 Wallingwood Dr, Indianapolis, IN 46226Off Market
- $267,000-- bd0 ba1.5k sqft5778 Wallingwood Dr, Indianapolis, IN 46226Off Market
- $277,5003 bd2 ba2k sqft5750 Wallingwood Dr, Indianapolis, IN 46226Off Market
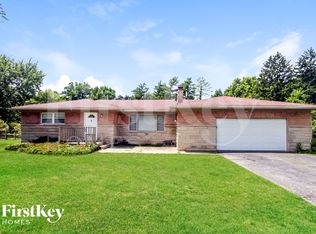
- $249,900-- bd1 ba1.5k sqft5738 Wallingwood Dr, Indianapolis, IN 46226Off Market
- $298,700-- bd0 ba2.1k sqft5786 Wallingwood Dr, Indianapolis, IN 46226Off Market
- $20,900-- bd-- ba-- sqft5862 Watson Ct, Indianapolis, IN 46226Off Market
- $467,4004 bd2 ba3.6k sqft5856 Watson Ct, Indianapolis, IN 46226Off Market
Nearby schools
GreatSchools rating
- 5/10Crestview Elementary SchoolGrades: 1-6Distance: 1.7 mi
- 3/10Belzer Middle SchoolGrades: 7-8Distance: 0.4 mi
- 3/10Lawrence Central High SchoolGrades: 9-12Distance: 0.2 mi
Schools provided by the listing agent
- High: Lawrence Central High School
Source: MIBOR as distributed by MLS GRID. This data may not be complete. We recommend contacting the local school district to confirm school assignments for this home.
Get a cash offer in 3 minutes
Find out how much your home could sell for in as little as 3 minutes with a no-obligation cash offer.
Estimated market value
$803,200
Get a cash offer in 3 minutes
Find out how much your home could sell for in as little as 3 minutes with a no-obligation cash offer.
Estimated market value
$803,200
- Indiana
- Marion County
- Lawrence
- 46226
- 5760 Wallingwood Dr
Nearby cities
Nearby zip codes
Other Lawrence Topics
