Skip main navigation
Sold for $1,450,000
  • $1,450,000

    57600 County Road 62, Clark, CO 80428

    3beds
    3,406sqft
    Single Family Residence
    Built in 1991
    35.01 Acres Lot
    $1,767,700 Zestimate®
    $426/sqft
    $4,907 Estimated rent

    Home value

    $1,767,700

    $1.57M - $2.00M

    $4,907/mo

    Zestimate® history
    Loading
    Loading...

    Owner options

    List your home for rent

    $4,907/mo

    Rent Zestimate®

    Find your next renter with Zillow Rental Manager. Plus, with online applications, you can quickly screen prospective tenants – for free.

    Learn more

    $4,907/mo

    Rent Zestimate®

    Refinance and save

    $6,529/mo

    Est. payment

    Refinancing to a lower rate could help reduce your monthly payments and save thousands over the life of the loan.

    See today's rates

    $6,529/mo

    Est. payment

    Explore your selling options

    Work with a Zillow partner agent

    Leverage their expertise and Zillow's premium Showcase listings to get your home seen by more buyers.

    Get started

    List with your own agent

    Get your home in front of millions of buyers by listing it on Zillow.

    Learn how to do it

    Sell it yourself

    Take full control of how buyers see your home on Zillow by listing For Sale by Owner (FSBO).

    List your home

    What's special

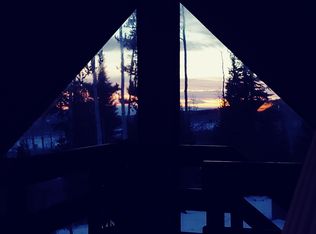
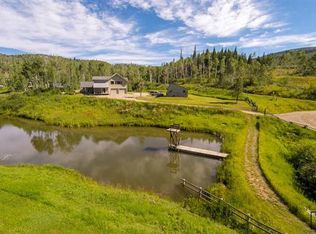
    Nestled in the breathtaking landscapes of Clark, Colorado, this 35 acre property is set amidst rolling hills and lush meadows, offering an exceptional retreat where the timeless charm of a log exterior meets the warmth of natural surroundings. Just 5 miles from the Clark store and just mins from the National Forest. Love to hunt, hike? This is the spot for you. The exterior, crafted from logs, radiates a cozy and inviting ambiance. A large front porch provides the perfect vantage point to soak in panoramic views of the surrounding mountains. The entry is bathed in natural light from large windows and showcases the beautiful custom staircase. Off the entry is a cozy office/flex space with a great view. Beyond the stairs is the living room, wood burning stove, spacious kitchen with abundant counter space with granite counter tops, and adjacent dining area surrounded by windows providing an intimate setting to savor meals while immersed in the beauty of the outdoors. From the living room you can access the covered back deck, perfect for a cozy evening with friends or alone with a good book. Upstairs the primary suite offers panoramic views of the peaceful surroundings. The primary bathroom provides a large walk-in closet, soaking tub, and walk-in shower. From the small balcony you can gaze out over ponds nearby. Two additional bedrooms and a shared bathroom down the open hallway provide plenty of space for family and friends. On the lower level you can spread out in the large family room adorned with three storage closets and a three-quarter bathroom. A space with additional built-in storage leads to the laundry and mechanical room which is also connected to the two-car garage. In addition, there is 2,400 SF barn and a small shed on the property for ample storage for all your toys or horses.. Basement: FNSH,INTE,PRTL,WOAC

    Zillow last checked:

    Listing updated:

    Listed by:

    Cindy MacGray 970-846-0342,

    Steamboat Real Estate Professionals, LLC,

    MacGray Petty SRP 970-846-0342,

    Steamboat Real Estate Professionals, LLC

    Bought with:

    The Boyd & Berend Group

    Steamboat Sotheby's International Realty

    Source: Altitude Realtors,MLS#: SS3397221MLS LogoOriginating MLS: Steamboat Springs Board of Realtors

    Facts & features

    Interior

    Bedrooms & bathrooms
    • Bedrooms: 3
    • Bathrooms: 3
    • Full bathrooms: 2
    • 3/4 bathrooms: 1
    Primary bedroom
    • Description: small balcony
    • Level: Upper
    Bedroom
    • Description: Walk-in closet
    • Level: Upper
    Bedroom
    • Description: Walk-in closet
    • Level: Upper
    Dining room
    • Level: Main
    Family room
    • Description: 3 Closets + storage area
    • Level: Basement
    Other
    • Level: Upper
    Kitchen
    • Level: Main
    Laundry
    • Level: Basement
    Living room
    • Level: Main
    Office
    • Level: Main
    Other
    • Description: Large walk-in closet, TOTO toilet w/bidet
    • Level: Upper
    Other
    • Description: Shower
    • Level: Basement
    Heating
    • Baseboard, Electric, Propane, Solar, Wood Stove
    Cooling
    • None
    Appliances
    • Included: Cooktop, Dishwasher, Disposal, Microwave, Oven, Refrigerator, Water Softener
    Features
    • Wood Burning Stove
    • Flooring: Carpet, Tile, Wood
    • Number of fireplaces: 2
    • Fireplace features: Wood Burning Stove
    Interior area
    • Total interior livable area: 3,406 sqft

    Property

    Parking
    • Total spaces: 2
    • Parking features: Attached, Garage
    • Attached garage spaces: 2
    Features
    • Patio & porch: Deck
    • Has view: Yes
    • View description: Meadow, Mountain(s), Water
    • Has water view: Yes
    • Water view: Water
    Lot
    • Size: 35.01 Acres
    Details
    • Parcel number: R6163053
    • Zoning description: See Remarks
    • Horses can be raised: Yes

    Construction

    Type & style
    • Home type: SingleFamily
    • Architectural style: Contemporary,Mountain
    • Property subtype: Single Family Residence
    Materials
    • Log, Wood Siding
    • Roof: Metal
    Condition
    • Year built: 1991

    Utilities & green energy

    • Electric: 110 Volts, 220 Volts
    • Sewer: Septic Tank
    • Water: Private, Well
    • Utilities for property: Electricity Available, Propane, Septic Available

    Community & HOA

    Community
    • Subdivision: Red Creek Subd F1
    HOA
    • Has HOA: No
    Location
    • Region: Clark

    Financial & listing details

    • Price per square foot: $426/sqft
    • Tax assessed value: $1,812,070
    • Annual tax amount: $4,116
    • Date on market: 2/12/2024
    • Cumulative days on market: 119 days
    • Exclusions: No, Exclusions include dining room table and personal pictures, shipping container by barn, concrete pavers behind barn, tools in barn.
    • Road surface type: Dirt, Gravel

    Price history

    DateEventPrice
    7/9/2024Sold$1,450,000-12.1%$426/sqft
    Source: Altitude Realtors #SS3397221 Report a problem
    6/4/2024Pending sale$1,650,000$484/sqft
    Source: Altitude Realtors #SS3397221 Report a problem
    5/1/2024Price change$1,650,000-5.7%$484/sqft
    Source: Altitude Realtors #SS3397221 Report a problem
    2/19/2024Price change$1,750,000-5.4%$514/sqft
    Source: Altitude Realtors #SS3397221 Report a problem
    2/12/2024Listed for sale$1,850,000+28.9%$543/sqft
    Source: Altitude Realtors #SS3397221 Report a problem
    9/10/2021Sold$1,435,000+19.6%$421/sqft
    Source: Public Record Report a problem
    10/1/2020Listing removed$1,200,000$352/sqft
    Source: COLORADO GROUP REALTY #1901726 Report a problem
    7/30/2020Listed for sale$1,200,000+45.5%$352/sqft
    Source: COLORADO GROUP REALTY #1901726 Report a problem
    5/4/2017Sold$825,000-8.3%$242/sqft
    Source: Altitude Realtors #SSS138524 Report a problem
    10/21/2005Sold$900,000$264/sqft
    Source: Public Record Report a problem

    Public tax history

    YearProperty taxesTax assessment
    2024$5,975 +4.8%$121,410
    2023$5,702 +38.5%$121,410 +86.2%
    2022$4,116 -3.2%$65,190 -4.2%
    2021$4,254 +15.5%$68,020 +15.6%
    2020$3,682 +1.5%$58,860
    2019$3,628 -9.1%$58,860 +39%
    2017$3,992 +33.4%$42,340 -43.5%
    2016$2,993 -23.5%$75,000
    2015$3,912 +43.5%$75,000 +48.5%
    2014$2,726 +1.6%$50,500 -18.9%
    2012$2,681 $62,240 +0.9%
    2010-- $61,700
    2009-- $61,700 -4.2%
    2008-- $64,380
    2007-- $64,380 +138.6%
    2005-- $26,980
    Find assessor info on the county website

    Neighborhood: 80428

    Nearby schools

    GreatSchools rating
    Schools provided by the listing agent
    • Elementary: North Routt Charter
    • Middle: Steamboat Springs
    • High: Steamboat Springs

    Source: Altitude Realtors. This data may not be complete. We recommend contacting the local school district to confirm school assignments for this home.

    Get pre-qualified for a loan
    At Zillow Home Loans, we can pre-qualify you in as little as 5 minutes with no impact to your credit score.

    An equal housing lender. NMLS #10287.