Don't miss the opportunity to own this stunning, well-appointed 3-level end-unit carriage home townhouse. Welcome to the premier gated community of Dominion Valley Country Club, where every day feels like Sunday! A treasure trove of amenities await you, including the newly renovated Clubhouse and the acclaimed Arnold Palmer Golf Course, two large Country Club pools, 3 neighborhood pools, and one indoor pool, plus tennis courts, pickle ball, and basketball courts. Be sure to enjoy activities such as catch and release fishing, jogging trails among the most lush green trees, biking the rolling foothills, and DVCC is adjacent to Silver Lake Park with a lake, paddling, fishing, streams, and walking trails. Welcome to this impeccable Gladwyne end-unit villa home on a secluded street, adjacent to a huge grassy common area, and backing to amazing views of stands of trees. With a two story foyer and staircase, soaring vaulted ceilings in the living area with gas fireplace, marble surround and mantle, this home feels palatial. Gleaming hardwood floors on main level and staircase, plus an oversized dining room with recessed tray ceiling and inviting bay windows. The gourmet kitchen with bar seating and breakfast room has triple upgraded cabinets with granite and gas appliances, an impressive deep pantry, all the plantation shutters convey, and the laundry room is right off the kitchen. The original homeowner (since 2007) took great care of her home and landscaping on this premium lot. Light floods into the main level bedroom from two walls of Palladian windows, and includes a vaulted ceiling, a wooden leaf ceiling fan, a spacious walk-in closet, and an enormous primary bath suite, with soaking tub, separate shower, and linen closet. On the second level, the cozy loft is just the right size for relaxing with friends. The railing overlooks the main level living area, and the loft soaks up the sunlight from the sun. The oversized loft closet waits for your design. Down the hall are two light-filled spacious bedrooms with large walk-in closets, and share a full bath. The lower level has an unfinished basement, waiting for you to create YOUR design, maybe partially finish and storage in the back. You'll have a head start with your existing walk-out basement door, a full window, and a rough in bath, allowing you the option to add a legal bedroom if you desire. But if not, you'll have access to 1625 square feet of storage space. Last but not least, the carriage home HOA fee covers: lawn maintenance (mowing, aeration, seeding, fertilizing), shingle inspections / replacing one-off shingles as needed, painting wood trim areas and front doors, gutter cleaning twice a year, and driveway maintenance - leaving you time to relax and enjoy the view!
Sold for $680,000
$680,000
5761 Amelia Springs Cir, Haymarket, VA 20169
3beds
2,704sqft
Townhouse
Built in 2006
6,050 Square Feet Lot
$755,500 Zestimate®
$251/sqft
$3,437 Estimated rent
Home value
$755,500
$718,000 - $793,000
$3,437/mo
Zestimate® history
Owner options
List your home for rent
$3,437/mo
Rent Zestimate®
Find your next renter with Zillow Rental Manager. Plus, with online applications, you can quickly screen prospective tenants – for free.
$3,437/mo
Rent Zestimate®
Refinance and save
$4,474/mo
Est. payment
Refinancing to a lower rate could help reduce your monthly payments and save thousands over the life of the loan.
$4,474/mo
Est. payment
Explore your selling options
Work with a Zillow partner agent
Leverage their expertise and Zillow's premium Showcase listings to get your home seen by more buyers.
Get startedList with your own agent
Get your home in front of millions of buyers by listing it on Zillow.
Learn how to do itSell it yourself
Take full control of how buyers see your home on Zillow by listing For Sale by Owner (FSBO).
List your homeWhat's special
Silver lake parkLush green treesIndoor poolGas fireplaceCozy loftBreakfast roomLaundry room
Zillow last checked:
Listing updated:
Listed by:
Shelley Stewart 703-999-9980,
Pearson Smith Realty, LLC
Bought with:
Brian MacMahon, 0225202469
Sheridan-MacMahon Ltd.
Source: Bright MLS,MLS#: VAPW2054194
Facts & features
Interior
Bedrooms & bathrooms
- Bedrooms: 3
- Bathrooms: 3
- Full bathrooms: 2
- 1/2 bathrooms: 1
- Main level bathrooms: 2
- Main level bedrooms: 1
Rooms
- Room types: Living Room, Kitchen, Loft
Basement
- Description: Percent Finished: 0.0
- Area: 1625
Heating
- Forced Air, Natural Gas
Cooling
- Central Air, Electric
Appliances
- Included: Microwave, Dishwasher, Disposal, Dryer, Energy Efficient Appliances, Ice Maker, Oven, Cooktop, Range Hood, Refrigerator, Washer, Water Heater, Gas Water Heater
- Laundry: Main Level, Dryer In Unit, Washer In Unit
Features
- Breakfast Area, Kitchen - Gourmet, Crown Molding, Entry Level Bedroom, Open Floorplan, Formal/Separate Dining Room, Recessed Lighting, Soaking Tub, Bathroom - Stall Shower, Bathroom - Tub Shower, Walk-In Closet(s), Ceiling Fan(s), Chair Railings, 9'+ Ceilings, Tray Ceiling(s), Vaulted Ceiling(s)
- Flooring: Hardwood, Carpet, Stone, Ceramic Tile, Wood
- Doors: Insulated
- Windows: Double Pane Windows, Energy Efficient, Palladian, Screens, Skylight(s), Window Treatments, Stain/Lead Glass
- Basement: Full,Exterior Entry,Concrete,Rear Entrance,Rough Bath Plumb,Partial,Drain,Space For Rooms,Sump Pump,Unfinished,Walk-Out Access,Windows
- Number of fireplaces: 1
- Fireplace features: Glass Doors, Gas/Propane, Mantel(s), Marble
Interior area
- Total structure area: 4,329
- Total interior livable area: 2,704 sqft
- Finished area above ground: 2,704
- Finished area below ground: 0
Property
Parking
- Total spaces: 6
- Parking features: Garage Faces Front, Storage, Inside Entrance, Oversized, Driveway, Lighted, Unassigned, Attached
- Attached garage spaces: 2
- Uncovered spaces: 4
Accessibility
- Accessibility features: None
Features
- Levels: Three
- Stories: 3
- Patio & porch: Porch
- Exterior features: Lighting, Rain Gutters, Sidewalks, Street Lights
- Pool features: Community
- Has view: Yes
- View description: Park/Greenbelt, Trees/Woods, Garden
Lot
- Size: 6,050 Square Feet
- Features: Adjoins - Open Space, Backs to Trees, Front Yard, Landscaped, Level, Premium, Rear Yard, SideYard(s), Wooded, Suburban
Details
- Additional structures: Above Grade, Below Grade
- Parcel number: 7298186625
- Zoning: RPC
- Special conditions: Standard
Construction
Type & style
- Home type: Townhouse
- Architectural style: Carriage House,Villa,Traditional,Transitional
- Property subtype: Townhouse
Materials
- Brick, Vinyl Siding
- Foundation: Brick/Mortar, Concrete Perimeter
- Roof: Shingle
Condition
- Excellent
- New construction: No
- Year built: 2006
Details
- Builder model: Gladwyne
- Builder name: Toll Brothers
Utilities & green energy
- Sewer: Public Sewer
- Water: Public
- Utilities for property: Cable Available, Natural Gas Available, Electricity Available, Phone Available, Sewer Available, Water Available, Fiber Optic, Cable, Broadband
Community & HOA
Community
- Security: Security Gate, Smoke Detector(s)
- Subdivision: Dominion Valley Country Club
HOA
- Has HOA: Yes
- Amenities included: Clubhouse, Common Grounds, Community Center, Fitness Center, Gated, Gift Shop, Golf Course, Golf Course Membership Available, Horse Trails, Jogging Path, Pier/Dock, Indoor Pool, Pool, Recreation Facilities, Tennis Court(s), Tot Lots/Playground
- Services included: Common Area Maintenance, Maintenance Structure, Maintenance Grounds, Management, Pool(s), Recreation Facility, Road Maintenance, Reserve Funds, Security, Sewer, Snow Removal
- HOA fee: $281 monthly
- HOA name: ASSOCIA - COMMUNITY MANAGEMENT CORPORATION VA
Location
- Region: Haymarket
Financial & listing details
- Price per square foot: $251/sqft
- Tax assessed value: $617,400
- Annual tax amount: $6,923
- Date on market: 7/12/2023
- Listing agreement: Exclusive Right To Sell
- Listing terms: Cash,Conventional,FHA,VA Loan
- Inclusions: Plantation Shutters Throughout The Main And Upper Levels, Invisible Fence (underground) For Dog(s).
- Ownership: Fee Simple
Price history
| Date | Event | Price |
|---|---|---|
| 8/22/2023 | Sold | $680,000+0.7%$251/sqft |
Source:  Bright MLS #VAPW2054194 Report a problem Bright MLS #VAPW2054194 Report a problem | ||
| 7/15/2023 | Pending sale | $675,000$250/sqft |
Source: Bright MLS #VAPW2054194 Report a problem | ||
| 7/12/2023 | Listed for sale | $675,000+5.3%$250/sqft |
Source: Bright MLS #VAPW2054194 Report a problem | ||
| 3/28/2007 | Sold | $640,775$237/sqft |
Source: Public Record Report a problem | ||
Public tax history
| Year | Property taxes | Tax assessment |
|---|---|---|
| 2025 | $7,580 +19.1% | $773,100 +20.8% |
| 2024 | $6,365 -0.9% | $640,000 +3.7% |
| 2023 | $6,424 +1.4% | $617,400 +9.6% |
| 2022 | $6,336 +6% | $563,400 +14.6% |
| 2021 | $5,979 +5.5% | $491,600 +6.4% |
| 2020 | $5,670 +115.8% | $461,900 +6.2% |
| 2019 | $2,627 -49.3% | $435,100 +1.4% |
| 2018 | $5,183 +3.8% | $429,200 +3.7% |
| 2017 | $4,993 -4.1% | $413,800 -3.3% |
| 2016 | $5,205 +6.3% | $427,800 -1.8% |
| 2015 | $4,898 | $435,800 +10.7% |
| 2014 | $4,898 | $393,600 +6.9% |
| 2013 | -- | $368,100 +2.6% |
| 2012 | -- | $358,600 +16.5% |
| 2010 | -- | $307,900 -3.7% |
| 2009 | -- | $319,600 -21.5% |
| 2008 | -- | $407,300 -11.4% |
| 2007 | -- | $459,800 |
Find assessor info on the county website
Neighborhood: 20169
Nearby homes
- $769,4004 bd3 ba4.2k sqft5763 Amelia Springs Cir, Haymarket, VA 20169Off Market
- $775,0003 bd4 ba4.1k sqft5765 Amelia Springs Cir, Haymarket, VA 20169Sold

- $743,1003 bd3 ba2.8k sqft5757 Amelia Springs Cir, Haymarket, VA 20169Off Market
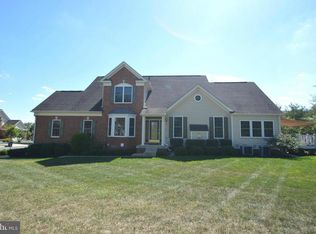
- $699,6003 bd3 ba2.5k sqft5755 Amelia Springs Cir, Haymarket, VA 20169Off Market
- $830,8003 bd3 ba2.8k sqft5769 Amelia Springs Cir, Haymarket, VA 20169Off Market
- $784,0003 bd3 ba2.7k sqft5756 Amelia Springs Cir, Haymarket, VA 20169Off Market
- $775,7773 bd4 ba3.7k sqft5771 Amelia Springs Cir, Haymarket, VA 20169Sold
- $758,0003 bd3 ba2.8k sqft5753 Amelia Springs Cir, Haymarket, VA 20169Off Market
Nearby schools
GreatSchools rating
- 10/10J.W. Alvey Elementary SchoolGrades: PK-5Distance: 0.6 mi
- 8/10Ronald Wilson Reagan Middle SchoolGrades: 6-8Distance: 0.7 mi
- 9/10Battlefield High SchoolGrades: 9-12Distance: 1.9 mi
Schools provided by the listing agent
- Elementary: Alvey
- Middle: Ronald Wilson Reagan
- High: Battlefield
- District: Prince William County Public Schools
Source: Bright MLS. This data may not be complete. We recommend contacting the local school district to confirm school assignments for this home.
Get a cash offer in 3 minutes
Find out how much your home could sell for in as little as 3 minutes with a no-obligation cash offer.
Estimated market value
$755,500
Get a cash offer in 3 minutes
Find out how much your home could sell for in as little as 3 minutes with a no-obligation cash offer.
Estimated market value
$755,500
- Virginia
- Prince William County
- Haymarket
- 20169
- 5761 Amelia Springs Cir
Nearby cities
Nearby zip codes
Other Haymarket Topics
