A Tranquil Pond-Front Retreat in Carmel. Wake each morning to serene pond views in this beautifully maintained 5-bedroom, 5-bath home with a sought-after main-floor guest suite - perfect for multigenerational living, overnight guests, or a sophisticated home office. Rich hardwoods, an open, sunlit layout, and a charming kitchen flow seamlessly to a spacious screened porch for effortless indoor-outdoor living. Enjoy peaceful mornings or relaxing afternoons on your private deck overlooking the tranquil pond, where nature provides the perfect backdrop for quiet moments or casual gatherings. Upstairs, the expansive primary suite features a freshly updated spa-like bathroom with stunning designer tile and chic new vanity light fixtures - a perfect blend of timeless comfort and style. A finished basement with a full bath and an open area ideal for a fitness zone or rec room adds everyday versatility, while thoughtful updates - including a new roof, fresh paint, upgraded windows, and newer appliances - provide peace of mind for years to come. This home also offers a rare sense of privacy with generous space between neighboring houses - a true luxury in this desirable community. Just steps away, enjoy the scenic Cherry Tree Road walking and jogging path, perfect for daily strolls or runs. Residents also appreciate easy access to the Trails at Avian Glen's community facilities, including a swimming pool, basketball courts, and more - adding everyday convenience and fun for all ages. Set in one of Carmel's most sought-after neighborhoods, with top-ranked schools and tranquil pond views, this is pond-side living at its best. Your serene haven awaits.
Sold
$830,000
5761 Coopers Hawk Dr, Carmel, IN 46033
5beds
4,812sqft
Residential, Single Family Residence
Built in 1998
0.49 Acres Lot
$861,500 Zestimate®
$172/sqft
$4,495 Estimated rent
Home value
$861,500
$818,000 - $913,000
$4,495/mo
Zestimate® history
Owner options
List your home for rent
$4,495/mo
Rent Zestimate®
Find your next renter with Zillow Rental Manager. Plus, with online applications, you can quickly screen prospective tenants – for free.
$4,495/mo
Rent Zestimate®
Refinance and save
$4,211/mo
Est. payment
Refinancing to a lower rate could help reduce your monthly payments and save thousands over the life of the loan.
$4,211/mo
Est. payment
Explore your selling options
Work with a Zillow partner agent
Leverage their expertise and Zillow's premium Showcase listings to get your home seen by more buyers.
Get startedList with your own agent
Get your home in front of millions of buyers by listing it on Zillow.
Learn how to do itSell it yourself
Take full control of how buyers see your home on Zillow by listing For Sale by Owner (FSBO).
List your homeWhat's special
Finished basementTranquil pondMain-floor guest suiteExpansive primary suiteSpacious screened porchCharming kitchenFitness zone
Zillow last checked:
Listing updated:
Listed by:
Jennil Salazar 317-610-6252,
Compass Indiana, LLC
Bought with:
Carl Vargas
F.C. Tucker Company
Kelly Johnston
F.C. Tucker Company
Source: MIBOR as distributed by MLS GRID,MLS#: 22047683
Facts & features
Interior
Bedrooms & bathrooms
- Bedrooms: 5
- Bathrooms: 5
- Full bathrooms: 5
- Main level bathrooms: 1
- Main level bedrooms: 1
Primary bedroom
- Level: Upper
- Area: 406 Square Feet
- Dimensions: 29X14
Bedroom 2
- Level: Upper
- Area: 168 Square Feet
- Dimensions: 14X12
Bedroom 3
- Level: Upper
- Area: 154 Square Feet
- Dimensions: 14X11
Bedroom 4
- Level: Upper
- Area: 110 Square Feet
- Dimensions: 11X10
Bedroom 5
- Level: Main
- Area: 144 Square Feet
- Dimensions: 12x12
Bonus room
- Level: Basement
- Area: 403 Square Feet
- Dimensions: 31X13
Breakfast room
- Level: Main
- Area: 165 Square Feet
- Dimensions: 15X11
Dining room
- Level: Main
- Area: 182 Square Feet
- Dimensions: 14X13
Family room
- Level: Main
- Area: 340 Square Feet
- Dimensions: 20X17
Kitchen
- Level: Main
- Area: 210 Square Feet
- Dimensions: 15X14
Laundry
- Features: Tile-Ceramic
- Level: Main
- Area: 64 Square Feet
- Dimensions: 08X08
Living room
- Level: Main
- Area: 182 Square Feet
- Dimensions: 14X13
Play room
- Level: Basement
- Area: 221 Square Feet
- Dimensions: 17X13
Heating
- Forced Air, Natural Gas
Cooling
- Central Air
Appliances
- Included: Dishwasher, Disposal, Down Draft, Microwave, Electric Oven, Double Oven, Electric Water Heater, Humidifier
- Laundry: Laundry Room, Main Level, Sink
Features
- Attic Access, Built-in Features, High Ceilings, Vaulted Ceiling(s), Hardwood Floors, Walk-In Closet(s), Pantry
- Flooring: Hardwood
- Basement: Finished
- Attic: Access Only
- Number of fireplaces: 1
- Fireplace features: Family Room, Gas Starter
Interior area
- Total structure area: 4,812
- Total interior livable area: 4,812 sqft
- Finished area below ground: 1,354
Property
Parking
- Total spaces: 3
- Parking features: Attached
- Attached garage spaces: 3
- Details: Garage Parking Other(Finished Garage)
Features
- Levels: Three Or More
- Patio & porch: Deck, Screened
- Exterior features: Sprinkler System
Lot
- Size: 0.49 Acres
- Features: Sidewalks, Trees-Small (Under 20 Ft)
Details
- Parcel number: 291028202002000018
- Other equipment: Intercom
- Horse amenities: None
Construction
Type & style
- Home type: SingleFamily
- Architectural style: Traditional
- Property subtype: Residential, Single Family Residence
Materials
- Brick
- Foundation: Concrete Perimeter
Condition
- New construction: No
- Year built: 1998
Utilities & green energy
- Water: Public
Community & HOA
Community
- Security: Security System Owned
- Subdivision: Trails At Avian Glen
HOA
- Has HOA: Yes
- Amenities included: Pool
- Services included: Clubhouse, Maintenance, Snow Removal, Tennis Court(s)
- HOA fee: $80 monthly
Location
- Region: Carmel
Financial & listing details
- Price per square foot: $172/sqft
- Tax assessed value: $623,200
- Annual tax amount: $6,924
- Date on market: 7/2/2025
- Cumulative days on market: 50 days
Price history
| Date | Event | Price |
|---|---|---|
| 9/16/2025 | Sold | $830,000-4.6%$172/sqft |
Source:  MIBOR as distributed by MLS GRID #22047683 Report a problem MIBOR as distributed by MLS GRID #22047683 Report a problem | ||
| 8/20/2025 | Pending sale | $869,900$181/sqft |
Source: MIBOR as distributed by MLS GRID #22047683 Report a problem | ||
| 7/2/2025 | Listed for sale | $869,900+123.1%$181/sqft |
Source: MIBOR as distributed by MLS GRID #22047683 Report a problem | ||
| 12/2/2002 | Sold | $390,000$81/sqft |
Source: MIBOR as distributed by MLS GRID #2246760 Report a problem | ||
Public tax history
| Year | Property taxes | Tax assessment |
|---|---|---|
| 2025 | $6,588 -4.9% | $623,200 +7.6% |
| 2024 | $6,924 +15.7% | $579,100 -6.7% |
| 2023 | $5,984 +13.9% | $620,400 +18.5% |
| 2022 | $5,255 +4.4% | $523,700 +12.8% |
| 2021 | $5,034 +1.5% | $464,200 +4.3% |
| 2020 | $4,962 +2.4% | $444,900 +1.4% |
| 2019 | $4,844 +0.2% | $438,600 +0.6% |
| 2018 | $4,833 +5.5% | $436,100 +0.2% |
| 2017 | $4,582 +0.3% | $435,100 +3.8% |
| 2016 | $4,568 +6.3% | $419,300 +6.4% |
| 2014 | $4,297 +3.7% | $393,900 +3.6% |
| 2013 | $4,145 -0.7% | $380,100 -0.7% |
| 2012 | $4,172 -3.2% | $382,600 -4% |
| 2011 | $4,309 -2.4% | $398,600 |
| 2010 | $4,417 +16.6% | $398,600 |
| 2009 | $3,788 -10.5% | $398,600 -3.2% |
| 2007 | $4,232 -15.6% | $411,900 |
| 2006 | $5,016 | $411,900 +20.7% |
| 2005 | -- | $341,200 |
Find assessor info on the county website
Neighborhood: 46033
Nearby homes
- $823,0004 bd5 ba5.2k sqft5763 Coopers Hawk Dr, Carmel, IN 46033Off Market
- $800,4004 bd5 ba4.6k sqft5759 Coopers Hawk Dr, Carmel, IN 46033Off Market
- $765,9004 bd4 ba4.3k sqft13266 Snow Owl Dr, Carmel, IN 46033Off Market
- $782,7005 bd5 ba4.4k sqft13267 Snow Owl Dr, Carmel, IN 46033Off Market
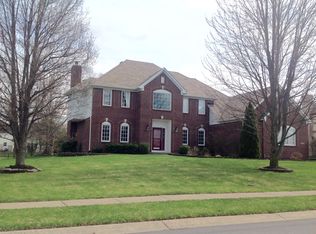
- $705,0005 bd5 ba4.2k sqft5765 Coopers Hawk Dr, Carmel, IN 46033Sold
- $752,9004 bd4 ba4k sqft13269 Blacktern Way, Carmel, IN 46033Off Market
- $789,6005 bd4 ba5k sqft5764 Coopers Hawk Dr, Carmel, IN 46033Off Market
- $763,6004 bd3 ba4.3k sqft5764 Coppers Hawk Drive, Carmel, IN 46033Off Market
Nearby schools
GreatSchools rating
- 9/10Prairie Trace Elementary SchoolGrades: PK-5Distance: 1.7 mi
- 8/10Clay Middle SchoolGrades: 6-8Distance: 0.7 mi
- 10/10Carmel High SchoolGrades: 9-12Distance: 2.2 mi
Get a cash offer in 3 minutes
Find out how much your home could sell for in as little as 3 minutes with a no-obligation cash offer.
Estimated market value
$861,500
Get a cash offer in 3 minutes
Find out how much your home could sell for in as little as 3 minutes with a no-obligation cash offer.
Estimated market value
$861,500
- Indiana
- Hamilton County
- Carmel
- 46033
- 5761 Coopers Hawk Dr
Nearby cities
Nearby neighborhoods
Nearby zip codes
Other Carmel Topics
