Views, Views, and more Views. Welcome to this meticulously remodeled 2,927 sq. ft. residence in the picturesque city of Yorba Linda, California. Boasting four spacious bedrooms and three bathrooms, this home is a sanctuary of comfort and style.
As you step inside, you'll be captivated by the expansive open-concept living space, flooded with natural light. The heart of this home is the chef's kitchen, featuring a generous 10-foot island that provides ample space for culinary endeavors and entertainment. With top-of-the-line appliances and tasteful finishes, this kitchen is a dream come true for those who appreciate the art of cooking.
One of the standout features of this home is the panoramic view that stretches beyond the horizon. Whether you're sipping your morning coffee or enjoying a sunset, the view from this home will never be old.
The property has been thoughtfully updated with new windows, ensuring energy efficiency and a bright, inviting atmosphere. Dual air conditioning to ensure year-round comfort, keeping the temperature just right for all seasons.
Step outside into your very own oasis where you'll find a beautiful pool, perfect for those warm California days. Relax by the pool, soak up the sun, or take a refreshing dip to cool off.
For those who work from home, this home offers a modern office space, designed to inspire productivity and creativity. Whether you're working remotely or pursuing your personal projects, this office is a dedicated space that will make your workdays enjoyable.
With its fantastic location in Yorba Linda, you'll be part of a thriving community known for its excellent schools, parks, equestrian facilities, and a wide range of recreational activities.
This remodeled home with its spacious living areas, beautiful pool, and captivating views is more than just a residence; it's an opportunity to live the California dream.
Sold for $1,875,000
Listed by: Seven Gables Real Estate • Kathryn Tapie • Contact: 714-331-1454
Bought with: Berkshire Hathaway HomeService
$1,875,000
5761 John Bixby Ln, Yorba Linda, CA 92887
4beds
2,927sqft
Single Family Residence
Built in 1997
8,178 Square Feet Lot
$1,947,500 Zestimate®
$641/sqft
$6,582 Estimated rent
Home value
$1,947,500
$1.85M - $2.04M
$6,582/mo
Zestimate® history
Owner options
List your home for rent
$6,582/mo
Rent Zestimate®
Find your next renter with Zillow Rental Manager. Plus, with online applications, you can quickly screen prospective tenants – for free.
$6,582/mo
Rent Zestimate®
Refinance and save
$11,653/mo
Est. payment
Refinancing to a lower rate could help reduce your monthly payments and save thousands over the life of the loan.
$11,653/mo
Est. payment
Explore your selling options
Work with a Zillow partner agent
Leverage their expertise and Zillow's premium Showcase listings to get your home seen by more buyers.
Get startedList with your own agent
Get your home in front of millions of buyers by listing it on Zillow.
Learn how to do itSell it yourself
Take full control of how buyers see your home on Zillow by listing For Sale by Owner (FSBO).
List your homeWhat's special
Zillow last checked:
Listing updated:
Listed by:
Kathryn Tapie DRE #01393239 714-331-1454,
Seven Gables Real Estate
Bought with:
Ronnie Hackett, DRE #01891826
Berkshire Hathaway HomeService
Source: CRMLS,MLS#: PW23199191 Originating MLS: California Regional MLS
Originating MLS: California Regional MLSFacts & features
Interior
Bedrooms & bathrooms
- Bedrooms: 4
- Bathrooms: 3
- Full bathrooms: 3
- Main level bathrooms: 1
- Main level bedrooms: 1
Rooms
- Room types: Bedroom, Den, Family Room, Kitchen, Laundry, Living Room, Primary Bathroom, Primary Bedroom, Office, Other, Dining Room
Primary bedroom
- Features: Primary Suite
Bedroom
- Features: Bedroom on Main Level
Bathroom
- Features: Bathtub, Dual Sinks, Soaking Tub, Separate Shower, Walk-In Shower
Kitchen
- Features: Kitchen Island, Quartz Counters, Updated Kitchen, Walk-In Pantry
Heating
- Central
Cooling
- Central Air
Appliances
- Included: 6 Burner Stove, Double Oven, Dishwasher, Gas Cooktop, Gas Oven, Ice Maker, Microwave, Refrigerator, Water Heater, Dryer, Washer
- Laundry: Upper Level
Features
- Separate/Formal Dining Room, Eat-in Kitchen, High Ceilings, Open Floorplan, Recessed Lighting, Two Story Ceilings, Bedroom on Main Level, Dressing Area, Primary Suite, Walk-In Closet(s)
- Flooring: Carpet, Tile, Wood
- Doors: Double Door Entry, Sliding Doors
- Windows: Double Pane Windows, Plantation Shutters
- Has fireplace: Yes
- Fireplace features: Family Room
- Common walls with other units/homes: No Common Walls
Interior area
- Total interior livable area: 2,927 sqft
Property
Parking
- Total spaces: 2
- Parking features: Driveway, Garage, On Street
- Attached garage spaces: 2
Features
- Levels: Two
- Stories: 2
- Entry location: Lower
- Patio & porch: Concrete, Front Porch
- Exterior features: Rain Gutters
- Has private pool: Yes
- Pool features: In Ground, Pebble, Private, Salt Water, Waterfall
- Spa features: None
- Fencing: Brick,Vinyl,Wrought Iron
- Has view: Yes
- View description: Canyon, Hills, Valley, Trees/Woods
Lot
- Size: 8,178 Square Feet
- Features: Back Yard, Cul-De-Sac, Front Yard, Landscaped, Level
Details
- Parcel number: 35316135
- Special conditions: Standard
Construction
Type & style
- Home type: SingleFamily
- Architectural style: Traditional
- Property subtype: Single Family Residence
Materials
- Stucco
- Foundation: Slab
- Roof: Tile
Condition
- Turnkey
- New construction: No
- Year built: 1997
Utilities & green energy
- Electric: 220 Volts in Garage
- Sewer: Public Sewer
- Water: Public
- Utilities for property: Cable Connected, Electricity Connected, Natural Gas Connected, Sewer Connected, Water Connected
Community & HOA
Community
- Features: Golf, Park
- Security: Security System, Carbon Monoxide Detector(s), Smoke Detector(s)
- Subdivision: Bryant Ranch (Brya)
Location
- Region: Yorba Linda
Financial & listing details
- Price per square foot: $641/sqft
- Tax assessed value: $1,950,750
- Date on market: 12/14/2023
- Cumulative days on market: 18 days
- Listing terms: Cash,Conventional,FHA,VA Loan
- Inclusions: TV in family, washer/dryer, refrigerator, all appliances
- Road surface type: Paved
Price history
| Date | Event | Price |
|---|---|---|
| 9/2/2025 | Listing removed | $2,288,888$782/sqft |
Source:  SDMLS #CV25025910 Report a problem SDMLS #CV25025910 Report a problem | ||
| 6/23/2025 | Listed for sale | $2,288,888+22.1%$782/sqft |
Source: SDMLS #CV25025910 Report a problem | ||
| 2/26/2024 | Sold | $1,875,000+1.4%$641/sqft |
Source:  CRMLS #PW23199191 Report a problem CRMLS #PW23199191 Report a problem | ||
| 1/22/2024 | Pending sale | $1,850,000$632/sqft |
Source: CRMLS #PW23199191 Report a problem | ||
| 1/5/2024 | Contingent | $1,850,000$632/sqft |
Source: CRMLS #PW23199191 Report a problem | ||
| 12/14/2023 | Listed for sale | $1,850,000+70.5%$632/sqft |
Source: CRMLS #PW23199191 Report a problem | ||
| 6/16/2021 | Sold | $1,085,000+232.8%$371/sqft |
Source: eXp Realty #114612871 Report a problem | ||
| 4/23/1998 | Sold | $326,000$111/sqft |
Source: Public Record Report a problem | ||
Public tax history
| Year | Property taxes | Tax assessment |
|---|---|---|
| 2026 | -- | $1,950,750 +2% |
| 2025 | $21,288 +54.8% | $1,912,500 +60.5% |
| 2024 | $13,754 -0.5% | $1,191,496 +2% |
| 2023 | $13,828 -31.1% | $1,168,134 +5.6% |
| 2022 | $20,076 +233% | $1,106,700 +130.1% |
| 2021 | $6,029 +2% | $480,895 +1% |
| 2020 | $5,913 | $475,965 +2% |
| 2019 | $5,913 +3.4% | $466,633 +2% |
| 2018 | $5,718 +2.8% | $457,484 +2% |
| 2017 | $5,563 | $448,514 +2% |
| 2016 | $5,563 +2.7% | $439,720 +1.5% |
| 2015 | $5,417 +3.6% | $433,115 +2% |
| 2014 | $5,232 | $424,631 +0.5% |
| 2013 | -- | $422,712 +2% |
| 2012 | -- | $414,424 +2% |
| 2011 | -- | $406,299 +0.8% |
| 2010 | -- | $403,263 -0.2% |
| 2009 | -- | $404,222 +2% |
| 2008 | -- | $396,297 +2% |
| 2007 | -- | $388,527 +2% |
| 2006 | -- | $380,909 +2% |
| 2005 | -- | $373,441 +2% |
| 2004 | -- | $366,119 +1.9% |
| 2003 | -- | $359,409 +2% |
| 2002 | -- | $352,362 +2% |
| 2001 | $4,249 +1.6% | $345,453 +2% |
| 2000 | $4,182 | $338,680 |
Find assessor info on the county website
Neighborhood: 92887
Nearby homes
- $1,647,4005 bd3 ba3.4k sqft5741 John Bixby Ln, Yorba Linda, CA 92887Off Market

- $1,510,0004 bd3 ba2.9k sqft24180 Ernest Johnson Cir, Yorba Linda, CA 92887Off Market
- $1,369,0004 bd2 ba2.8k sqft5721 John Bixby Ln, Yorba Linda, CA 92887Off Market
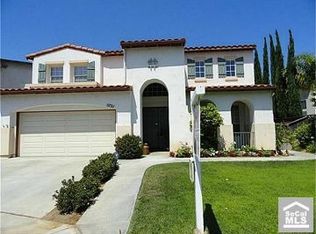
- $1,205,5003 bd2 ba2.1k sqft24200 Ernest Johnson Cir, Yorba Linda, CA 92887Off Market

- $1,343,9004 bd3 ba2.4k sqft24160 Rancho Santa Ana Rd, Yorba Linda, CA 92887Off Market
- $1,417,4004 bd3 ba2.4k sqft24201 Ernest Johnson Cir, Yorba Linda, CA 92887Off Market
- $1,331,0004 bd3 ba2.4k sqft24140 Rancho Santa Ana Rd, Yorba Linda, CA 92887Off Market
- $1,445,3004 bd3 ba2.8k sqft24220 Ernest Johnson Cir, Yorba Linda, CA 92887Off Market
Nearby schools
GreatSchools rating
- 10/10Bryant Ranch Elementary SchoolGrades: K-5Distance: 0.5 mi
- 7/10Travis Ranch SchoolGrades: K-8Distance: 3 mi
- 10/10Yorba Linda High SchoolGrades: 9-12Distance: 4.9 mi
Schools provided by the listing agent
- Elementary: Bryant Ranch
- Middle: Travis Ranch
- High: Yorba Linda
Source: CRMLS. This data may not be complete. We recommend contacting the local school district to confirm school assignments for this home.
Get a cash offer in 3 minutes
Find out how much your home could sell for in as little as 3 minutes with a no-obligation cash offer.
Estimated market value
$1,947,500
Get a cash offer in 3 minutes
Find out how much your home could sell for in as little as 3 minutes with a no-obligation cash offer.
Estimated market value
$1,947,500
- California
- Orange County
- Yorba Linda
- 92887
- 5761 John Bixby Ln
Nearby cities
Nearby zip codes
Other Yorba Linda Topics
