Skip main navigation
Closed
  • $880,000

    5761 Kassandra Place, Rohnert Park, CA 94928

    4beds
    2,421sqft
    Single Family Residence
    Built in 2022
    3,998 Square Feet Lot
    $440,300 Zestimate®
    $363/sqft
    $4,731 Estimated rent

    Home value

    $440,300

    $401,000 - $484,000

    $4,731/mo

    Zestimate® history
    Loading
    Loading...

    Owner options

    List your home for rent

    $4,731/mo

    Rent Zestimate®

    Find your next renter with Zillow Rental Manager. Plus, with online applications, you can quickly screen prospective tenants – for free.

    Learn more

    $4,731/mo

    Rent Zestimate®

    Refinance and save

    $6,025/mo

    Est. payment

    Refinancing to a lower rate could help reduce your monthly payments and save thousands over the life of the loan.

    See today's rates

    $6,025/mo

    Est. payment

    Explore your selling options

    Work with a Zillow partner agent

    Leverage their expertise and Zillow's premium Showcase listings to get your home seen by more buyers.

    Get started

    List with your own agent

    Get your home in front of millions of buyers by listing it on Zillow.

    Learn how to do it

    Sell it yourself

    Take full control of how buyers see your home on Zillow by listing For Sale by Owner (FSBO).

    List your home

    What's special

    Inviting courtyard patioSpa-inspired ensuite bathroomBeautifully appointed gourmet kitchenAbundance of natural lightAbundant workspaceWarm inviting atmosphereFirst-floor primary suite
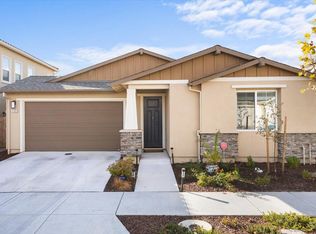
    Welcome to 5761 Kassandra Place, a stunning home built in 2022 in the highly sought-after University District. This thoughtfully designed residence features a spacious main home with 3 bedrooms, 3.5 bathrooms, plus a private casita studio complete with its own full bathroom and separate entrance, ideal for guests, extended living, a home office, or creative space. Designed for both everyday living and entertaining, the open-concept floor plan offers multiple living areas centered around a beautifully appointed gourmet kitchen. Home chefs will appreciate the spacious center island, custom backsplash, stainless steel appliances, and abundant workspace, creating the perfect gathering place for holidays and special occasions. The seamless flow from the kitchen to the dining and living areas extends effortlessly to the inviting courtyard patio, offering exceptional indoor-outdoor living. The desirable first-floor primary suite provides a peaceful retreat, featuring a spa-inspired ensuite bathroom. Also on the main level are a convenient laundry room with a utility sink and additional storage cabinetry. Upstairs, you'll find two generously sized bedrooms and a versatile loft, providing flexible space for a media room, office, or play area. Thoughtful upgrades throughout include plantation shutters, beautiful hard-surface flooring complemented by plush carpeting, and an abundance of natural light that enhances the warm, inviting atmosphere. Combining modern style, comfort, and everyday functionality, this exceptional home is ready to welcome you.

    Zillow last checked:

    Listing updated:

    Listed by:

    Denise Lucchesi DRE #01465878 707-799-6948,

    Century 21 Epic 707-769-9000

    Bought with:

    Jeremy & Peg King, DRE #00690260

    Livxplore Real Estate & Lifest

    Source: BAREIS,MLS#: 326059758MLS LogoOriginating MLS: Sonoma

    Facts & features

    Interior

    Bedrooms & bathrooms
    • Bedrooms: 4
    • Bathrooms: 4
    • Full bathrooms: 3
    • 1/2 bathrooms: 1
    Primary bedroom
    • Features: Sitting Area
    • Level: Lower,Main
    Bedroom
    • Level: Upper
    Primary bathroom
    • Features: Double Vanity, Shower Stall(s)
    Bathroom
    • Features: Double Vanity, Tub w/Shower Over
    • Level: Lower,Main,Upper
    Dining room
    • Features: Dining/Living Combo
    • Level: Lower
    Kitchen
    • Features: Island w/Sink, Stone Counters
    • Level: Main
    Living room
    • Level: Main
    Heating
    • Central
    Cooling
    • Central Air
    Appliances
    • Included: Dishwasher, Disposal, Gas Cooktop, Microwave, Tankless Water Heater
    • Laundry: Inside Area
    Features
    • Flooring: Other
    • Basement: None
    • Has fireplace: No
    Interior area
    • Total structure area: 2,421
    • Total interior livable area: 2,421 sqft

    Property

    Parking
    • Total spaces: 4
    • Parking features: Attached, Garage Door Opener, Paved
    • Attached garage spaces: 2
    • Uncovered spaces: 2
    Features
    • Levels: Two
    • Stories: 2
    • Fencing: Wood
    Lot
    • Size: 3,998 Square Feet
    • Features: Landscaped, Landscape Front
    Details
    • Additional structures: ADU Bedrooms: 1, ADU Full Bathrooms: 1, ADU Type: 2nd Unit Attached
    • Parcel number: 159640053000
    • Special conditions: Standard

    Construction

    Type & style
    • Home type: SingleFamily
    • Architectural style: Contemporary
    • Property subtype: Single Family Residence
    • Attached to another structure: Yes
    Condition
    • Year built: 2022

    Utilities & green energy

    • Sewer: Public Sewer
    • Water: Public
    • Utilities for property: Public
    Green energy
    • Energy generation: Solar

    Community & HOA

    HOA
    • Has HOA: Yes
    • Amenities included: Park, Playground, Recreation Facilities
    • Services included: Other
    • HOA fee: $95 monthly
    • HOA name: Univ District Home Assoc
    • HOA phone: 980-443-5745
    Location
    • Region: Rohnert Park

    Financial & listing details

    • Price per square foot: $363/sqft
    • Tax assessed value: $933,300
    • Date on market: 7/10/2026

    Price history

    DateEventPrice
    9/15/2026Sold$880,000-2.1%$363/sqft
    Source: BAREIS #326059758 Report a problem
    8/17/2026Pending sale$899,000$371/sqft
    Source: BAREIS #326059758 Report a problem
    7/31/2026Price change$899,000-1.2%$371/sqft
    Source: BAREIS #326059758 Report a problem
    7/11/2026Listed for sale$910,000-0.5%$376/sqft
    Source: BAREIS #326059758 Report a problem
    10/10/2024Sold$915,000-0.5%$378/sqft
    Source: BAREIS #324074855 Report a problem
    10/4/2024Contingent$920,000$380/sqft
    Source: BAREIS #324074855 Report a problem
    9/18/2024Listed for sale$920,000+8.7%$380/sqft
    Source: BAREIS #324074855 Report a problem
    7/13/2023Listing removed--
    Source: Zillow Rentals Report a problem
    6/27/2023Price change$4,200-4.5%$2/sqft
    Source: Zillow Rentals Report a problem
    6/22/2023Listed for rent$4,400$2/sqft
    Source: Zillow Rentals Report a problem
    3/2/2022Sold$846,000$349/sqft
    Source: Public Record Report a problem

    Public tax history

    YearProperty taxesTax assessment
    2026-- $933,300 +2%
    2025$13,747 +1.5%$915,000 +5.5%
    2024$13,545 +0.2%$867,418 +2%
    2023$13,517 +97%$850,410 +277.7%
    2022$6,862 +34.1%$225,161 +2%
    2021$5,118 +24.1%$220,747 +1%
    2020$4,124 -9.2%$218,484 +2%
    2019$4,543 +115.7%$214,200
    2018$2,106 --
    Find assessor info on the county website

    Neighborhood: 94928

    Nearby schools

    GreatSchools rating
    Get pre-qualified for a loan
    At Zillow Home Loans, we can pre-qualify you in as little as 5 minutes with no impact to your credit score.

    An equal housing lender. NMLS #10287.