Welcome home to 5761 Luck Lane! This charming 3-bedroom, 2.5-bath home is perfectly situated on a corner lot in a convenient Virginia Beach location. Fresh paint throughout gives the interior a bright and updated feel. The spacious floor plan offers comfortable living areas and plenty of room to relax or entertain. Enjoy being near schools, shopping, dining, entertainment, and military bases—everything you need is just minutes away! This well-maintained home is move-in ready and waiting for its next owner to make it their own. Don't wait. Schedule your tour today!
Sold
$370,000
5761 Luck Ln, Virginia Beach, VA 23464
3beds
1,637sqft
Single Family Residence
Built in 1983
-- sqft lot
$384,000 Zestimate®
$226/sqft
$2,329 Estimated rent
Home value
$384,000
$365,000 - $403,000
$2,329/mo
Zestimate® history
Owner options
List your home for rent
$2,329/mo
Rent Zestimate®
Find your next renter with Zillow Rental Manager. Plus, with online applications, you can quickly screen prospective tenants – for free.
$2,329/mo
Rent Zestimate®
Refinance and save
$2,394/mo
Est. payment
Refinancing to a lower rate could help reduce your monthly payments and save thousands over the life of the loan.
$2,394/mo
Est. payment
Explore your selling options
Work with a Zillow partner agent
Leverage their expertise and Zillow's premium Showcase listings to get your home seen by more buyers.
Get startedList with your own agent
Get your home in front of millions of buyers by listing it on Zillow.
Learn how to do itSell it yourself
Take full control of how buyers see your home on Zillow by listing For Sale by Owner (FSBO).
List your homeWhat's special
Zillow last checked:
Listing updated:
Listed by:
Christina Fleck,
Swell Realty Co. 406-529-3288
Bought with:
John Powers
BHHS RW Towne Realty
Source: REIN Inc.,MLS#: 10606310
Facts & features
Interior
Bedrooms & bathrooms
- Bedrooms: 3
- Bathrooms: 3
- Full bathrooms: 2
- 1/2 bathrooms: 1
Rooms
- Room types: Attic, Breakfast Area, PBR with Bath
Heating
- Electric
Cooling
- Central Air
Appliances
- Included: Dishwasher, Disposal, Dryer, Microwave, Electric Range, Refrigerator, Washer, Electric Water Heater
- Laundry: Dryer Hookup, Washer Hookup
Features
- Cathedral Ceiling(s), Walk-In Closet(s)
- Flooring: Carpet, Ceramic Tile, Laminate/LVP
- Windows: Skylight(s)
- Has basement: No
- Attic: Scuttle
- Number of fireplaces: 1
- Fireplace features: Wood Burning
Interior area
- Total interior livable area: 1,637 sqft
Property
Parking
- Total spaces: 1
- Parking features: Garage Att 1 Car, 2 Space, Off Street, Driveway, Garage Door Opener
- Attached garage spaces: 1
- Has uncovered spaces: Yes
Features
- Levels: Two
- Stories: 2
- Patio & porch: Deck, Patio
- Pool features: None
- Fencing: Back Yard,Partial,Fenced
- Has view: Yes
- View description: Trees/Woods
- Waterfront features: Not Waterfront
Lot
- Features: Corner, Cul-De-Sac, Wooded
Details
- Parcel number: 14558450030000
- Zoning: R5D
Construction
Type & style
- Home type: SingleFamily
- Architectural style: Traditional
- Property subtype: Single Family Residence
Materials
- Wood Siding
- Foundation: Slab
- Roof: Asphalt Shingle
Condition
- New construction: No
- Year built: 1983
Details
- Warranty included: Yes
Utilities & green energy
- Sewer: City/County
- Water: City/County
Community & HOA
Community
- Subdivision: Wood Farm
HOA
- Has HOA: No
Location
- Region: Virginia Beach
Financial & listing details
- Price per square foot: $226/sqft
- Tax assessed value: $300,800
- Annual tax amount: $2,856
- Date on market: 10/15/2025
Price history
Price history is unavailable.
Public tax history
| Year | Property taxes | Tax assessment |
|---|---|---|
| 2025 | $2,918 +0.1% | $300,800 +2.2% |
| 2024 | $2,915 +4% | $294,400 +4% |
| 2023 | $2,803 +18.9% | $283,100 +18.9% |
| 2022 | $2,356 +2.3% | $238,000 +2.3% |
| 2021 | $2,304 -5.6% | $232,700 +5.6% |
| 2020 | $2,440 +16.3% | $220,300 +5.3% |
| 2019 | $2,097 | $209,200 |
| 2018 | $2,097 0% | $209,200 |
| 2017 | $2,097 +3.2% | $209,200 +1.9% |
| 2016 | $2,032 +1.8% | $205,300 +1.8% |
| 2015 | $1,996 | $201,600 +4.5% |
| 2014 | $1,996 | $193,000 +1.8% |
| 2013 | -- | $189,500 |
| 2012 | -- | $189,500 -5.3% |
| 2011 | -- | $200,200 -5% |
| 2010 | -- | $210,800 -3.8% |
| 2007 | -- | $219,069 +38.8% |
| 2006 | -- | $157,855 +19.6% |
| 2005 | -- | $132,008 +9.1% |
| 2004 | -- | $121,008 +12% |
| 2003 | -- | $108,049 +1.5% |
| 2002 | -- | $106,425 +11.3% |
| 2001 | -- | $95,603 |
Find assessor info on the county website
Neighborhood: Mears Corner
Nearby homes
- $340,0003 bd3 ba1.8k sqft5757 Luck Ln, Virginia Beach, VA 23464Sold
- $347,0003 bd2 ba1.4k sqft5801 Luck Ln, Virginia Beach, VA 23464Off Market
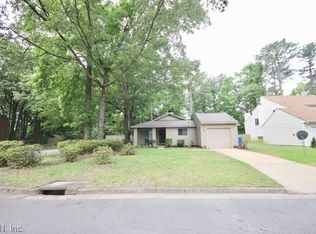
- $364,3003 bd2 ba1.4k sqft5753 Luck Ln, Virginia Beach, VA 23464Off Market
- $368,2003 bd2 ba1.8k sqft1756 Pompey St, Virginia Beach, VA 23464Off Market
- $359,9003 bd1 ba1.6k sqft5749 Luck Ln, Virginia Beach, VA 23464Off Market
- $340,3003 bd2 ba1.6k sqft5805 Luck Ln, Virginia Beach, VA 23464Off Market
- $--3 bd3 ba1.6k sqft5805 Luck Ln #SFH, Virginia Beach, VA 23464Off Market
- $414,6005 bd4 ba2.7k sqft5745 Luck Ln, Virginia Beach, VA 23464Off Market
Nearby schools
GreatSchools rating
- 8/10Tallwood Elementary SchoolGrades: PK-5Distance: 0.5 mi
- 6/10Brandon Middle SchoolGrades: 6-8Distance: 0.4 mi
- 7/10Tallwood High SchoolGrades: 9-12Distance: 0.6 mi
Schools provided by the listing agent
- Elementary: Tallwood Elementary
- Middle: Brandon Middle
- High: Tallwood
Source: REIN Inc.. This data may not be complete. We recommend contacting the local school district to confirm school assignments for this home.
Sell for more on Zillow
Get a Zillow Showcase℠ listing at no additional cost and you could sell for .
$384,000
2% more
+$7,680
With Zillow Showcase(estimated)
$391,680
Sell for more on Zillow
Get a Zillow Showcase℠ listing at no additional cost and you could sell for .
$384,000
2% more
+$7,680
With Zillow Showcase(estimated)
$391,680
