Skip main navigation
Sold for $1,200,000
  • Listed by: RE/MAX Select One • Randolph Aguilar • Contact: 714-404-8964
    Bought with: NONMEMBER MRML
    $1,200,000

    5761 Mangrum Dr, Huntington Beach, CA 92649

    4beds
    1,675sqft
    Single Family Residence
    Built in 1963
    6,700 Square Feet Lot
    $1,458,700 Zestimate®
    $716/sqft
    $5,261 Estimated rent

    Home value

    $1,458,700

    $1.37M - $1.56M

    $5,261/mo

    Zestimate® history
    Loading
    Loading...

    Owner options

    List your home for rent

    $5,261/mo

    Rent Zestimate®

    Find your next renter with Zillow Rental Manager. Plus, with online applications, you can quickly screen prospective tenants – for free.

    Learn more

    $5,261/mo

    Rent Zestimate®

    Refinance and save

    $7,531/mo

    Est. payment

    Refinancing to a lower rate could help reduce your monthly payments and save thousands over the life of the loan.

    See today's rates

    $7,531/mo

    Est. payment

    Explore your selling options

    Work with a Zillow partner agent

    Leverage their expertise and Zillow's premium Showcase listings to get your home seen by more buyers.

    Get started

    List with your own agent

    Get your home in front of millions of buyers by listing it on Zillow.

    Learn how to do it

    Sell it yourself

    Take full control of how buyers see your home on Zillow by listing For Sale by Owner (FSBO).

    List your home

    What's special

    Large side yardFinished garageNew lvt flooring throughoutLong drivewayDual pane windowsSmooth ceilingsRecessed lighting
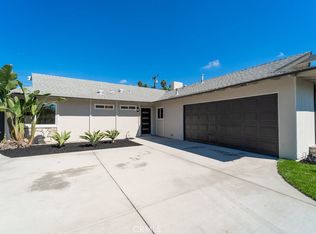
    Beach living at it's finest! Fabulous interior tract location with a fully permitted 4th bedroom and 3rd bathroom addition plus over $140,000 in recent renovations, making this move-in condition home a must see. It all starts with really nice curb appeal and the ability to add an RV pad as there is a long driveway with a lot of extra space to expand. Once inside, the kitchen offers quartz counters, reverse osmosis, stainless steel appliances and vent hood with refrigerator included in the sale. There is a large dining area adjacent to the kitchen, which then leads to the formal living room, offering a wood burning fireplace. All 3 bathrooms have been completely remodeled with new vanities, quartz counters, new tub/showers with glass enclosures etc... The rear master bedroom addition is nearly 360 sq. feet and has a walk-in closet. There is also a 2nd master bedroom in front. Bonus features include: all new LVT flooring throughout, smooth ceilings, recessed lighting, dual pane windows & sliders, new interior/exterior paint, new PEX plumbing thru-out, new forced air heating & ducting with Nest thermostat, new water heater, finished garage and the washer/dryer are included with the sale. The private rear yard has block wall fencing and there is a large side yard as well. This gorgeous home is also walking distance to award winning schools, a park, golf, shopping and restaurants plus only a 5 minute drive to the beach or the Bella Terra Mall.

    Zillow last checked:

    Listing updated:

    Listed by:

    Randolph Aguilar DRE #01244981 714-404-8964,

    RE/MAX Select One

    Bought with:

    Helen Dare, DRE #00515562

    NONMEMBER MRML

    Source: CRMLS,MLS#: OC23118860MLS LogoOriginating MLS: California Regional MLS

    Facts & features

    Interior

    Bedrooms & bathrooms
    • Bedrooms: 4
    • Bathrooms: 3
    • Full bathrooms: 3
    • Main level bathrooms: 3
    • Main level bedrooms: 4
    Rooms
    • Room types: Kitchen, Living Room, Primary Bathroom, Primary Bedroom, Other
    Primary bedroom
    • Features: Multiple Primary Suites
    Other
    • Features: Walk-In Closet(s)
    Heating
    • Central
    Cooling
    • None
    Appliances
    • Laundry: In Garage
    Features
    • Ceiling Fan(s), Quartz Counters, Recessed Lighting, Multiple Primary Suites, Walk-In Closet(s)
    • Doors: Sliding Doors
    • Windows: Double Pane Windows
    • Has fireplace: Yes
    • Fireplace features: Living Room
    • Common walls with other units/homes: No Common Walls
    Interior area
    • Total interior livable area: 1,675 sqft

    Property

    Parking
    • Total spaces: 2
    • Parking features: Direct Access, Garage, RV Potential
    • Attached garage spaces: 2
    Features
    • Levels: One
    • Stories: 1
    • Entry location: 1
    • Patio & porch: Patio
    • Pool features: None
    • Spa features: None
    • Fencing: Block
    • Has view: Yes
    • View description: None
    Lot
    • Size: 6,700 Square Feet
    • Features: Back Yard, Front Yard
    Details
    • Parcel number: 14611221
    • Special conditions: Standard

    Construction

    Type & style
    • Home type: SingleFamily
    • Architectural style: Ranch
    • Property subtype: Single Family Residence
    Materials
    • Foundation: Slab
    • Roof: Composition
    Condition
    • Turnkey
    • New construction: No
    • Year built: 1963

    Utilities & green energy

    • Sewer: Public Sewer
    • Water: Public

    Community & HOA

    Community
    • Features: Street Lights, Sidewalks
    • Subdivision: Huntington Village I (Hvl1)
    Location
    • Region: Huntington Beach

    Financial & listing details

    • Price per square foot: $716/sqft
    • Tax assessed value: $1,224,000
    • Annual tax amount: $13,762
    • Date on market: 7/5/2023
    • Cumulative days on market: 9 days
    • Listing terms: Cash,Cash to New Loan,Conventional,1031 Exchange

    Price history

    DateEventPrice
    8/14/2023Sold$1,200,000$716/sqft
    Source: CRMLS #OC23118860 Report a problem
    7/14/2023Contingent$1,200,000+4.3%$716/sqft
    Source: CRMLS #OC23118860 Report a problem
    7/5/2023Listed for sale$1,150,000$687/sqft
    Source: CRMLS #OC23118860 Report a problem

    Public tax history

    YearProperty taxesTax assessment
    2025$13,762 +1.7%$1,224,000 +2%
    2024$13,532 +222.9%$1,200,000 +237.1%
    2023$4,191 +1.6%$355,986 +2%
    2022$4,126 +1.9%$349,006 +2%
    2021$4,050 +1.1%$342,163 +1%
    2020$4,004 $338,655 +2%
    2019$4,004 +1.7%$332,015 +2%
    2018$3,936 +4%$325,505 +2%
    2017$3,786 $319,123 +2%
    2016$3,786 +4.2%$312,866 +1.5%
    2015$3,634 +3.7%$308,167 +2%
    2014$3,506 $302,131 +0.5%
    2013-- $300,766 +2%
    2012-- $294,869 +2%
    2011-- $289,088 +0.8%
    2010-- $286,928 -0.2%
    2009-- $287,611 +2%
    2008-- $281,972 +2%
    2007-- $276,444 +2%
    2006-- $271,024 +2%
    2005-- $265,710 +2%
    2004-- $260,500 +1.9%
    2003-- $255,726 +2%
    2002-- $250,712 +2%
    2001$2,498 -2.6%$245,797 +2%
    2000$2,566 $240,978
    Find assessor info on the county website

    Neighborhood: 92649

    Nearby schools

    GreatSchools rating
    Schools provided by the listing agent
    • Elementary: Village View
    • Middle: Spring View
    • High: Marina

    Source: CRMLS. This data may not be complete. We recommend contacting the local school district to confirm school assignments for this home.

    Get a cash offer in 3 minutes
    Find out how much your home could sell for in as little as 3 minutes with a no-obligation cash offer.
    Estimated market value
    $1,458,700
    Get a cash offer in 3 minutes
    Find out how much your home could sell for in as little as 3 minutes with a no-obligation cash offer.
    Estimated market value
    $1,458,700