COMMUNITY CLUBHOUSE, POOL & FITNESS ROOM. Home is located in cul de sac offers a study to work from home. Extensive molding throughout, upgrade cabinetry and quartz in kitchen. Builder pays up to $3,500 in closing costs when using preferred lenders. . **PICTURES ARE SIMILAR TO HOME BEING BUILT**
Sold for $404,990
$404,990
5761 Marblehead Dr #221, Colfax, NC 27235
4beds
2,214sqft
Stick/Site Built, Residential, Single Family Residence
Built in 2023
0.24 Acres Lot
$422,700 Zestimate®
$--/sqft
$2,650 Estimated rent
Home value
$422,700
$402,000 - $444,000
$2,650/mo
Zestimate® history
Owner options
List your home for rent
$2,650/mo
Rent Zestimate®
Find your next renter with Zillow Rental Manager. Plus, with online applications, you can quickly screen prospective tenants – for free.
$2,650/mo
Rent Zestimate®
Refinance and save
$2,490/mo
Est. payment
Refinancing to a lower rate could help reduce your monthly payments and save thousands over the life of the loan.
$2,490/mo
Est. payment
Explore your selling options
Work with a Zillow partner agent
Leverage their expertise and Zillow's premium Showcase listings to get your home seen by more buyers.
Get startedList with your own agent
Get your home in front of millions of buyers by listing it on Zillow.
Learn how to do itSell it yourself
Take full control of how buyers see your home on Zillow by listing For Sale by Owner (FSBO).
List your homeWhat's special
Extensive molding throughoutCul de sacUpgrade cabinetry
Zillow last checked:
Listing updated:
Listed by:
W. Scott Wallace 336-856-0111,
KEYSTONE REALTY GROUP
Bought with:
Jennifer Washburn, 271555
RE/MAX Realty Consultants
Source: Triad MLS,MLS#: 1099376
Facts & features
Interior
Bedrooms & bathrooms
- Bedrooms: 4
- Bathrooms: 3
- Full bathrooms: 2
- 1/2 bathrooms: 1
- Main level bathrooms: 1
Primary bedroom
- Level: Second
- Dimensions: 13.42 x 15
Bedroom 2
- Level: Second
- Dimensions: 10.42 x 11.25
Bedroom 3
- Level: Second
- Dimensions: 12 x 11.25
Bedroom 4
- Level: Second
- Dimensions: 12 x 15.75
Dining room
- Level: Main
- Dimensions: 10.42 x 11.75
Kitchen
- Level: Main
- Dimensions: 10.5 x 15.17
Living room
- Level: Main
- Dimensions: 17.08 x 18.08
Study
- Level: Main
- Dimensions: 10.42 x 11.75
Heating
- Forced Air, Natural Gas
Cooling
- Central Air
Appliances
- Included: Microwave, Dishwasher, Disposal, Exhaust Fan, Range Hood, Gas Water Heater
- Laundry: Dryer Connection, Laundry Room, Washer Hookup
Features
- Ceiling Fan(s), Dead Bolt(s), Kitchen Island, Pantry, Vaulted Ceiling(s)
- Flooring: Carpet, Vinyl
- Doors: Insulated Doors
- Windows: Insulated Windows
- Has basement: No
- Number of fireplaces: 1
- Fireplace features: Living Room
Interior area
- Total structure area: 2,214
- Total interior livable area: 2,214 sqft
- Finished area above ground: 2,214
Property
Parking
- Total spaces: 2
- Parking features: Garage, Driveway, Garage Door Opener, Attached
- Attached garage spaces: 2
- Has uncovered spaces: Yes
Features
- Levels: Two
- Stories: 2
- Patio & porch: Porch
- Pool features: Community
Lot
- Size: 0.24 Acres
- Features: Cleared, Not in Flood Zone
Details
- Parcel number: 0234144
- Zoning: RS-9
- Special conditions: Owner Sale
Construction
Type & style
- Home type: SingleFamily
- Property subtype: Stick/Site Built, Residential, Single Family Residence
Materials
- Brick, Vinyl Siding
- Foundation: Slab
Condition
- New Construction
- New construction: Yes
- Year built: 2023
Utilities & green energy
- Sewer: Public Sewer
- Water: Public
Community & HOA
Community
- Subdivision: Northborough
HOA
- Has HOA: Yes
- HOA fee: $60 monthly
Location
- Region: Colfax
Financial & listing details
- Date on market: 3/14/2023
- Cumulative days on market: 232 days
- Listing agreement: Exclusive Right To Sell
- Listing terms: Cash,Conventional,FHA,NC Housing,VA Loan
Price history
| Date | Event | Price |
|---|---|---|
| 12/13/2023 | Sold | $404,990 |
Source:  Triad MLS #1099376 Report a problem Triad MLS #1099376 Report a problem | ||
| 11/1/2023 | Pending sale | $404,990 |
Source: Triad MLS #1099376 Report a problem | ||
| 4/5/2023 | Price change | $404,990-5.8% |
Source: Triad MLS #1099376 Report a problem | ||
| 3/14/2023 | Listed for sale | $429,990 |
Source: Triad MLS #1099376 Report a problem | ||
Public tax history
Tax history is unavailable.
Neighborhood: 27235
Nearby homes
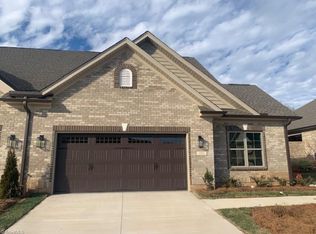
- $406,1652 bd3 ba2k sqft1551 Oakbluffs Dr, Colfax, NC 27235Sold
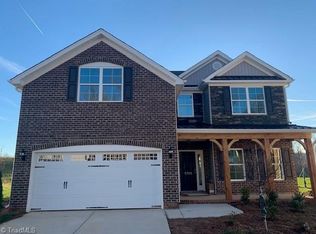
- $479,9904 bd3 ba3.1k sqft5765 Marblehead Dr LOT 220, Colfax, NC 27235Sold
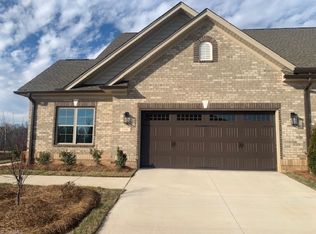
- $390,5702 bd3 ba2k sqft1549 Oakbluffs Dr, Colfax, NC 27235Sold
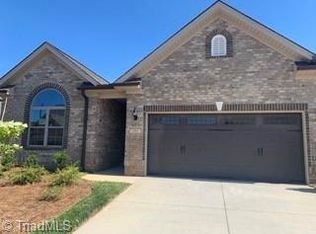
- $449,5353 bd2 ba1.9k sqft1563 Oakbluffs Dr, Colfax, NC 27235New Construction
- $407,0003 bd2 ba1.9k sqft1555 Oakbluffs Dr LOT 416, Colfax, NC 27235Sold
- $405,6753 bd2 ba1.9k sqft1557 Oakbluffs Dr LOT 415, Colfax, NC 27235Sold
- $425,0003 bd2 ba2k sqft1545 Oakbluffs Dr LOT 419, Colfax, NC 27235Sold
- $405,4953 bd2 ba1.9k sqft1561 Oakbluffs Dr LOT 414, Colfax, NC 27235Sold
Nearby schools
GreatSchools rating
- 6/10Colfax Elementary SchoolGrades: PK-5Distance: 2.2 mi
- 3/10Southwest Guilford Middle SchoolGrades: 6-8Distance: 3.1 mi
- 5/10Southwest Guilford High SchoolGrades: 9-12Distance: 2.8 mi
Schools provided by the listing agent
- Elementary: Colfax
- Middle: Southwest
- High: Southwest
Source: Triad MLS. This data may not be complete. We recommend contacting the local school district to confirm school assignments for this home.
Get a cash offer in 3 minutes
Find out how much your home could sell for in as little as 3 minutes with a no-obligation cash offer.
Estimated market value
$422,700
Get a cash offer in 3 minutes
Find out how much your home could sell for in as little as 3 minutes with a no-obligation cash offer.
Estimated market value
$422,700
- North Carolina
- Guilford County
- Colfax
- 27235
- 5761 Marblehead Dr Unit 221
Nearby cities
Nearby zip codes
Other Colfax Topics
