Summer has officially arrived, and this Fresno home is ready for it. Welcome to this 3-bedroom, 2-bathroom home offering 1,626 square feet of comfortable living space in an established Fresno, CA neighborhood with convenient access to Highway 41.Step inside to a layout designed for everyday living, featuring a spacious living room, a separate family room with a cozy fireplace, and a kitchen centered around a custom island that naturally becomes the heart of the home. Whether you're preparing dinner, helping with homework, or gathering with friends, this space was designed to bring everyone together.Outside is where this home truly shines. With Fresno summers in full swing, the backyard is ready for pool days, weekend barbecues, and evenings spent relaxing with family and friends. It's the kind of outdoor space you'll enjoy all season long.Beyond the cosmetic appeal, you'll appreciate the updates that matter, including an updated HVAC system with new ductwork for improved comfort and efficiency. The home also features solar helping offset energy costs throughout the year.Conveniently located near Highway 41, River Park Shopping Center, Woodward Park, and some of Fresno's most popular dining and shopping destinations.
Accepting backups
$425,000
5761 N Callisch Ave, Fresno, CA 93710
3beds
2baths
1,626sqft
Residential, Single Family Residence
Built in 1965
6,198 Square Feet Lot
$426,700 Zestimate®
$261/sqft
$-- HOA
What's special
- 21 days |
- 1,500 |
- 117 |
Zillow last checked:
Listing updated:
Listed by:
Kayla Chavez DRE #02055280 925-486-1099,
Compass
Source: Fresno MLS,MLS#: 651311Originating MLS: Fresno MLS
Facts & features
Interior
Bedrooms & bathrooms
- Bedrooms: 3
- Bathrooms: 2
Primary bedroom
- Area: 0
- Dimensions: 0 x 0
Bedroom 1
- Area: 0
- Dimensions: 0 x 0
Bedroom 2
- Area: 0
- Dimensions: 0 x 0
Bedroom 3
- Area: 0
- Dimensions: 0 x 0
Bedroom 4
- Area: 0
- Dimensions: 0 x 0
Bathroom
- Features: Tub/Shower, Shower
Dining room
- Features: Living Room/Area
- Area: 0
- Dimensions: 0 x 0
Family room
- Area: 0
- Dimensions: 0 x 0
Kitchen
- Features: Eat-in Kitchen
- Area: 0
- Dimensions: 0 x 0
Living room
- Area: 0
- Dimensions: 0 x 0
Basement
- Area: 0
Heating
- Has Heating (Unspecified Type)
Cooling
- Central Air
Appliances
- Included: Built In Range/Oven, Electric Appliances, Dishwasher
- Laundry: In Garage
Features
- Flooring: Carpet, Laminate, Tile
- Basement: None
- Number of fireplaces: 1
- Fireplace features: Wood Burning
Interior area
- Total structure area: 1,626
- Total interior livable area: 1,626 sqft
Video & virtual tour
Property
Parking
- Total spaces: 2
- Parking features: Garage - Attached
- Attached garage spaces: 2
Features
- Levels: One
- Stories: 1
- Patio & porch: Covered, Other
- Has private pool: Yes
- Pool features: Private, In Ground
Lot
- Size: 6,198 Square Feet
- Dimensions: 62 x 100
- Features: Urban, Sprinklers Auto
Details
- Parcel number: 41834103
- Zoning: RS5
Construction
Type & style
- Home type: SingleFamily
- Architectural style: Ranch
- Property subtype: Residential, Single Family Residence
Materials
- Stucco, Brick
- Foundation: Concrete
- Roof: Composition
Condition
- Year built: 1965
Utilities & green energy
- Electric: On
- Sewer: Public Sewer
- Water: Public
- Utilities for property: Public Utilities
Green energy
- Energy generation: Solar
Community & HOA
Location
- Region: Fresno
Financial & listing details
- Price per square foot: $261/sqft
- Tax assessed value: $378,849
- Annual tax amount: $4,913
- Date on market: 7/2/2026
- Cumulative days on market: 20 days
- Listing agreement: Exclusive Right To Sell
- Listing terms: Government,Conventional,Cash
Estimated market value
$426,700
$405,000 - $448,000
$2,228/mo
Price history
| Date | Event | Price |
|---|---|---|
| 7/14/2026 | Pending sale | $425,000$261/sqft |
Source: Fresno MLS #651311 Report a problem | ||
| 7/2/2026 | Listed for sale | $425,000+21.4%$261/sqft |
Source: Fresno MLS #651311 Report a problem | ||
| 5/17/2021 | Sold | $350,000+33.3%$215/sqft |
Source: Public Record Report a problem | ||
| 1/29/2021 | Sold | $262,500+20.4%$161/sqft |
Source: Public Record Report a problem | ||
| 9/9/2013 | Sold | $218,000$134/sqft |
Source: Public Record Report a problem | ||
| 7/31/2013 | Listed for sale | $218,000+45.8%$134/sqft |
Source: Realty Concepts Ltd #412349 Report a problem | ||
| 6/28/2013 | Sold | $149,500-53.3%$92/sqft |
Source: Public Record Report a problem | ||
| 4/26/2013 | Price change | $319,900+114.7%$197/sqft |
Source: London Properties #255847 Report a problem | ||
| 4/24/2013 | Price change | $149,000-53.4%$92/sqft |
Source: Century 21 C. Watson #403552 Report a problem | ||
| 2/14/2013 | Price change | $319,900+114.7%$197/sqft |
Source: London Properties #255847 Report a problem | ||
| 1/29/2013 | Listed for sale | $149,000-53.4%$92/sqft |
Source: Century 21 C. Watson #403552 Report a problem | ||
| 2/18/2012 | Listing removed | $319,900$197/sqft |
Source: London Properties #255847 Report a problem | ||
| 11/14/2007 | Listed for sale | $319,900-3.1%$197/sqft |
Source: Number1Expert #255847 Report a problem | ||
| 6/6/2006 | Sold | $330,000+67.9%$203/sqft |
Source: Public Record Report a problem | ||
| 8/28/2003 | Sold | $196,500+106.8%$121/sqft |
Source: Public Record Report a problem | ||
| 11/30/1993 | Sold | $95,000$58/sqft |
Source: Public Record Report a problem | ||
Public tax history
| Year | Property taxes | Tax assessment |
|---|---|---|
| 2025 | $4,913 +4% | $378,849 +2% |
| 2024 | $4,725 +1.9% | $371,422 +2% |
| 2023 | $4,635 +1.4% | $364,140 +2% |
| 2022 | $4,571 +45.5% | $357,000 +44.6% |
| 2021 | $3,142 +0.4% | $246,880 +1% |
| 2020 | $3,128 +4% | $244,349 +2% |
| 2019 | $3,008 +2.2% | $239,559 +2% |
| 2018 | $2,943 +1.7% | $234,862 +2% |
| 2017 | $2,892 +3.4% | $230,258 +2% |
| 2016 | $2,797 +1.5% | $225,744 +1.5% |
| 2015 | $2,754 +1.9% | $222,354 +2% |
| 2014 | $2,703 | $218,000 +53.6% |
| 2013 | -- | $141,900 +10% |
| 2012 | -- | $129,000 -23.7% |
| 2011 | -- | $169,100 |
| 2010 | -- | $169,100 |
| 2009 | -- | $169,100 -29.6% |
| 2008 | -- | $240,300 -28.6% |
| 2007 | -- | $336,600 +64.6% |
| 2006 | -- | $204,438 +2% |
| 2005 | -- | $200,430 +2% |
| 2004 | -- | $196,500 +76.3% |
| 2003 | -- | $111,479 +2% |
| 2002 | -- | $109,294 +2% |
| 2001 | $1,304 | $107,152 |
Find assessor info on the county website
Monthly payment
Est. payment
Payment breakdown
Explore the cost of this home by adjusting the details. Changes won't be saved.Climate risks
Neighborhood: Hoover
Nearby schools
GreatSchools rating
- 5/10Robinson Elementary SchoolGrades: K-6Distance: 0.3 mi
- 2/10Ahwahnee Middle SchoolGrades: 7-8Distance: 0.5 mi
- 4/10Herbert Hoover High SchoolGrades: 9-12Distance: 0.5 mi
Schools provided by the listing agent
- Elementary: Robinson
- Middle: Ahwahnee
- High: Hoover
Source: Fresno MLS. This data may not be complete. We recommend contacting the local school district to confirm school assignments for this home.
- $412,1003 bd2 ba1.6k sqft5761 N Callisch St, Fresno, CA 93710Off Market
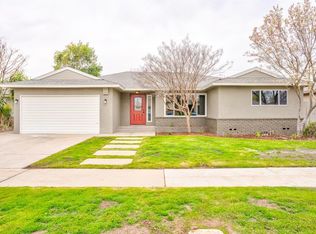
- $362,0003 bd2 ba1.4k sqft5771 N Callisch Ave, Fresno, CA 93710Off Market
- $336,2003 bd1 ba1.3k sqft5751 N Callisch Ave, Fresno, CA 93710Off Market
- $376,8003 bd1 ba1.6k sqft5762 N Angus St, Fresno, CA 93710Off Market
- $352,1003 bd2 ba1.4k sqft5772 N Angus St, Fresno, CA 93710Off Market
- $340,1003 bd1 ba1.4k sqft5752 N Angus St, Fresno, CA 93710Off Market
- $398,0003 bd1 ba1.5k sqft5781 N Callisch Ave, Fresno, CA 93710Off Market
- $377,3003 bd1 ba1.5k sqft5741 N Callisch Ave, Fresno, CA 93710Off Market
A local agent can set up tours, give advice and negotiate with sellers.
Similar homes
- $419,0003 bd2 ba1.5k sqft521 E Escalon Ave, Fresno, CA 93710For Sale
 MLS ID #649641, Rebecca A. Pope. Fresno MLS
 - $414,5003 bd2 ba1.7k sqft6019 N 9th St, Fresno, CA 93710For Sale
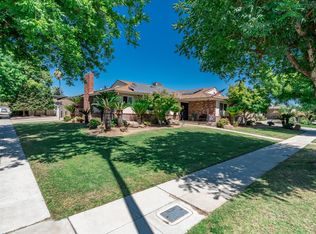 MLS ID #651331, Robert Aaron Mitchell. Fresno MLS
 - $420,0003 bd2 ba1.6k sqft5435 N Bond St, Fresno, CA 93710For Sale
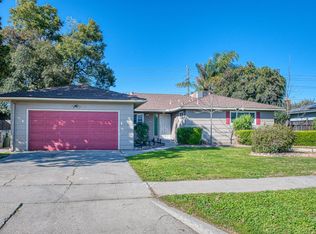 MLS ID #649755, Ethan Kolb. Fresno MLS
 - $475,0003 bd2 ba2k sqft1141 E Paul Ave, Fresno, CA 93710For Sale
 MLS ID #649124, Stanley Ford Phillips. Fresno MLS
 - $490,0004 bd3 ba2.2k sqft1539 E Stuart Ave, Fresno, CA 93710For SaleMLS ID #651929, Vincent Vue. Fresno MLS
- $475,0004 bd2 ba2k sqft1528 E Escalon Ave, Fresno, CA 93710For SaleMLS ID #648608, Lilit Grigorian. Fresno MLS
- $414,9003 bd3 ba1.7k sqft2315 E Santa Ana Ave, Fresno, CA 93726For SaleMLS ID #651156, Iris N. Nolasco. Fresno MLS
- $430,0003 bd2 ba1.4k sqft1751 E Brandon Ln, Fresno, CA 93720For SaleMLS ID #651835, Chelsea M. Soares. Fresno MLS
- $456,0004 bd2 ba2k sqft436 W Twain Ave, Fresno, CA 93704For SaleMLS ID #651817, Ann M. Lee. Fresno MLS
- $409,9993 bd2 ba1.5k sqft2265 E Herndon Ave, Fresno, CA 93720For SaleMLS ID #648337, Quy D. Le. Fresno MLS
- $415,0003 bd2 ba1.6k sqft3034 W Indianapolis Ave, Fresno, CA 93722For SaleMLS ID #651394, Deborah D. Tillis. Fresno MLS
- $475,0003 bd2 ba2k sqft2183 E Fallbrook Ave, Fresno, CA 93720For SaleMLS ID #651133, Crystal Ansay. Fresno MLS
- $450,0003 bd2 ba1.7k sqft8219 N San Pablo Ave, Fresno, CA 93711For SaleMLS ID #226600137, Nora and Associates R.E.. SFAR
- $409,0003 bd2 ba1.7k sqft3678 N Thesta St, Fresno, CA 93726For SaleMLS ID #650631, Michelle Sweeney. Fresno MLS
- $495,0003 bd2 ba1.8k sqft6070 N Colonial Ave, Fresno, CA 93704For SaleMLS ID #651562, Laura Mather-Mollica. Fresno MLS
- $389,9004 bd2 ba1.3k sqft3641 N Maple Ave, Fresno, CA 93726For SaleMLS ID #651614, Marissa Ambriz. Fresno MLS
- $385,0003 bd2 ba2k sqft4416 E Curran Dr, Fresno, CA 93703For SaleMLS ID #652172, Khary J. Livingston. Fresno MLS
- $395,0003 bd2 ba1.7k sqft2908 E Terrace Ave, Fresno, CA 93703For SaleMLS ID #652056, Celso Romero. Fresno MLS
- $420,0002 bd2 ba1.8k sqft519 W Rialto Ave, Fresno, CA 93705For SaleMLS ID #645773, Chaided Bouasavanh. Fresno MLS
- $449,0004 bd2 ba1.5k sqft1028 W Minarets Ave, Fresno, CA 93650For SaleMLS ID #649106, Nader A. Assemi. Fresno MLS
Local buyer's agents are ready to help
