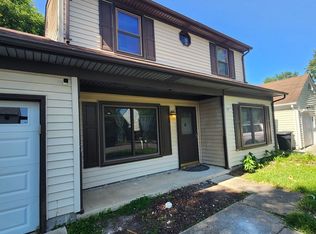
Recently updated cottage-style house in Virginia Beach, close to shopping and good school district. 3B, 2B with a study. Tenant is responsible for utilities and yard maintenance.
Tenant responsible for all utilities (water, electric, gas, internet). Tenant also responsible for yard maintenance.
House for rent
$3,199/moFees may apply
5761 N Ottawa Rd, Virginia Beach, VA 23462
3beds
2,100sqft
Price may not include required fees and charges. Price shown reflects the lease term provided. Learn more|
Single family residence
Available now
Large dogs OK
Air conditioner, central air
No laundry
What's special
- 33 days |
- -- |
- -- |
Zillow last checked:
Listing updated:
Travel times

Let’s turn your rent into credit progress
Build credit history with every on-time payment and get credit for the payment you’re already making.
Facts & features
Interior
Bedrooms & bathrooms
- Bedrooms: 3
- Bathrooms: 2
- Full bathrooms: 2
Cooling
- Air Conditioner, Central Air
Appliances
- Included: Dishwasher, Microwave Oven, Oven, Refrigerator
- Laundry: Contact manager
Interior area
- Total interior livable area: 2,100 sqft
Property
Parking
- Details: Contact manager
Details
- Parcel number: 14579202940000
Construction
Type & style
- Home type: SingleFamily
- Property subtype: Single Family Residence
Community & HOA
Location
- Region: Virginia Beach
Financial & listing details
- Lease term: 1 Year
Nearby apartments for rent

Price history
| Date | Event | Price |
|---|---|---|
| 8/20/2026 | Listed for rent | $3,199$2/sqft |
Source: Zillow Rentals Report a problem | ||
| 8/19/2026 | Sold | $439,000$209/sqft |
Source:  REIN Inc. #10641270 Report a problem REIN Inc. #10641270 Report a problem | ||
| 7/20/2026 | Contingent | $439,000$209/sqft |
Source: REIN Inc. #10641270 Report a problem | ||
| 6/24/2026 | Listed for sale | $439,000+37.6%$209/sqft |
Source: REIN Inc. #10641270 Report a problem | ||
| 6/2/2026 | Sold | $319,000-10.1%$152/sqft |
Source: Public Record Report a problem | ||
| 12/5/2022 | Sold | $355,000$169/sqft |
Source: Public Record Report a problem | ||
| 11/3/2022 | Contingent | $355,000$169/sqft |
Source: REIN Inc. #10458612 Report a problem | ||
| 9/27/2022 | Listed for sale | $355,000$169/sqft |
Source: REIN Inc. #10458612 Report a problem | ||
| 9/27/2022 | Listing removed | $355,000$169/sqft |
Source: REIN Inc. #10448519 Report a problem | ||
| 9/14/2022 | Price change | $355,000-2.7%$169/sqft |
Source: REIN Inc. #10448519 Report a problem | ||
| 9/6/2022 | Price change | $365,000-2.7%$174/sqft |
Source: REIN Inc. #10448519 Report a problem | ||
| 8/29/2022 | Price change | $374,9970%$179/sqft |
Source: REIN Inc. #10448519 Report a problem | ||
| 8/24/2022 | Price change | $374,9980%$179/sqft |
Source: REIN Inc. #10448519 Report a problem | ||
| 8/9/2022 | Price change | $374,9990%$179/sqft |
Source: REIN Inc. #10448519 Report a problem | ||
| 8/4/2022 | Price change | $375,000-1.3%$179/sqft |
Source: REIN Inc. #10448519 Report a problem | ||
| 7/19/2022 | Listed for sale | $380,000+57%$181/sqft |
Source: REIN Inc. #10448519 Report a problem | ||
| 1/5/2017 | Sold | $242,000-1.6%$115/sqft |
Source: Public Record Report a problem | ||
| 11/9/2016 | Price change | $245,900-1.6%$117/sqft |
Source: Keller Williams - Chesapeake / Greenbrier #1649245 Report a problem | ||
| 10/11/2016 | Listed for sale | $249,900+2.8%$119/sqft |
Source: Keller Williams Coastal Virginia #1649245 Report a problem | ||
| 10/19/2011 | Sold | $243,000-1.6%$116/sqft |
Source: Public Record Report a problem | ||
| 8/27/2011 | Price change | $247,000-1.2%$118/sqft |
Source: CENTURY 21 Nachman Realty #1124971 Report a problem | ||
| 6/18/2011 | Listed for sale | $250,000+5.7%$119/sqft |
Source: Century 21 Nachman Realty #1124971 Report a problem | ||
| 11/14/2005 | Sold | $236,500$113/sqft |
Source: Public Record Report a problem | ||
Neighborhood: Kempsville
Nearby schools
GreatSchools rating
- 6/10Arrowhead Elementary SchoolGrades: PK-5Distance: 0.4 mi
- 5/10Larkspur Middle SchoolGrades: 6-8Distance: 3 mi
- 7/10Kempsville High SchoolGrades: 9-12Distance: 2.2 mi