Skip main navigation
Off market
  • $919,400

    5761 Northwood Dr, Evergreen, CO 80439

    4beds
    2,864sqft
    SingleFamily
    Built in 1967
    2.72 Acres Lot
    $919,400 Zestimate®
    $321/sqft
    $4,590 Estimated rent

    Home value

    $919,400

    $837,000 - $1.01M

    $4,590/mo

    Zestimate® history
    Loading
    Loading...

    Owner options

    List your home for rent

    $4,590/mo

    Rent Zestimate®

    Find your next renter with Zillow Rental Manager. Plus, with online applications, you can quickly screen prospective tenants – for free.

    Learn more

    $4,590/mo

    Rent Zestimate®

    Refinance and save

    $5,375/mo

    Est. payment

    Refinancing to a lower rate could help reduce your monthly payments and save thousands over the life of the loan.

    See today's rates

    $5,375/mo

    Est. payment

    Explore your selling options

    Work with a Zillow partner agent

    Leverage their expertise and Zillow's premium Showcase listings to get your home seen by more buyers.

    Get started

    List with your own agent

    Get your home in front of millions of buyers by listing it on Zillow.

    Learn how to do it

    Sell it yourself

    Take full control of how buyers see your home on Zillow by listing For Sale by Owner (FSBO).

    List your home

    What's special

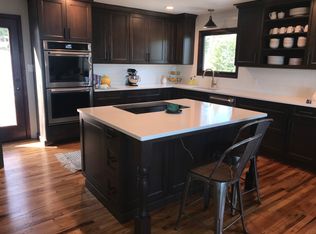
    If you're looking for VIEWS, as most Evergreen buyers are, this property offers some of the most amazing City, Snowcap, & Valley views you'll see. Combine the views with 4 decks, and a totally renovated interior and you'll actually enjoy "staying at home". If you do get stir crazy, just a few hundreds yards away is access to the neighborhood's 80acres of open space for a quick hike or you can travel about a mile down Stanley Park Rd to 480acres of public open space for hours of exploring. CLICK on the Virtual Tour for a video walk-through of the home and neighborhood. All new doors, trim and cabinets are Knotty Alder. All new windows are efficient doublepane. The kitchen is huge and offers granite counters, stainless steel appliances, a large island, soft close drawers, pull-outs in all cabinets and while you're washing dishing you can gaze out at the Continental Divide but don't forget to rinse! The home has 4 bedrooms, 3 full bathrooms, 2,864sf on 2.7 private acres. You'll walk up from the lower level lodge style entry into the Great Room and you will find yourself just standing in the middle as you take in the views from 270 degrees of windows. The Master Bedroom offers a variety of benefits. It's large and has mountain views, a new full bathroom with double head shower, a spacious walk-in closet, and a creative loft library ideal for relaxing, yoga, or a place the kids will never leave. Both bedrooms on the ground floor are large and access the wraparound deck. The pellet stove in the foyer can heat that floor and rises to heat the upper main level. The 2.7acres has massive rock outcroppings and a flat area in the front plus RV space. The stone patio is a perfect spot to enjoy our cooler summer afternoons. Backup generator included. New Well Pump in 2017. 50yr Roof is about 8yrs old. Heated 2 Car Garage! Bus for Wilmot, EMS & EHS at the corner of Northwood/Stanley Park. Get to Colorado Mills in about 23min from High Dr.

    This property is not currently displayed as for sale or rent on Zillow. This may be different from what's on other websites or public sources.
    Facts & features

    Interior

    Bedrooms & bathrooms
    • Bedrooms: 4
    • Bathrooms: 3
    • Full bathrooms: 3
    Heating
    • Baseboard, Stove, Propane / Butane, Solar
    Cooling
    • None
    Appliances
    • Included: Dishwasher, Garbage disposal, Range / Oven, Refrigerator
    • Laundry: Sink
    Features
    • Ceiling Fan(s), Kitchen Island, Walk-In Closet(s), Vaulted Ceiling(s), Granite Counters, Eat-in Kitchen, Entrance Foyer, Open Floorplan, Smoke Free
    • Flooring: Tile, Carpet, Hardwood
    • Windows: Double Pane Windows, Window Coverings, Skylight(s)
    • Basement: Crawl Space
    • Has fireplace: Yes
    • Fireplace features: Family Room, Great Room, Gas Log, Pellet Stove
    Interior area
    • Total interior livable area: 2,864 sqft
    • Finished area below ground: 0.00

    Property

    Parking
    • Total spaces: 2
    • Parking features: Garage - Attached
    Features
    • Patio & porch: Deck, Wrap Around, Front Porch
    • Has view: Yes
    • View description: Territorial, City, Mountain
    Lot
    • Size: 2.72 Acres
    • Features: Level, Cul-de-Sac, Steep Slope, Mountainous, Rock Outcropping
    Details
    • Parcel number: 5113301106
    • Zoning description: A-1
    • Other equipment: Satellite Dish
    • Horse amenities: Water Not Provided

    Construction

    Type & style
    • Home type: SingleFamily
    • Architectural style: Mountain Contemporary
    Materials
    • masonry
    • Roof: Composition
    Condition
    • Year built: 1967

    Utilities & green energy

    • Sewer: Septic Tank
    • Water: Well

    Community & HOA

    Community
    • Security: Smoke Detector(s), Carbon Monoxide Detector(s)
    Location
    • Region: Evergreen

    Financial & listing details

    • Price per square foot: $321/sqft
    • Tax assessed value: $271,350
    • Annual tax amount: $5,499
    • Road surface type: Dirt

    Price history

    DateEventPrice
    5/8/2020Sold$750,000$262/sqft
    Source: Agent Provided Report a problem
    3/31/2020Pending sale$750,000$262/sqft
    Source: Da Vinci Realty #3791250 Report a problem
    3/27/2020Listed for sale$750,000+9593.7%$262/sqft
    Source: Da Vinci Realty #3791250 Report a problem
    6/16/2014Sold$7,737-98.8%$3/sqft
    Source: Public Record Report a problem
    1/30/2011Listing removed$649,000$227/sqft
    Source: Judy Jeronimus #147155030 Report a problem
    9/15/2010Listed for sale$649,000+50.9%$227/sqft
    Source: RE/MAX Alliance #929011 Report a problem
    12/5/2006Sold$430,000$150/sqft
    Source: Public Record Report a problem

    Public tax history

    YearProperty taxesTax assessment
    2025$5,499 -0.3%$73,265 +21.9%
    2024$5,513 +61.1%$60,118
    2023$3,423 +1.8%$60,118 +65.9%
    2022$3,361 -5.1%$36,229
    2021$3,543 $36,229 -4.4%
    2020$3,543 +1.4%$37,894
    2019$3,494 +26.2%$37,894 +30.5%
    2018$2,768 $29,038
    2017$2,768 -7.4%$29,038 -12.2%
    2016$2,990 -62.2%$33,060 -51%
    2015$7,900 $67,535 -18.2%
    2014$7,900 +19.4%$82,534
    2013$6,615 +1.8%$82,534 +18%
    2012$6,497 -10.6%$69,954
    2011$7,268 +0.1%$69,954 -11.4%
    2010$7,261 -0.2%$78,930
    2009$7,277 +0.2%$78,930
    2008$7,259 +71.7%$78,930
    2007$4,228 -0.5%$78,930 +73.3%
    2006$4,251 +10.4%$45,540 +7.7%
    2005$3,852 +9.3%$42,300
    2004$3,524 -12.1%$42,300
    2003$4,011 +4.3%$42,300 -10.7%
    2002$3,847 +9.2%$47,380 +21.1%
    2001$3,523 +2.5%$39,120
    2000$3,438 $39,120
    Find assessor info on the county website

    Neighborhood: 80439

    Nearby schools

    GreatSchools rating
    Schools provided by the listing agent
    • Elementary: Wilmot
    • Middle: Evergreen
    • High: Evergreen
    • District: Jefferson County R-1

    Source: The MLS. This data may not be complete. We recommend contacting the local school district to confirm school assignments for this home.

    Get a cash offer in 3 minutes
    Find out how much your home could sell for in as little as 3 minutes with a no-obligation cash offer.
    Estimated market value
    $919,400
    Get a cash offer in 3 minutes
    Find out how much your home could sell for in as little as 3 minutes with a no-obligation cash offer.
    Estimated market value
    $919,400