Welcome to 5761 S Fairview Ave in Springfield, MO! This beautiful 4-bedroom, 3-bathroom, 2-car garage home offers just under 2,400 square feet of living space and is nestled in a prime South Springfield location within the highly desired Kickapoo School District.Step inside to a spacious and inviting layout featuring high ceilings, newer carpet, and a cozy gas fireplace in the main living area. The home has been well cared for and features several major updates, including a newer roof (approximately 5 years old), NEW HVAC system (approximately 2 years old), and a newer water heater (approximately 5 years old), providing added peace of mind for its next owner.Outside, enjoy a large, fully fenced backyard with plenty of room for outdoor activities and gatherings. The newly stained and painted back deck provides a great space to relax or entertain, while the storage shed offers additional room for lawn equipment, tools, and more. Additional highlights include epoxy garage floors, landscaping updates, and a beautiful exterior featuring a blend of stone and vinyl siding.Located in the heart of South Springfield, this home provides a short commute to shopping, restaurants, parks, schools, and many of Springfield's local attractions and amenities. You'll also enjoy quick access to James River Expressway, US-65, Nixa, and more.With its spacious layout, major updates, large backyard, and excellent South Springfield location, this home is a must-see!
Active
$338,000
5761 S Fairview Avenue, Springfield, MO 65810
4beds
2,301sqft
Single Family Residence
Built in 2002
10,018 Square Feet Lot
$333,300 Zestimate®
$147/sqft
$-- HOA
What's special
Large fully fenced backyardEpoxy garage floorsNewer carpetStorage shedHigh ceilingsLandscaping updatesSpacious and inviting layout
- 8 days
- 1,406
- 167
Likely to sell faster than
Zillow last checked:
Listing updated:
Listed by:
Terence L Arrington 417-379-6010,
Alpha Realty MO, LLC
Source: SOMOMLS as distributed by MLS GRID,MLS#: 60335006
Facts & features
Interior
Bedrooms & bathrooms
- Bedrooms: 4
- Bathrooms: 3
- Full bathrooms: 3
Rooms
- Room types: Bedroom, Family Room, Master Bedroom
Heating
- Central, Natural Gas
Cooling
- Central Air
Appliances
- Included: Dishwasher, Gas Water Heater, Free-Standing Electric Oven, Microwave, Disposal
- Laundry: In Basement, Laundry Room, W/D Hookup
Features
- High Speed Internet, Internet - Fiber Optic, Laminate Counters, Tray Ceiling(s), High Ceilings, Walk-In Closet(s), Walk-in Shower
- Flooring: Carpet, Tile, Hardwood
- Doors: Storm Door(s)
- Windows: Blinds
- Basement: Bath/Stubbed,Utility,Storage Space,Interior Entry,Finished,Partial
- Attic: Access Only:No Stairs
- Has fireplace: Yes
- Fireplace features: Family Room, Gas
Interior area
- Total structure area: 2,301
- Total interior livable area: 2,301 sqft
- Finished area above ground: 1,541
- Finished area below ground: 760
Property
Parking
- Total spaces: 2
- Parking features: Driveway, On Street, Garage Faces Front, Garage Door Opener
- Attached garage spaces: 2
- Has uncovered spaces: Yes
Features
- Levels: One
- Stories: 1
- Patio & porch: Patio, Covered, Front Porch, Deck
- Exterior features: Rain Gutters
- Has spa: Yes
- Spa features: Bath
- Fencing: Privacy,Full,Wood
Lot
- Size: 10,018 Square Feet
- Features: Landscaped
Details
- Additional structures: Shed(s)
- Parcel number: 1823400262
Construction
Type & style
- Home type: SingleFamily
- Architectural style: Split Level
- Property subtype: Single Family Residence
Materials
- Stone, Vinyl Siding
- Foundation: Poured Concrete
- Roof: Composition
Condition
- Year built: 2002
Utilities & green energy
- Sewer: Public Sewer
- Water: Public
Green energy
- Energy efficient items: Appliances
Community & HOA
Community
- Security: Smoke Detector(s)
- Subdivision: Riverbreeze
Location
- Region: Springfield
Financial & listing details
- Price per square foot: $147/sqft
- Tax assessed value: $214,800
- Annual tax amount: $2,103
- Date on market: 9/27/2026
- Listing terms: Cash,VA Loan,FHA,Conventional
- Road surface type: Asphalt, Concrete
Estimated market value
$333,300
$317,000 - $350,000
$2,280/mo
Price history
| Date | Event | Price |
|---|---|---|
| 9/27/2026 | Listed for sale | $338,000+36.3%$147/sqft |
Source:  SOMOMLS as distributed by MLS GRID #60335006 Report a problem SOMOMLS as distributed by MLS GRID #60335006 Report a problem | ||
| 8/5/2020 | Sold | -- |
Source: Agent Provided Report a problem | ||
| 7/1/2020 | Pending sale | $247,900$108/sqft |
Source: Murney Associates - Primrose #60167294 Report a problem | ||
| 6/30/2020 | Listed for sale | $247,900$108/sqft |
Source: Murney Associates - Primrose #60167294 Report a problem | ||
Public tax history
| Year | Property taxes | Tax assessment |
|---|---|---|
| 2025 | $2,103 +6.3% | $40,820 +14.3% |
| 2024 | $1,978 +0.5% | $35,720 |
| 2023 | $1,968 +9.9% | $35,720 +7.2% |
| 2022 | $1,790 +0% | $33,310 |
| 2021 | $1,790 +1.5% | $33,310 +7% |
| 2020 | $1,764 -2.2% | $31,120 -4.8% |
| 2018 | $1,804 +9.8% | $32,700 +8.8% |
| 2017 | $1,643 | $30,060 |
| 2016 | $1,643 | $30,060 |
| 2015 | $1,643 +0.8% | $30,060 +3.6% |
| 2014 | $1,629 | $29,010 -7.6% |
| 2012 | -- | $31,410 |
| 2011 | -- | $31,410 +8.1% |
| 2010 | -- | $29,050 +6.6% |
| 2006 | $1,162 | $27,260 |
| 2005 | $1,162 +645.8% | $27,260 +3.6% |
| 2004 | $156 +0.4% | $26,310 +607.3% |
| 2003 | $155 +1.6% | $3,720 |
| 2002 | $153 +7% | $3,720 |
| 2001 | $143 | $3,720 |
Find assessor info on the county website
Monthly payment
Est. payment
Payment breakdown
Explore the cost of this home by adjusting the details. Changes won't be saved.Climate risks
Neighborhood: 65810
Nearby schools
Schools provided by the listing agent
- Elementary: SGF-McBride/Wilson's Cre
- Middle: SGF-Cherokee
- High: SGF-Kickapoo
Source: SOMOMLS as distributed by MLS GRID. This data may not be complete. We recommend contacting the local school district to confirm school assignments for this home.
- $320,0003 bd3 ba2.1k sqft5749 S Fairview Ave, Springfield, MO 65810Off Market
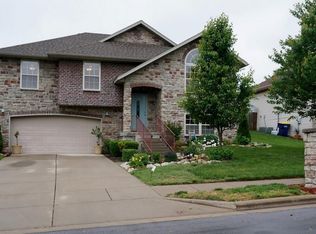
- $329,6003 bd3 ba2.2k sqft5773 S Fairview Ave, Springfield, MO 65810Off Market
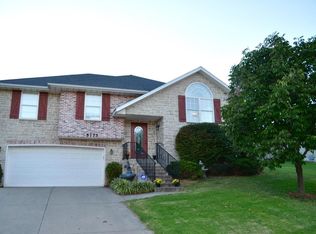
- $261,7003 bd2 ba1.5k sqft5760 S Wedgewood Ave, Springfield, MO 65810Off Market
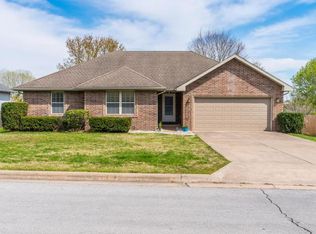
- $366,6004 bd2 ba3k sqft5748 S Wedgewood Ave, Springfield, MO 65810Off Market
Similar homes
- $339,9004 bd3 ba2.3k sqft5646 S Jefferson Avenue, Springfield, MO 65810Active
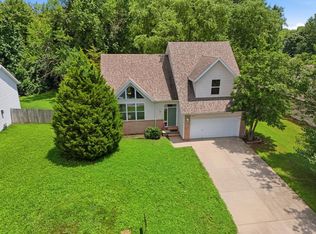
 MLS ID #60328814, Laurel Bryant, Murney Associates - Primrose. SOMOMLS as distributed by MLS GRID
 - $394,9004 bd3 ba2.4k sqft817 E Gaslight Drive, Springfield, MO 65810Active
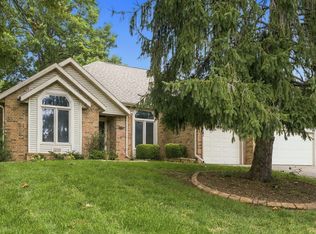 MLS ID #60335572, Jeff Jones, Murney Associates - Primrose. SOMOMLS as distributed by MLS GRID
 - $314,9004 bd3 ba1.9k sqft1185 W Grayrock Drive, Springfield, MO 65810Active
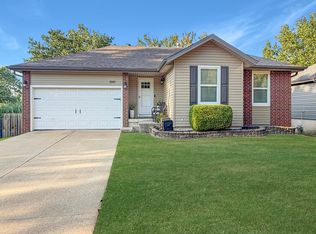 MLS ID #60334102, MARK it SOLD Homes Group, Keller Williams Local. SOMOMLS as distributed by MLS GRID
 - $339,9994 bd3 ba2.4k sqft5529 S Dollison Avenue, Springfield, MO 65810Active w/Contingency
 MLS ID #60331458, 417realestate.com, Real Broker, LLC. SOMOMLS as distributed by MLS GRID
 - $309,9004 bd2 ba1.5k sqft5714 S Lexington Avenue, Springfield, MO 65810ActiveMLS ID #60334083, Paul A Dizmang, Dizmang Associates. SOMOMLS as distributed by MLS GRID
- $299,9003 bd3 ba2.3k sqft1987 W Arlington Street, Springfield, MO 65810ActiveMLS ID #60334916, Carron King, Murney Associates - Primrose. SOMOMLS as distributed by MLS GRID
- $349,9003 bd3 ba2.5k sqft4951 S Palmer Avenue, Springfield, MO 65804ActiveMLS ID #60335360, Langston Group, Murney Associates - Primrose. SOMOMLS as distributed by MLS GRID
- $319,9003 bd2 ba1.6k sqft5632 S Newton Avenue, Springfield, MO 65810ActiveMLS ID #60328122, Liza McLean, The Firm Real Estate, LLC. SOMOMLS as distributed by MLS GRID
- $260,0003 bd2 ba1.6k sqft5670 S Jefferson Avenue, Springfield, MO 65810ActiveMLS ID #60335146, Michelle Hutton, Action Real Estate. SOMOMLS as distributed by MLS GRID
- $384,9004 bd3 ba2.6k sqft2481 W Chatsworth Court, Springfield, MO 65810ActiveMLS ID #60330836, Brian Fisher, Keller Williams Local. SOMOMLS as distributed by MLS GRID
- $359,9003 bd3 ba2.8k sqft345 E Lafayette Street, Springfield, MO 65810ActiveMLS ID #60331143, Tammy Upton, Murney Associates - Primrose. SOMOMLS as distributed by MLS GRID
- $314,9003 bd2 ba1.8k sqft4668 S Warren Road, Springfield, MO 65810ActiveMLS ID #60334331, Ogden Bolin Real Estate Group, Murney Associates - Nixa. SOMOMLS as distributed by MLS GRID
- $349,9003 bd2 ba1.9k sqft2371 W Allen Drive, Springfield, MO 65810ActiveMLS ID #60332449, Kristen Smith, Keller Williams Local. SOMOMLS as distributed by MLS GRID
- $279,9004 bd3 ba2.1k sqft5486 S Clay Avenue, Springfield, MO 65810ActiveMLS ID #60329305, Team Shackie, Baker Homes and Property Management LLC. SOMOMLS as distributed by MLS GRID
- $385,0003 bd3 ba2.3k sqft760 W Sherwood Drive, Springfield, MO 65810Active w/ContingencyMLS ID #60329622, Cathy Shepherd, Murney Associates - Primrose. SOMOMLS as distributed by MLS GRID
- $354,0004 bd2 ba2k sqft3207 W Aussie Court, Springfield, MO 65810ActiveMLS ID #60328571, Christina He, TurnKey Real Estate Sales and Management. SOMOMLS as distributed by MLS GRID
- $255,0003 bd2 ba1.3k sqft1120 E Highpoint Street, Springfield, MO 65810ActiveMLS ID #60335256, Holt Homes Group, Keller Williams Local. SOMOMLS as distributed by MLS GRID
- $375,0003 bd2 ba2.1k sqft4571 S Park Avenue, Springfield, MO 65810ActiveMLS ID #60334605, Revoir Real Estate Group, Epique Realty. SOMOMLS as distributed by MLS GRID
