Welcome to Your Desert Oasis: A Turn-Key Masterpiece in Mountainbrook. Discover the epitome of elegance and ease in this immaculate home, perfectly positioned at the base of the majestic Superstition Mountains. Offering the finest in 55+ living, this turn-key, lock &leave sanctuary is nestled amidst the breathtaking Pinnacles, presenting an unrivaled blend of comfort, & captivating views of the sweeping Sonoran desert and rugged mountain landscapes.Exquisite Living Spaces Bathed in Natural Light.Step inside to experience a harmonious blend of light, space, and design. The home's open floor plan is accentuated by soaring 10-foot & vaulted ceilings, creating an atmosphere of airy sophistication. Every corner is thoughtfully crafted to enhance the flow of natural light making the spaces warm and welcoming. The stunning 22-inch diagonal porcelain tile flooring not only adds to the beauty but also ensures ease of maintenance, seamlessly uniting every room with its elegance.
An Entertainer's Dream Patio with Unforgettable Views
The heart of this home is its east-facing, extended patio, meticulously finished with stamped flagstone. It offers a serene retreat overlooking a sweeping desert wash, framed by majestic mountains in the distance. This outdoor haven is perfect for enjoying the tranquil mornings, entertaining guests, or simply relishing the area's abundant wildlife in your private escape.
Sophisticated Comfort with a Thoughtful Layout
Designed with privacy and comfort in mind, the split floor plan features a primary suite that opens directly onto the back patio, allowing for private enjoyment of the stunning desert backdrop. Guests and family members are afforded their own space, complete with a full-sized bath, ensuring comfort and privacy for everyone.
Unmatched Community Amenities and Carefree Living
Located in Mountainbrook, this home is part of a community that truly understands the desires of those seeking the best in 55+ living. With a new roof, HVAC, and water heater, the home is as carefree as it is beautiful. The Homeowners Association meticulously maintains the exterior and common areas, allowing you to spend your time enjoying life's pleasures, whether that be hitting the nearby golf courses, exploring the desert landscapes, or simply relaxing at home.
Ready for You to Call Home
This pristine home is more than just a place to live; it's a lifestyle. Bring your suitcase and golf clubs, and prepare to be greeted by a home that will indeed put a great big smile on your face. Experience the joy of seamless living in a community that offers everything you could wish for, all set against the backdrop of Arizona's stunning natural beauty. Welcome home to your desert retreat, where every day feels like a vacation.
Sold for $412,250
$412,250
5761 S PINNACLE Lane, Gold Canyon, AZ 85118
2beds
2baths
1,427sqft
Single Family Residence
Built in 1996
4,361 Square Feet Lot
$398,300 Zestimate®
$289/sqft
$2,363 Estimated rent
Home value
$398,300
$378,000 - $418,000
$2,363/mo
Zestimate® history
Owner options
List your home for rent
$2,363/mo
Rent Zestimate®
Find your next renter with Zillow Rental Manager. Plus, with online applications, you can quickly screen prospective tenants – for free.
$2,363/mo
Rent Zestimate®
Refinance and save
$2,982/mo
Est. payment
Refinancing to a lower rate could help reduce your monthly payments and save thousands over the life of the loan.
$2,982/mo
Est. payment
Explore your selling options
Work with a Zillow partner agent
Leverage their expertise and Zillow's premium Showcase listings to get your home seen by more buyers.
Get startedList with your own agent
Get your home in front of millions of buyers by listing it on Zillow.
Learn how to do itSell it yourself
Take full control of how buyers see your home on Zillow by listing For Sale by Owner (FSBO).
List your homeWhat's special
Extended patioNew roofBack patioGolf clubsExquisite living spacesSplit floor planOpen floor plan
Zillow last checked:
Listing updated:
Listed by:
Lisa Fonseca 480-437-4379,
Lori Blank & Associates, LLC
Bought with:
Kerri A Burke, SA670028000
Keller Williams Integrity First
Robin R. Rotella, SA631992000
Keller Williams Integrity First
Source: ARMLS,MLS#: 6668204
Facts & features
Interior
Bedrooms & bathrooms
- Bedrooms: 2
- Bathrooms: 2
Heating
- Electric
Cooling
- Central Air
Appliances
- Included: Dryer, Washer, Refrigerator, Built-in Microwave, Dishwasher, Disposal
- Laundry: Inside
Features
- High Speed Internet, Double Vanity, Eat-in Kitchen, Breakfast Bar, 9+ Flat Ceilings, No Interior Steps, Vaulted Ceiling(s), Pantry, Full Bth Master Bdrm
- Flooring: Tile
- Windows: Low Emissivity Windows, Solar Screens, Double Pane Windows
- Has basement: No
- Has fireplace: No
- Furnished: Yes
- Common walls with other units/homes: 1 Common Wall,End Unit
Interior area
- Total structure area: 1,427
- Total interior livable area: 1,427 sqft
Property
Parking
- Total spaces: 4
- Parking features: Garage Door Opener, Attch'd Gar Cabinets
- Garage spaces: 2
- Uncovered spaces: 2
Features
- Stories: 1
- Patio & porch: Covered, Patio
- Exterior features: Private Yard
- Spa features: None
- Fencing: Partial
- Has view: Yes
- View description: Mountain(s)
- Waterfront features: Wash
Lot
- Size: 4,361 Square Feet
- Features: Borders Common Area, East/West Exposure, Sprinklers In Rear, Sprinklers In Front, Desert Back, Desert Front, Auto Timer H2O Front, Auto Timer H2O Back
Details
- Parcel number: 10482080
- Special conditions: Age Restricted (See Remarks)
Construction
Type & style
- Home type: SingleFamily
- Architectural style: Santa Barbara/Tuscan
- Property subtype: Single Family Residence
- Attached to another structure: Yes
Materials
- Stucco, Wood Frame, Painted
- Roof: Tile,Foam
Condition
- Year built: 1996
Details
- Builder name: SHEA
Utilities & green energy
- Sewer: Private Sewer
- Water: Pvt Water Company
Community & HOA
Community
- Features: Pool, Golf, Pickleball, Community Spa, Community Spa Htd, Community Media Room, Tennis Court(s), Biking/Walking Path, Fitness Center
- Senior community: Yes
- Subdivision: MOUNTAINBROOK VILLAGE
HOA
- Has HOA: Yes
- Services included: Maintenance Grounds, Front Yard Maint, Maintenance Exterior
- HOA fee: $578 semi-annually
- HOA name: Mountainbrook Villag
- HOA phone: 480-983-5555
- Second HOA fee: $72 monthly
- Second HOA name: The Pinnacles
- Second HOA phone: 480-983-5555
Location
- Region: Gold Canyon
Financial & listing details
- Price per square foot: $289/sqft
- Tax assessed value: $309,450
- Annual tax amount: $2,627
- Date on market: 2/24/2024
- Cumulative days on market: 34 days
- Listing terms: Cash,Conventional,VA Loan
- Ownership: Fee Simple
Price history
| Date | Event | Price |
|---|---|---|
| 3/28/2024 | Sold | $412,250+1.8%$289/sqft |
Source:  ARMLS #6668204 Report a problem ARMLS #6668204 Report a problem | ||
| 2/24/2024 | Listed for sale | $405,000+267.5%$284/sqft |
Source: ARMLS #6668204 Report a problem | ||
| 9/6/1996 | Sold | $110,199$77/sqft |
Source: Public Record Report a problem | ||
Public tax history
| Year | Property taxes | Tax assessment |
|---|---|---|
| 2026 | $3,107 +2.4% | $30,944 +0.4% |
| 2025 | $3,035 +15.5% | $30,832 -4.4% |
| 2024 | $2,627 +4.7% | $32,257 +15.4% |
| 2023 | $2,509 -3.1% | $27,941 -10.9% |
| 2022 | $2,589 +2.6% | $31,373 +3.9% |
| 2021 | $2,524 +4.5% | $30,194 +2% |
| 2020 | $2,416 +2.2% | $29,590 +63.7% |
| 2019 | $2,363 +2.6% | $18,074 +1.8% |
| 2018 | $2,303 +3.2% | $17,756 -1.1% |
| 2017 | $2,233 +3.8% | $17,951 |
| 2016 | $2,152 | -- |
| 2014 | $2,152 | $14,053 |
| 2013 | -- | -- |
| 2012 | -- | -- |
| 2011 | -- | $14,052 -7.3% |
| 2010 | -- | $15,163 |
| 2009 | -- | -- |
| 2008 | -- | -- |
| 2007 | -- | -- |
| 2006 | -- | -- |
| 2005 | -- | -- |
| 2004 | -- | -- |
| 2003 | -- | -- |
| 2002 | -- | -- |
| 2001 | -- | -- |
Find assessor info on the county website
Neighborhood: 85118
Nearby homes
- $379,0002 bd2 ba1.4k sqft5747 S Pinnacle Ln, Gold Canyon, AZ 85118Off Market
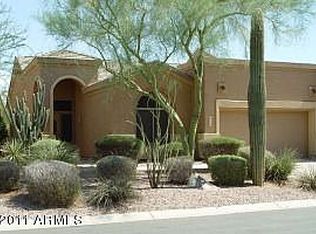
- $395,900-- bd-- ba1.5k sqft5775 S Pinnacle Ln, Gold Canyon, AZ 85118Off Market
- $390,4002 bd2 ba1.5k sqft5733 S Pinnacle Ln, Gold Canyon, AZ 85118Off Market
- $450,0002 bd2 ba1.4k sqft5789 S Pinnacle Ln, Gold Canyon, AZ 85118Sold

- $392,500-- bd-- ba1.4k sqft5719 S Pinnacle Ln, Gold Canyon, AZ 85118Off Market
- $439,700-- bd-- ba1.5k sqft5754 S Pinnacle Ln, Gold Canyon, AZ 85118Off Market
- $448,2002 bd2 ba1.5k sqft5768 S Pinnacle Ln, Gold Canyon, AZ 85118Off Market
- $435,500-- bd-- ba1.5k sqft5740 S Pinnacle Ln, Gold Canyon, AZ 85118Off Market
Nearby schools
GreatSchools rating
- 7/10Peralta Trail Elementary SchoolGrades: K-6Distance: 2.3 mi
- 1/10Cactus Canyon Junior High SchoolGrades: 6-8Distance: 6 mi
- 4/10Apache Junction High SchoolGrades: 9-12Distance: 6.3 mi
Schools provided by the listing agent
- District: Apache Junction Unified District
Source: ARMLS. This data may not be complete. We recommend contacting the local school district to confirm school assignments for this home.
Get a cash offer in 3 minutes
Find out how much your home could sell for in as little as 3 minutes with a no-obligation cash offer.
Estimated market value
$398,300
Get a cash offer in 3 minutes
Find out how much your home could sell for in as little as 3 minutes with a no-obligation cash offer.
Estimated market value
$398,300
- Arizona
- Pinal County
- Gold Canyon
- 85118
- 5761 S PINNACLE Lane
Nearby cities
Nearby zip codes
Other Gold Canyon Topics
