Nestled within the prestigious gated community of The Oaks of Hobe Sound, this 4-bedroom home exudes coastal charm and modern comfort. Enter and you'll discover a light, bright open floor plan. Luxury vinyl plank (LVP) flooring extends throughout the entire house, creating a seamless and stylish look.
The heart of the home is the newly updated kitchen, featuring natural quartzite counters, complemented by newer stainless steel appliances that add a touch of contemporary elegance and 42'' wood cabinets. The kitchen is not only a chef's delight but also a central gathering place, perfect for entertaining friends and family.
The kitchen is open to the family room and dining area. The first floor features a half bath that also serves as the cabana bathroom and a laundry room with sink. Triple-pocketing sliders lead to a covered lanai. Plantation shutters have been installed throughout.
All four bedrooms are upstairs. The generous primary suite is the perfect place to unwind after a long day. It boasts a walk-in closet and spacious ensuite with a Roman tub and separate shower. Three additional bedrooms and a full bathroom are found on the second level.
Outside, the fenced yard offers a private oasis with a built-in firepit, ideal for cozy evenings under the stars or hosting summer barbecues. Adjacent to the firepit is a kids' play gym, ensuring endless fun and adventure for the little ones at home. There is plenty of room to add a pool if so desired.
The Oaks of Hobe Sound is renowned for its family-friendly atmosphere and amenities. Residents enjoy the security and privacy of a gated environment and access to amenities such as a resort-style pool, hot tub, playground, sidewalks, street lights, and lakes. The HOA also includes lawn care, cable & internet through Xfinity.
Beyond the community borders, Hobe Sound's charm continues to impress with its proximity to beautiful beaches, waterfront dining, and boutique shopping. Nature enthusiasts will appreciate the nearby preserves and outdoor recreational opportunities, making it a haven for both relaxation and adventure.
In summary, this 4-bedroom home in The Oaks of Hobe Sound epitomizes coastal living with its modern updates, spacious layout, and outdoor amenities. It offers the perfect blend of comfort, style, and community living.
Sold for $600,000
$600,000
5761 SE Crooked Oak Avenue, Hobe Sound, FL 33455
4beds
2,114sqft
Single Family Residence
Built in 2006
4,965 Square Feet Lot
$576,900 Zestimate®
$284/sqft
$3,594 Estimated rent
Home value
$576,900
$548,000 - $606,000
$3,594/mo
Zestimate® history
Owner options
List your home for rent
$3,594/mo
Rent Zestimate®
Find your next renter with Zillow Rental Manager. Plus, with online applications, you can quickly screen prospective tenants – for free.
$3,594/mo
Rent Zestimate®
Refinance and save
$4,347/mo
Est. payment
Refinancing to a lower rate could help reduce your monthly payments and save thousands over the life of the loan.
$4,347/mo
Est. payment
Explore your selling options
Work with a Zillow partner agent
Leverage their expertise and Zillow's premium Showcase listings to get your home seen by more buyers.
Get startedList with your own agent
Get your home in front of millions of buyers by listing it on Zillow.
Learn how to do itSell it yourself
Take full control of how buyers see your home on Zillow by listing For Sale by Owner (FSBO).
List your homeWhat's special
Zillow last checked:
Listing updated:
Listed by:
Tara Fontana-Goldstein 772-546-4466,
William Raveis Real Estate,
Ruby Parkell,
William Raveis Palm Beach LLC
Bought with:
Christine C Sheehan, 3359590
Florida Living Realty
Source: BeachesMLS,MLS#: R11007152 Originating MLS: BeachesMLS
Originating MLS: BeachesMLSFacts & features
Interior
Bedrooms & bathrooms
- Bedrooms: 4
- Bathrooms: 3
- Full bathrooms: 2
- 1/2 bathrooms: 1
- Main level bathrooms: 1
Primary bedroom
- Level: Second
- Area: 400
- Dimensions: 25 X 16
Primary bedroom
- Level: Second
- Area: 400
- Dimensions: 25 X 16
Kitchen
- Level: First
- Area: 168
- Dimensions: 14 X 12
Kitchen
- Level: First
- Area: 168
- Dimensions: 14 X 12
Living room
- Level: First
- Area: 168
- Dimensions: 14 X 12
Living room
- Level: First
- Area: 168
- Dimensions: 14 X 12
Heating
- Central, Electric
Cooling
- Central Air, Ceiling Fan(s), Electric
Appliances
- Included: Dryer, Dishwasher, Electric Range, Electric Water Heater, Disposal, Microwave, Refrigerator, Water Heater, Washer
- Laundry: Inside
Features
- Bathtub, Cathedral Ceiling(s), Dual Sinks, Garden Tub/Roman Tub, Kitchen Island, Kitchen/Dining Combo, Pantry, Sitting Area in Primary, Split Bedrooms, Soaking Tub, Separate Shower, Upper Level Primary, Vaulted Ceiling(s), Bar, Walk-In Closet(s)
- Flooring: Laminate
- Windows: Plantation Shutters
Interior area
- Total structure area: 2,793
- Total interior livable area: 2,114 sqft
Property
Parking
- Total spaces: 4
- Parking features: Attached, Garage, Garage Door Opener
- Attached garage spaces: 2
- Uncovered spaces: 2
Features
- Levels: Multi/Split,Two
- Stories: 2
- Entry location: Entry Level Living Area Y
- Patio & porch: Patio
- Exterior features: Outdoor Living Area, Room For Pool
- Pool features: Association
- Fencing: Fenced
- Has view: Yes
- View description: Garden
- Waterfront features: None
Lot
- Size: 4,965 Square Feet
- Features: Interior Lot, Sprinklers Automatic, Sprinkler System, < 1/4 Acre
Details
- Parcel number: 343842730000004900
- Zoning: Residential
Construction
Type & style
- Home type: SingleFamily
- Architectural style: Colonial
- Property subtype: Single Family Residence
Materials
- Block, Stucco
- Roof: Barrel,Concrete,Tile
Condition
- Resale
- New construction: No
- Year built: 2006
Details
- Builder name: Other
Utilities & green energy
- Electric: 3 Phase
- Sewer: Public Sewer
- Water: Public
- Utilities for property: Cable Available, Sewer Available, Water Available
Community & HOA
Community
- Features: Home Owners Association, Gated, Street Lights, Sidewalks
- Security: Gated Community, Smoke Detector(s)
- Subdivision: The Oaks
HOA
- Has HOA: Yes
- Amenities included: Pool, Spa/Hot Tub, Sidewalks
- Services included: Common Areas, Cable TV, Maintenance Grounds, Security
- HOA fee: $325 monthly
- HOA phone: 772-219-4474
Location
- Region: Hobe Sound
Financial & listing details
- Price per square foot: $284/sqft
- Tax assessed value: $508,580
- Annual tax amount: $6,143
- Date on market: 7/28/2024
- Cumulative days on market: 2 days
- Listing terms: Cash,Conventional,VA Loan
- Road surface type: Paved
Price history
| Date | Event | Price |
|---|---|---|
| 9/4/2024 | Sold | $600,000-4%$284/sqft |
Source:  BeachesMLS #R11007152 Report a problem BeachesMLS #R11007152 Report a problem | ||
| 7/31/2024 | Pending sale | $625,000$296/sqft |
Source:  William Raveis Real Estate, Mortgage & Insurance #RX-11007152 Report a problem William Raveis Real Estate, Mortgage & Insurance #RX-11007152 Report a problem | ||
| 7/28/2024 | Listed for sale | $625,000+37.4%$296/sqft |
Source: BeachesMLS #RX-11007152 Report a problem | ||
| 10/6/2021 | Sold | $455,000-4.1%$215/sqft |
Source: BeachesMLS #R10731748 Report a problem | ||
| 9/3/2021 | Pending sale | $474,500$224/sqft |
Source: William Raveis Real Estate, Mortgage & Insurance #RX-10731748 Report a problem | ||
| 9/3/2021 | Contingent | $474,500$224/sqft |
Source: BeachesMLS #RX-10731748 Report a problem | ||
| 8/16/2021 | Price change | $474,500-0.1%$224/sqft |
Source: BeachesMLS #RX-10731748 Report a problem | ||
| 8/1/2021 | Listed for sale | $475,000$225/sqft |
Source: BeachesMLS #RX-10731748 Report a problem | ||
| 7/25/2021 | Pending sale | $475,000$225/sqft |
Source: William Raveis Real Estate, Mortgage & Insurance #RX-10731748 Report a problem | ||
| 7/25/2021 | Contingent | $475,000$225/sqft |
Source: BeachesMLS #RX-10731748 Report a problem | ||
| 7/21/2021 | Listed for sale | $475,000+55.7%$225/sqft |
Source: BeachesMLS #RX-10731748 Report a problem | ||
| 9/27/2019 | Sold | $305,000-1.6%$144/sqft |
Source: BeachesMLS #R10498659 Report a problem | ||
| 9/22/2019 | Pending sale | $310,000$147/sqft |
Source: Illustrated Properties #M20016461 Report a problem | ||
| 8/1/2019 | Price change | $310,000-1.6%$147/sqft |
Source: Illustrated Properties #M20016461 Report a problem | ||
| 5/7/2019 | Price change | $315,000-1.5%$149/sqft |
Source: Illustrated Properties #RX10498659 Report a problem | ||
| 4/1/2019 | Price change | $319,900-1.6%$151/sqft |
Source: Illustrated Properties #RX10498659 Report a problem | ||
| 2/28/2019 | Price change | $325,000-3%$154/sqft |
Source: Illustrated Properties #RX10498659 Report a problem | ||
| 1/24/2019 | Listed for sale | $335,000+1.6%$158/sqft |
Source: Illustrated Properties/Hobe So #RX-10498659 Report a problem | ||
| 6/23/2016 | Listing removed | $329,711$156/sqft |
Source: Hobe Sound #RX-10214767 Report a problem | ||
| 5/6/2016 | Price change | $329,711-1.2%$156/sqft |
Source: Hobe Sound #RX-10214767 Report a problem | ||
| 3/8/2016 | Listed for sale | $333,711-7.7%$158/sqft |
Source: Hobe Sound #RX-10214767 Report a problem | ||
| 7/2/2014 | Listing removed | $1,750$1/sqft |
Source: Crane Reed Properties Report a problem | ||
| 6/4/2014 | Listed for rent | $1,750+6.1%$1/sqft |
Source: Crane Reed Properties Report a problem | ||
| 8/2/2013 | Listing removed | $1,650$1/sqft |
Source: Crane Reed Properties, LLC #RX-3366398 Report a problem | ||
| 5/10/2013 | Listed for rent | $1,650$1/sqft |
Source: CRANE REED PROPERTIES, LLC #R3366398 Report a problem | ||
| 9/11/2006 | Sold | $361,500$171/sqft |
Source: Public Record Report a problem | ||
Public tax history
| Year | Property taxes | Tax assessment |
|---|---|---|
| 2025 | $7,814 +24.8% | $508,580 +28.5% |
| 2024 | $6,263 +2% | $395,778 +3% |
| 2023 | $6,143 +3.6% | $384,251 +3% |
| 2022 | $5,930 +53.4% | $373,060 +54.3% |
| 2021 | $3,867 +2.7% | $241,804 +1.4% |
| 2020 | $3,765 -25.4% | $238,466 -11.3% |
| 2019 | $5,048 | $268,980 +2.2% |
| 2018 | $5,048 +2.6% | $263,250 +7.1% |
| 2017 | $4,918 +41.4% | $245,770 +5.8% |
| 2016 | $3,477 | $232,380 +15.5% |
| 2015 | $3,477 | $201,140 +3.5% |
| 2014 | $3,477 | $194,280 +6% |
| 2013 | -- | $183,230 +8.6% |
| 2012 | -- | $168,650 -14.5% |
| 2011 | -- | $197,180 -1.5% |
| 2010 | -- | $200,100 -1.4% |
| 2009 | -- | $203,020 -8% |
| 2008 | -- | $220,620 -23.8% |
| 2007 | $2,894 +864.7% | $289,410 +864.7% |
| 2006 | $300 | $30,000 |
Find assessor info on the county website
Neighborhood: 33455
Nearby homes
- $689,0004 bd3 ba2.7k sqft5769 SE Crooked Oak Ave, Hobe Sound, FL 33455Sold
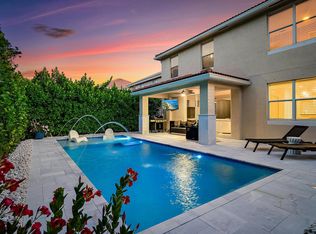
- $603,2004 bd3 ba2.7k sqft5753 SE Crooked Oak Ave, Hobe Sound, FL 33455Off Market
- $506,8003 bd3 ba2.1k sqft5777 SE Crooked Oak Ave, Hobe Sound, FL 33455Off Market
- $556,6003 bd3 ba2.4k sqft5745 SE Crooked Oak Ave, Hobe Sound, FL 33455Off Market

- $600,6004 bd4 ba2.6k sqft5785 SE Crooked Oak Ave, Hobe Sound, FL 33455Off Market
- $560,8004 bd3 ba2.6k sqft5737 SE Crooked Oak Ave, Hobe Sound, FL 33455Off Market
- $476,8004 bd2 ba1.9k sqft5768 SE Crooked Oak Ave, Hobe Sound, FL 33455Off Market
- $489,9003 bd2 ba1.7k sqft5760 SE Crooked Oak Ave, Hobe Sound, FL 33455Off Market
Nearby schools
GreatSchools rating
- 4/10Sea Wind Elementary SchoolGrades: PK-5Distance: 2 mi
- 4/10Murray Middle SchoolGrades: 6-8Distance: 1.7 mi
- 5/10South Fork High SchoolGrades: 9-12Distance: 5.4 mi
Schools provided by the listing agent
- Elementary: SeaWind
- Middle: Murray
- High: South Fork
Source: BeachesMLS. This data may not be complete. We recommend contacting the local school district to confirm school assignments for this home.
Get a cash offer in 3 minutes
Find out how much your home could sell for in as little as 3 minutes with a no-obligation cash offer.
Estimated market value
$576,900
Get a cash offer in 3 minutes
Find out how much your home could sell for in as little as 3 minutes with a no-obligation cash offer.
Estimated market value
$576,900
- Florida
- Martin County
- Hobe Sound
- 33455
- 5761 SE Crooked Oak Avenue
Nearby cities
Nearby zip codes
Other Hobe Sound Topics
