Skip main navigation
Off market
  • $564,000

    5761 SE Pinehurst Trail, Hobe Sound, FL 33455

    3beds
    1,730sqft
    Single Family Residence
    Built in 2020
    6,098 Square Feet Lot
    $564,000 Zestimate®
    $326/sqft
    $3,448 Estimated rent

    Home value

    $564,000

    $536,000 - $592,000

    $3,448/mo

    Zestimate® history
    Loading
    Loading...

    Owner options

    List your home for rent

    $3,448/mo

    Rent Zestimate®

    Find your next renter with Zillow Rental Manager. Plus, with online applications, you can quickly screen prospective tenants – for free.

    Learn more

    $3,448/mo

    Rent Zestimate®

    Refinance and save

    $4,134/mo

    Est. payment

    Refinancing to a lower rate could help reduce your monthly payments and save thousands over the life of the loan.

    See today's rates

    $4,134/mo

    Est. payment

    Explore your selling options

    Work with a Zillow partner agent

    Leverage their expertise and Zillow's premium Showcase listings to get your home seen by more buyers.

    Get started

    List with your own agent

    Get your home in front of millions of buyers by listing it on Zillow.

    Learn how to do it

    Sell it yourself

    Take full control of how buyers see your home on Zillow by listing For Sale by Owner (FSBO).

    List your home

    What's special

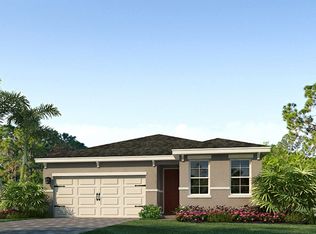
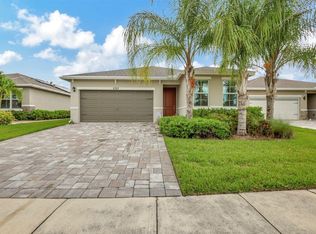
    IMPACT GLASS! Single story preserve location in the gated enclave of Canopy Cove in Hobe Sound. Completed in the fall of 2020, this one owner home touts 3 bedrooms, 2 baths plus an office and two car garage. Fresh finishes include tile in the living areas, white shaker cabinets and stainless appliances. Owners have added extras: a trio of pendant lighting above the island, amazingly up to date dining room lighting, all window coverings including motorized sliding glass door blinds in the living room and motorized blinds in the primary bedroom. Undermount kitchen lighting and above the cabinet mood lighting was also added. Retractable garage screen in the front and the metal fence are also upgrades to complete this home built by DR Horton. Heated pool, lawn service and gated entr IMPACT GLASS! Single story preserve location in the gated enclave of Canopy Cove in Hobe Sound. Completed in the fall of 2020, this one owner home touts 3 bedrooms, 2 baths plus an office (flex space) and two car garage. Fresh finishes include tile in the living areas, white shaker cabinets and stainless appliances. Owners have added extras: a trio of pendant lighting above the island, amazingly up to date dining room lighting, all window coverings including motorized sliding glass door blinds in the living room and motorized blinds in the primary bedroom. Undermount kitchen lighting and above the cabinet mood lighting was also added. Retractable garage screen in the front and the metal fence are also upgrades to complete this home built by DR Horton. Heated pool and cabana area with bathrooms, lawn service and gated entrance included in HOA. Common area for mail pickup. Owner will provide buyer with seller's disclosure, wind mitigation and survey. Please see documents for additional items.

    This property is off market, which means it's not currently listed for sale or rent on Zillow. This may be different from what's available on other websites or public sources.

    Zillow last checked:

    Listing updated:

    Listed by:

    Kelly Rossow 561-389-4107,

    EXP Realty LLC

    Bought with:

    Eric C Pruitt, 364652

    RE/MAX Select Group

    Source: BeachesMLS,MLS#: R10857758MLS LogoOriginating MLS: BeachesMLS

    Facts & features

    Interior

    Bedrooms & bathrooms
    • Bedrooms: 3
    • Bathrooms: 2
    • Full bathrooms: 2
    • Main level bathrooms: 2
    • Main level bedrooms: 3
    Primary bedroom
    • Description: Preserve view through upgraded electric blinds.
    • Level: Main
    • Area: 208
    • Dimensions: 16 X 13
    Bedroom 2
    • Description: Middle bedroom
    • Level: Main
    • Area: 99
    • Dimensions: 11 X 9
    Bedroom 3
    • Description: Front bedroom currently being used as an office.
    • Level: Main
    • Area: 100
    • Dimensions: 10 X 10
    Den
    • Description: This room is designed to be an office.
    • Level: Main
    • Area: 110
    • Dimensions: 11 X 10
    Dining room
    • Description: Upgraded lighting and window coverings Open to LR
    • Level: Main
    • Area: 100
    • Dimensions: 10 X 10
    Kitchen
    • Description: Island open to great room, upgraded lighting.
    • Level: Main
    • Area: 160
    • Dimensions: 16 X 10
    Living room
    • Description: Living room leads to screened back porch.
    • Level: Main
    • Area: 225
    • Dimensions: 15 X 15
    Heating
    • Central, Electric
    Cooling
    • Central Air, Ceiling Fan(s), Electric
    Appliances
    • Included: Dryer, Dishwasher, Electric Range, Electric Water Heater, Disposal, Microwave, Refrigerator, Water Heater, Washer
    • Laundry: Washer Hookup, Inside
    Features
    • Attic, Dual Sinks, Kitchen Island, Living/Dining Room, Pantry, Pull Down Attic Stairs, Split Bedrooms, Separate Shower, Walk-In Closet(s)
    • Flooring: Carpet
    • Windows: Blinds, Sliding
    • Attic: Pull Down Stairs
    Interior area
    • Total structure area: 2,130
    • Total interior livable area: 1,730 sqft

    Property

    Parking
    • Total spaces: 2
    • Parking features: Attached, Garage, Garage Door Opener
    • Attached garage spaces: 2
    Features
    • Levels: One
    • Stories: 1
    • Entry location: Entry Level Living Area Y
    • Patio & porch: Porch, Screened
    • Exterior features: Outdoor Living Area, Porch
    • Pool features: Association
    • Fencing: Fenced
    • Has view: Yes
    • View description: Golf Course, Preserve
    • Waterfront features: None
    Lot
    • Size: 6,098 Square Feet
    • Features: Interior Lot, Sprinklers Automatic, < 1/4 Acre
    Details
    • Parcel number: 343842094000001600
    • Zoning: sf

    Construction

    Type & style
    • Home type: SingleFamily
    • Architectural style: Ranch
    • Property subtype: Single Family Residence
    Materials
    • Block, Stucco
    • Roof: Composition,Shingle
    Condition
    • Resale
    • New construction: No
    • Year built: 2020
    Details
    • Builder name: D.R. Horton

    Utilities & green energy

    • Electric: 3 Phase
    • Sewer: Public Sewer
    • Water: Public
    • Utilities for property: Cable Available, Sewer Available, Water Available

    Community & HOA

    Community
    • Features: Home Owners Association, Gated, Street Lights, Sidewalks
    • Security: Security System, Gated Community, Smoke Detector(s)
    • Subdivision: Canopy Cove at Seabranch
    HOA
    • Has HOA: Yes
    • Amenities included: Cabana, Pool, Sidewalks
    • Services included: Common Areas, Maintenance Grounds
    • HOA fee: $260 monthly
    • HOA phone: 772-334-8900
    Location
    • Region: Hobe Sound

    Financial & listing details

    • Price per square foot: $326/sqft
    • Annual tax amount: $4,855
    • Date on market: 1/16/2023
    • Cumulative days on market: 70 days
    • Listing terms: Cash,Conventional,FHA,VA Loan
    • Road surface type: Paved

    Price history

    DateEventPrice
    4/14/2023Sold$580,000+46.3%$335/sqft
    Source: BeachesMLS #R10857758 Report a problem
    11/6/2020Sold$396,490$229/sqft
    Source: BeachesMLS #R10659799 Report a problem

    Public tax history

    Tax history is unavailable.

    Neighborhood: 33455

    Nearby schools

    GreatSchools rating
    Schools provided by the listing agent
    • Elementary: SeaWind
    • Middle: Murray
    • High: South Fork

    Source: BeachesMLS. This data may not be complete. We recommend contacting the local school district to confirm school assignments for this home.

    Get a cash offer in 3 minutes
    Find out how much your home could sell for in as little as 3 minutes with a no-obligation cash offer.
    Estimated market value
    $564,000
    Get a cash offer in 3 minutes
    Find out how much your home could sell for in as little as 3 minutes with a no-obligation cash offer.
    Estimated market value
    $564,000