Skip main navigation
Off market
  • $346,400

    5761 Tiger Woods Dr, Milton, FL 32570

    4beds
    3baths
    2,158sqft
    SingleFamily
    Built in 2005
    0.32 Acres Lot
    $346,400 Zestimate®
    $161/sqft
    $2,259 Estimated rent

    Home value

    $346,400

    $329,000 - $364,000

    $2,259/mo

    Zestimate® history
    Loading
    Loading...

    Owner options

    List your home for rent

    $2,259/mo

    Rent Zestimate®

    Find your next renter with Zillow Rental Manager. Plus, with online applications, you can quickly screen prospective tenants – for free.

    Learn more

    $2,259/mo

    Rent Zestimate®

    Refinance and save

    $2,211/mo

    Est. payment

    Refinancing to a lower rate could help reduce your monthly payments and save thousands over the life of the loan.

    See today's rates

    $2,211/mo

    Est. payment

    Explore your selling options

    Work with a Zillow partner agent

    Leverage their expertise and Zillow's premium Showcase listings to get your home seen by more buyers.

    Get started

    List with your own agent

    Get your home in front of millions of buyers by listing it on Zillow.

    Learn how to do it

    Sell it yourself

    Take full control of how buyers see your home on Zillow by listing For Sale by Owner (FSBO).

    List your home

    What's special

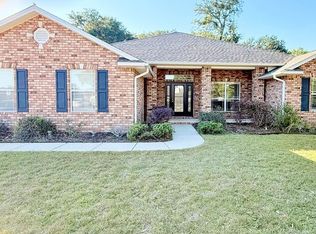
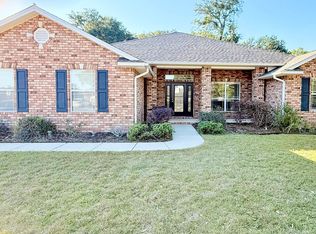
    The best of BOTH WORLDS ~ Comfortable community living with a personal view of a beautiful horse farm. You will feel like you are HOME when entering this 4bed/3bath spacious home that has been lovingly appointed with all the creature comforts that you have on your list. Choice of colorpallet is quite soothing and warm and each color flows seamlessly from one space to the next yet all blending into a tapestry of comfort. The floor plan is split with master suite across the home from the additional bedrooms. Open concept provides a great flow for entertaining and the dining room is open to the great room within reach of the kitchen for ease of use. There are many upgrades to this special home starting at the front door with a solid wood CRAFTSMAN mission style door with etched glass accent. New tile in foyer, kitchen and baths is neutral ceramic and living areas have HICKORY style laminent flooring which is durable and easy cleaning! Great room boast vaulted ceilings, corner fireplace and plant ledges. Clever inset area for entertainment components can hold a LARGE flat screen tv or your media cabinet as well. Surround sound system comes with the home but shall convey as-is. The kitchen is a COOKS delight as it holds all the needed components of organization AND style. All appliances are stainless steel including SIDE-BY-SIDE Refrigerator, SMOOTH TOP RANGE, BUILT-IN Microwave,and DISHWASHER. Rich GRANITE countertops with under mount double ceramic sink are as pleasing to the eye as they are durable~ Center island provides the extra prep space when cooking and call also provide as a serving area when entertaining. You will notice the ample amount of cabinets in this space as well---you WILL have al the room you need for all your kitchen wares. Kitchen provides and EAT-IN BREAKFAST area with triple bayed windows overlooking the dreamy back yard. You can see the horses grazing while you are having your morning coffee--what a way to start the day. Master suite is around the corner, pass by the large laundry room and garage access, then into the LARGE suite. Measuring almost 17x15, this room has some large pieces and can accommodate even the grandest of bedroom sets. Large picture window overlooking the backyard and trey ceiling with ceiling fan. Master bath~ EXTRA LONG double vanity/sink area, HIS and HER CLOSETS, soaking GARDEN TUB with glass block accent for perfect infusion of sunlight and separate shower. RICH MARBLE tile upgraded flooring in this room creates a dramatic contrast to the rich jewel tone color scheme. Across the home is bedrooms 2,3 and 4 with the front bedroom boasting vaulted ceilings and palladium window. Back bedroom is spacious and has its own FULL BATH, great teen suite or guest suite. Front bedroom is roomy as well and has large closet and across the hall access to another full bath. When stepping out into the screened patio area you will notice the amazing view of mature oak trees and spacious yard and then the view of the horse farm. The room has outdoor tv and two doors on each side for convenience ~ To the right is a wonderful COVERED GRILL area complete with BUILT IN COUNTER PREP area and mini-frig as well as a ceiling fan to keep you cool. The backyard has established landscapes, privacy fence on each side and a chain link fence at the back so you can see the horse farm. SHED for all your lawn tools and a covered area for BOAT PARKING or ATV storage. This home has so much to offer with so many updates such as NEW LIGHTING FIXTURES, SPRINKLER SYSTEM,FRENCH DOORS TO PATIO AREA, TILE GRANITE, WOODEN KIDS PLAY SET AND MORE. You must come and see what this lovely home offers before it is GONE.TANGLEWOOD Golf Course just a stones throw away so bring your clubs!

    This property is off market, which means it's not currently listed for sale or rent on Zillow. This may be different from what's available on other websites or public sources.

    Facts & features

    Interior

    Bedrooms & bathrooms
    • Bedrooms: 4
    • Bathrooms: 3
    Heating
    • Forced air, Electric
    Cooling
    • Central
    Appliances
    • Included: Dishwasher, Garbage disposal, Microwave, Range / Oven, Refrigerator
    Features
    • Flooring: Tile, Carpet, Hardwood, Laminate
    • Has fireplace: Yes
    Interior area
    • Total interior livable area: 2,158 sqft

    Property

    Parking
    • Parking features: Garage - Attached
    Features
    • Exterior features: Brick
    Lot
    • Size: 0.32 Acres
    Details
    • Parcel number: 322N28531800A000060

    Construction

    Type & style
    • Home type: SingleFamily
    Materials
    • Wood
    • Foundation: Slab
    • Roof: Other
    Condition
    • Year built: 2005

    Community & HOA

    HOA
    • Has HOA: Yes
    • HOA fee: $8 monthly
    Location
    • Region: Milton

    Financial & listing details

    • Price per square foot: $161/sqft
    • Tax assessed value: $243,444
    • Annual tax amount: $1,694

    Price history

    DateEventPrice
    12/6/2013Sold$188,500-4.6%$87/sqft
    Source: PAR #450485 Report a problem
    9/5/2013Listed for sale$197,500+1.3%$92/sqft
    Source: Kaylee Investments LLC #450485 Report a problem
    7/4/2012Listing removed$195,000$90/sqft
    Source: RE/MAX INFINITY #426718 Report a problem
    5/19/2012Listed for sale$195,000-3.5%$90/sqft
    Source: Kaylee Investments LLC #426718 Report a problem
    8/29/2006Sold$202,000$94/sqft
    Source: Public Record Report a problem

    Public tax history

    YearProperty taxesTax assessment
    2024$1,694 -0.8%$169,986 +3%
    2023$1,708 +2.4%$165,035 +3%
    2022$1,668 +0.6%$160,228 +3%
    2021$1,659 +1.8%$155,561 +1.4%
    2020$1,629 +2.8%$153,413 +2.3%
    2019$1,585 $149,964 +1.9%
    2018$1,585 +4.4%$147,168 +2.1%
    2017$1,518 $144,141 +2.1%
    2016$1,518 0%$141,176 +0.7%
    2015$1,519 -0.7%$140,195 +0.3%
    2014$1,529 $139,715 +1.8%
    2013-- $137,269 -1.1%
    2012-- $138,802 -2.7%
    2011-- $142,670 -5.3%
    2010-- $150,624 +3.2%
    2009-- $145,928 -7.1%
    2008-- $157,122
    2007-- --
    2006-- --
    2005-- --
    Find assessor info on the county website

    Neighborhood: 32570

    Nearby schools

    GreatSchools rating
    Schools provided by the listing agent
    • Elementary: BERRYHILL
    • Middle: R. HOBBS
    • High: MILTON
    • District: SANTA ROSA

    Source: The MLS. This data may not be complete. We recommend contacting the local school district to confirm school assignments for this home.

    Get pre-qualified for a loan
    At Zillow Home Loans, we can pre-qualify you in as little as 5 minutes with no impact to your credit score.

    An equal housing lender. NMLS #10287.

    Sell for more on Zillow
    Get a Zillow Showcase℠ listing at no additional cost and you could sell for .
    $346,400
    2% more
    +$6,928
    With Zillow Showcase(estimated)
    $353,328