Skip main navigation
Closed
  • $335,000

    5761 W Van Gogh Trl, La Porte, IN 46350

    4beds
    2,363sqft
    Single Family Residence
    Built in 1977
    0.39 Acres Lot
    $352,600 Zestimate®
    $142/sqft
    $3,005 Estimated rent

    Home value

    $352,600

    $275,000 - $451,000

    $3,005/mo

    Zestimate® history
    Loading
    Loading...

    Owner options

    List your home for rent

    $3,005/mo

    Rent Zestimate®

    Find your next renter with Zillow Rental Manager. Plus, with online applications, you can quickly screen prospective tenants – for free.

    Learn more

    $3,005/mo

    Rent Zestimate®

    Refinance and save

    $2,040/mo

    Est. payment

    Refinancing to a lower rate could help reduce your monthly payments and save thousands over the life of the loan.

    See today's rates

    $2,040/mo

    Est. payment

    Explore your selling options

    Work with a Zillow partner agent

    Leverage their expertise and Zillow's premium Showcase listings to get your home seen by more buyers.

    Get started

    List with your own agent

    Get your home in front of millions of buyers by listing it on Zillow.

    Learn how to do it

    Sell it yourself

    Take full control of how buyers see your home on Zillow by listing For Sale by Owner (FSBO).

    List your home

    What's special

    Newer air conditioning systemUpdated lightingNew flooringBrand-new roof
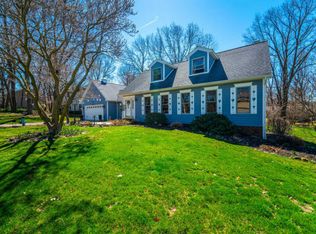
    First Time on the Market - Beautifully Remodeled One-Owner Occupant Home!This meticulously updated 4-bedroom, 2-bath home is hitting the market for the first time. The property has undergone extensive renovations inside and out. Recent upgrades include a brand-new roof, furnace, and a newer air conditioning system. The heart of the home--the kitchen--has been completely remodeled, along with both full bathrooms.Additional improvements include new flooring, updated lighting, and select plumbing and electrical upgrades. Step outside to a stunning 12x50 deck that offers serene views of a beautifully wooded lot, enhanced with thoughtful plant and rock landscaping.Don't miss this rare opportunity to own a move-in-ready home that blends comfort, style, and nature.

    Zillow last checked:

    Listing updated:

    Listed by:

    Tracey Cummins,

    McColly Real Estate 219-325-4404

    Bought with:

    Tracey Cummins, RB14044136

    McColly Real Estate

    Source: NIRA as distributed by MLS GRID,MLS#: 821053MLS Logo

    Facts & features

    Interior

    Bedrooms & bathrooms
    • Bedrooms: 4
    • Bathrooms: 2
    • Full bathrooms: 2
    Rooms
    • Room types: Bedroom 2, Primary Bedroom, Living Room, Laundry, Kitchen, Family Room, Bedroom 4, Bedroom 3
    Primary bedroom
    • Area: 192
    • Dimensions: 12.0 x 16.0
    Bedroom 2
    • Area: 141.9
    • Dimensions: 12.9 x 11.0
    Bedroom 3
    • Area: 226.1
    • Dimensions: 19.0 x 11.9
    Bedroom 4
    • Area: 156
    • Dimensions: 13.0 x 12.0
    Family room
    • Area: 276.9
    • Dimensions: 13.0 x 21.3
    Kitchen
    • Area: 264
    • Dimensions: 12.0 x 22.0
    Laundry
    • Area: 176.8
    • Dimensions: 13.6 x 13.0
    Living room
    • Area: 240
    • Dimensions: 15.0 x 16.0
    Heating
    • Forced Air, Natural Gas
    Appliances
    • Included: Dishwasher, Water Softener Owned, Stainless Steel Appliance(s), Refrigerator, Microwave, Gas Water Heater
    • Laundry: Electric Dryer Hookup, Lower Level, Laundry Room, Gas Dryer Hookup
    Features
    • Ceiling Fan(s), Recessed Lighting, Granite Counters, Entrance Foyer, Eat-in Kitchen, Double Vanity
    • Windows: Wood Frames
    • Basement: Finished,Walk-Out Access,Storage Space
    • Number of fireplaces: 1
    • Fireplace features: Basement, Family Room, Gas
    Interior area
    • Total structure area: 2,363
    • Total interior livable area: 2,363 sqft
    • Finished area above ground: 1,344

    Property

    Parking
    • Total spaces: 2
    • Parking features: Additional Parking, Driveway, Paved, Oversized, Off Street, Garage Faces Front, Garage Door Opener, Attached
    • Attached garage spaces: 2
    • Has uncovered spaces: Yes
    Features
    • Levels: One
    • Patio & porch: Deck
    • Exterior features: Private Yard
    • Pool features: None
    • Has view: Yes
    • View description: Neighborhood
    Lot
    • Size: 0.39 Acres
    • Features: Back Yard, Wooded, Landscaped
    Details
    • Parcel number: 460619151011000042
    • Special conditions: Agent Owned

    Construction

    Type & style
    • Home type: SingleFamily
    • Property subtype: Single Family Residence
    Condition
    • New construction: No
    • Year built: 1977

    Utilities & green energy

    • Electric: 200+ Amp Service
    • Sewer: Septic Tank
    • Water: Public
    • Utilities for property: Cable Available

    Community & HOA

    Community
    • Subdivision: Jongkind Park Third Add
    HOA
    • Has HOA: No
    Location
    • Region: La Porte

    Financial & listing details

    • Price per square foot: $142/sqft
    • Tax assessed value: $245,200
    • Annual tax amount: $2,303
    • Date on market: 5/20/2025
    • Listing agreement: Exclusive Right To Sell
    • Listing terms: Cash,Conventional

    Price history

    DateEventPrice
    7/9/2025Sold$335,000-5.1%$142/sqft
    Source: NIRA as distributed by MLS GRID #821053 Report a problem
    6/14/2025Pending sale$352,900$149/sqft
    Source: NIRA as distributed by MLS GRID #821053 Report a problem
    6/10/2025Price change$352,900-1.9%$149/sqft
    Source: NIRA as distributed by MLS GRID #821053 Report a problem
    6/2/2025Price change$359,900-0.8%$152/sqft
    Source: NIRA as distributed by MLS GRID #821053 Report a problem
    5/30/2025Price change$362,900-0.5%$154/sqft
    Source: NIRA as distributed by MLS GRID #821053 Report a problem
    5/28/2025Price change$364,900-1.4%$154/sqft
    Source: NIRA as distributed by MLS GRID #821053 Report a problem
    5/20/2025Listed for sale$369,900+89.7%$157/sqft
    Source: NIRA as distributed by MLS GRID #821053 Report a problem
    5/17/2024Sold$195,000$83/sqft
    Source: Public Record Report a problem

    Public tax history

    YearProperty taxesTax assessment
    2025$2,386 +3.6%$257,600 +2.1%
    2024$2,303 +13%$252,200 +2.9%
    2023$2,039 +35.2%$245,200 +18.9%
    2022$1,508 +16.4%$206,300 +10%
    2021$1,296 -1.9%$187,500 +7.7%
    2020$1,321 +7.3%$174,100
    2019$1,231 +11.4%$174,100 +7.9%
    2018$1,106 +12.5%$161,300 +3.7%
    2017$983 -6.5%$155,500 +4.1%
    2016$1,051 +2.2%$149,400 -4.7%
    2014$1,029 -11.4%$156,700 +3.2%
    2013$1,160 $151,900 -8.8%
    2010-- $166,600 +14.3%
    2006$1,475 $145,700 +10.8%
    2005-- $131,500
    Find assessor info on the county website

    Neighborhood: 46350

    Nearby schools

    GreatSchools rating
    Schools provided by the listing agent
    • Elementary: Crichfield Elementary
    • Middle: LaPorte Middle School
    • High: LaPorte High School

    Source: NIRA as distributed by MLS GRID. This data may not be complete. We recommend contacting the local school district to confirm school assignments for this home.

    Get a cash offer in 3 minutes
    Find out how much your home could sell for in as little as 3 minutes with a no-obligation cash offer.
    Estimated market value
    $352,600
    Get a cash offer in 3 minutes
    Find out how much your home could sell for in as little as 3 minutes with a no-obligation cash offer.
    Estimated market value
    $352,600