Welcome to this charming 3-bedroom, 2-bathroom home with a 2-car garage in the highly sought-after Oakford Estates. Boasting 2,232 sq. ft. of living space on an 8,751 sq. ft. lot, this residence is tucked away on a quiet and secure street, offering the perfect blend of comfort and style. Step inside to discover bright, open living areas filled with natural light, complemented by updated laminate flooring in the bedrooms, living, and dining areas. The exterior is enhanced with stone accents and elegant double entry doors, while soaring ceilings add to the home’s spacious feel. The chef’s kitchen features granite countertops, stainless steel appliances, and beautiful cabinetry—perfect for both everyday living and entertaining. The luxurious master suite showcases tray ceilings, his-and-hers walk-in closets, and a spa-inspired bathroom with a garden tub and walk-in shower. Outdoors, the generous lot provides plenty of space to relax, garden, or host gatherings. Ideally located near top-rated schools, parks, shops, markets, and major roadways, this home is truly move-in ready and designed for modern living.
Sold for $297,000
$297,000
5761 WOODRUFF WAY, LAKELAND, FL 33812
3beds
1,630sqft
Single Family Residence
Built in 2014
8,751 Square Feet Lot
$292,900 Zestimate®
$182/sqft
$2,190 Estimated rent
Home value
$292,900
$267,000 - $322,000
$2,190/mo
Zestimate® history
Owner options
List your home for rent
$2,190/mo
Rent Zestimate®
Find your next renter with Zillow Rental Manager. Plus, with online applications, you can quickly screen prospective tenants – for free.
$2,190/mo
Rent Zestimate®
Refinance and save
$2,007/mo
Est. payment
Refinancing to a lower rate could help reduce your monthly payments and save thousands over the life of the loan.
$2,007/mo
Est. payment
Explore your selling options
Work with a Zillow partner agent
Leverage their expertise and Zillow's premium Showcase listings to get your home seen by more buyers.
Get startedList with your own agent
Get your home in front of millions of buyers by listing it on Zillow.
Learn how to do itSell it yourself
Take full control of how buyers see your home on Zillow by listing For Sale by Owner (FSBO).
List your homeWhat's special
Beautiful cabinetryGranite countertopsGenerous lotLuxurious master suiteElegant double entry doorsSpa-inspired bathroomSoaring ceilings
Zillow last checked:
Listing updated:
Listed by:
Andres Lizarazo Visbal 407-967-3113,
LOKATION 954-545-5583
Bought with:
Roy Abraham, 686232
S & D REAL ESTATE SERVICE LLC
Source: Stellar MLS,MLS#: O6264939 Originating MLS: Orlando Regional
Originating MLS: Orlando Regional
Facts & features
Interior
Bedrooms & bathrooms
- Bedrooms: 3
- Bathrooms: 2
- Full bathrooms: 2
Primary bedroom
- Features: Walk-In Closet(s)
- Level: First
Dining room
- Level: First
Kitchen
- Features: Pantry
- Level: First
Living room
- Level: First
Heating
- Central
Cooling
- Central Air
Appliances
- Included: Dishwasher, Range, Refrigerator
- Laundry: Laundry Room
Features
- Cathedral Ceiling(s), Ceiling Fan(s), Eating Space In Kitchen, Open Floorplan, Stone Counters, Walk-In Closet(s)
- Flooring: Carpet, Tile
- Has fireplace: No
Interior area
- Total structure area: 2,232
- Total interior livable area: 1,630 sqft
Property
Parking
- Total spaces: 2
- Parking features: Driveway
- Attached garage spaces: 2
- Has uncovered spaces: Yes
Features
- Levels: One
- Stories: 1
- Patio & porch: Rear Porch
- Exterior features: Lighting, Private Mailbox, Rain Gutters
- Has view: Yes
- View description: Garden
Lot
- Size: 8,751 Square Feet
- Features: Cleared, In County
Details
- Parcel number: 242915283496001060
- Special conditions: None
Construction
Type & style
- Home type: SingleFamily
- Architectural style: Contemporary,Florida
- Property subtype: Single Family Residence
Materials
- Block, Stucco
- Foundation: Slab
- Roof: Shingle
Condition
- Completed
- New construction: No
- Year built: 2014
Utilities & green energy
- Sewer: Public Sewer
- Water: Public
- Utilities for property: Electricity Connected, Public, Water Connected
Community & HOA
Community
- Pet fee: $0 monthly
- Subdivision: OAKFORD ESTATES
HOA
- Has HOA: Yes
- HOA fee: $21 monthly
- HOA name: Polk Community Association Management
- HOA phone: 863-647-1739
Location
- Region: Lakeland
Financial & listing details
- Price per square foot: $182/sqft
- Tax assessed value: $268,806
- Annual tax amount: $2,176
- Date on market: 12/17/2024
- Cumulative days on market: 243 days
- Listing terms: Cash,Conventional,FHA,VA Loan
- Ownership: Fee Simple
- Total actual rent: 0
- Electric utility on property: Yes
- Road surface type: Asphalt
Price history
| Date | Event | Price |
|---|---|---|
| 11/7/2025 | Sold | $297,000-0.7%$182/sqft |
Source:  Stellar MLS #O6264939 Report a problem Stellar MLS #O6264939 Report a problem | ||
| 10/9/2025 | Pending sale | $299,000$183/sqft |
Source: Stellar MLS #O6264939 Report a problem | ||
| 9/23/2025 | Price change | $299,000-6.6%$183/sqft |
Source: Stellar MLS #O6264939 Report a problem | ||
| 8/19/2025 | Listed for sale | $320,000$196/sqft |
Source: Stellar MLS #O6264939 Report a problem | ||
| 6/30/2025 | Listing removed | $320,000$196/sqft |
Source: Stellar MLS #O6264939 Report a problem | ||
| 2/18/2025 | Price change | $320,000-13.5%$196/sqft |
Source: Stellar MLS #O6264939 Report a problem | ||
| 12/17/2024 | Listed for sale | $370,000+91.7%$227/sqft |
Source: Stellar MLS #O6264939 Report a problem | ||
| 2/27/2018 | Listing removed | $193,000$118/sqft |
Source: MARKET TAMPA LLC #T2867049 Report a problem | ||
| 2/28/2017 | Listed for sale | $193,000+14.8%$118/sqft |
Source: MARKET TAMPA LLC #T2867049 Report a problem | ||
| 3/28/2014 | Sold | $168,150+479.8%$103/sqft |
Source: Stellar MLS #R4600550 Report a problem | ||
| 12/20/2013 | Sold | $29,000$18/sqft |
Source: Public Record Report a problem | ||
Public tax history
| Year | Property taxes | Tax assessment |
|---|---|---|
| 2025 | $1,678 +3.5% | $174,943 +2.9% |
| 2024 | $1,621 +2.7% | $170,013 +3% |
| 2023 | $1,579 -1.1% | $165,061 +3% |
| 2022 | $1,596 -0.4% | $160,253 +3% |
| 2021 | $1,602 +0.9% | $155,585 +1.4% |
| 2020 | $1,587 +0.2% | $153,437 +2.3% |
| 2019 | $1,584 -23.9% | $149,987 +1.9% |
| 2018 | $2,082 +1.8% | $147,190 +2.1% |
| 2017 | $2,045 +34.7% | $144,163 +2.1% |
| 2016 | $1,518 -1.8% | $141,198 +0.7% |
| 2015 | $1,546 +162.7% | $140,216 +484.2% |
| 2014 | $588 +28.2% | $24,000 -11.8% |
| 2009 | $459 -35.1% | $27,200 -39.6% |
| 2008 | $707 | $45,000 |
| 2007 | -- | -- |
| 2006 | $144 | -- |
Find assessor info on the county website
Neighborhood: 33812
Nearby homes
- $313,6003 bd2 ba1.4k sqft5757 Woodruff Way, Lakeland, FL 33812Off Market
- $362,6004 bd3 ba1.8k sqft5765 Woodruff Way, Lakeland, FL 33812Off Market
- $472,4003 bd2 ba2.7k sqft3541 Kenwood Crossing Ave, Lakeland, FL 33812Off Market
- $349,3004 bd2 ba1.8k sqft3549 Kenwood Xing, Lakeland, FL 33812Off Market
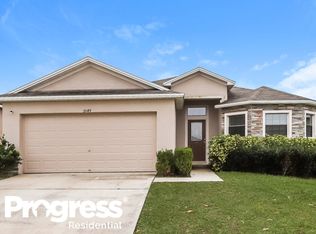
- $351,2004 bd2 ba1.8k sqft5753 Woodruff Way, Lakeland, FL 33812Off Market
- $319,2003 bd2 ba1.4k sqft5760 Woodruff Way, Lakeland, FL 33812Off Market
- $388,3004 bd2 ba2.2k sqft3557 Kenwood Xing, Lakeland, FL 33812Off Market
- $326,0003 bd2 ba1.6k sqft5756 Woodruff Way, Lakeland, FL 33812Off Market
Nearby schools
GreatSchools rating
- 5/10Highland City Elementary SchoolGrades: PK-5Distance: 0.8 mi
- 3/10Bartow Middle SchoolGrades: 6-8Distance: 6.6 mi
- 3/10Bartow Senior High SchoolGrades: 9-12Distance: 6.3 mi
Schools provided by the listing agent
- Elementary: Highland City Elem
- Middle: Union Academy Magnet
- High: Bartow High
Source: Stellar MLS. This data may not be complete. We recommend contacting the local school district to confirm school assignments for this home.
Get a cash offer in 3 minutes
Find out how much your home could sell for in as little as 3 minutes with a no-obligation cash offer.
Estimated market value
$292,900
Get a cash offer in 3 minutes
Find out how much your home could sell for in as little as 3 minutes with a no-obligation cash offer.
Estimated market value
$292,900
- Florida
- Polk County
- Lakeland
- 33812
- 5761 WOODRUFF WAY
Nearby cities
Nearby neighborhoods
Nearby zip codes
Other Lakeland Topics
