Skip main navigation
Sold for $489,000
  • $489,000

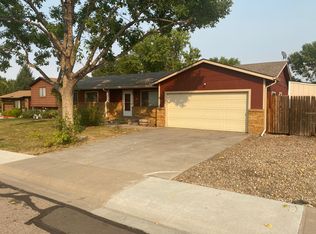
    5762 Colby Court, Fort Collins, CO 80525

    3beds
    1,329sqft
    Single Family Residence
    Built in 1984
    0.25 Acres Lot
    $489,000 Zestimate®
    $368/sqft
    $2,463 Estimated rent

    Home value

    $489,000

    $465,000 - $513,000

    $2,463/mo

    Zestimate® history
    Loading
    Loading...

    Owner options

    List your home for rent

    $2,463/mo

    Rent Zestimate®

    Find your next renter with Zillow Rental Manager. Plus, with online applications, you can quickly screen prospective tenants – for free.

    Learn more

    $2,463/mo

    Rent Zestimate®

    Refinance and save

    $2,856/mo

    Est. payment

    Refinancing to a lower rate could help reduce your monthly payments and save thousands over the life of the loan.

    See today's rates

    $2,856/mo

    Est. payment

    Explore your selling options

    Work with a Zillow partner agent

    Leverage their expertise and Zillow's premium Showcase listings to get your home seen by more buyers.

    Get started

    List with your own agent

    Get your home in front of millions of buyers by listing it on Zillow.

    Learn how to do it

    Sell it yourself

    Take full control of how buyers see your home on Zillow by listing For Sale by Owner (FSBO).

    List your home

    What's special

    Large outdoor deckNew furnaceBrand new kitchen
    Indoor Comfort with Great Outdoor Living. *Thoughtfully updated in 2026 with a brand new kitchen and bathrooms, and fresh interior and exterior improvements. *New Furnace and recent installation of central air conditioning ensure effortless living in every season *A light-filled remodeled open-plan kitchen, dining and living area forms the heart of the home, flowing seamlessly to a large outdoor deck and fenced back yard with mature trees *Property is near the Fossil Creek open space, inviting you to outdoor biking and hiking activities. *Home is also within the highly ranked Fossil Creek School District.

    Zillow last checked:

    Listing updated:

    Listed by:

    Deni Niethammer 828-450-8248 HybridMLSListings@Gmail.com,

    The Resource Group LLC

    Bought with:

    Mike Rozell, 100052512

    Group Mulberry

    Source: REcolorado as distributed by MLS GRID,MLS#: 4471864MLS Logo

    Facts & features

    Interior

    Bedrooms & bathrooms
    • Bedrooms: 3
    • Bathrooms: 2
    • Full bathrooms: 1
    • 3/4 bathrooms: 1
    • Main level bathrooms: 2
    • Main level bedrooms: 3
    Bedroom
    • Features: Primary Suite
    • Level: Main
    • Area: 146.52 Square Feet
    • Dimensions: 11.1 x 13.2
    Bedroom
    • Level: Main
    • Area: 138.72 Square Feet
    • Dimensions: 13.6 x 10.2
    Bedroom
    • Level: Main
    • Area: 140.08 Square Feet
    • Dimensions: 13.6 x 10.3
    Bathroom
    • Description: En Suite Bathroom With Shower
    • Features: Primary Suite
    • Level: Main
    • Area: 37.6 Square Feet
    • Dimensions: 4.7 x 8
    Bathroom
    • Level: Main
    • Area: 41.6 Square Feet
    • Dimensions: 5.2 x 8
    Family room
    • Level: Main
    • Area: 222.88 Square Feet
    • Dimensions: 11.2 x 19.9
    Kitchen
    • Description: Additional Dining Area Is 7'7" X 10'6"
    • Level: Main
    • Area: 102 Square Feet
    • Dimensions: 10.2 x 10
    Laundry
    • Level: Main
    • Area: 30.69 Square Feet
    • Dimensions: 3.1 x 9.9
    Living room
    • Level: Main
    • Area: 226.44 Square Feet
    • Dimensions: 14.8 x 15.3
    Heating
    • Floor Furnace, Forced Air, Natural Gas
    Cooling
    • Central Air
    Appliances
    • Included: Dishwasher, Disposal, Dryer, Electric Water Heater, Microwave, Oven, Range, Range Hood, Refrigerator, Washer
    • Laundry: Laundry Closet
    Features
    • Ceiling Fan(s), High Speed Internet, Laminate Counters, No Stairs, Open Floorplan, Pantry
    • Flooring: Carpet, Laminate
    • Windows: Double Pane Windows, Window Coverings
    • Has basement: No
    • Number of fireplaces: 1
    • Fireplace features: Free Standing, Gas, Living Room
    Interior area
    • Total structure area: 1,329
    • Total interior livable area: 1,329 sqft
    • Finished area above ground: 1,329

    Property

    Parking
    • Total spaces: 4
    • Parking features: Concrete, Exterior Access Door, Insulated Garage, Lighted
    • Attached garage spaces: 2
    • Details: Off Street Spaces: 2
    Features
    • Levels: One
    • Stories: 1
    • Entry location: Ground
    • Patio & porch: Deck
    • Exterior features: Garden, Private Yard, Rain Gutters
    • Fencing: Full
    • Has view: Yes
    • View description: City
    Lot
    • Size: 0.25 Acres
    • Features: Landscaped, Level, Many Trees
    Details
    • Parcel number: R1128914
    • Zoning: RL
    • Special conditions: Standard

    Construction

    Type & style
    • Home type: SingleFamily
    • Architectural style: Traditional
    • Property subtype: Single Family Residence
    Materials
    • Brick, Frame
    • Foundation: Concrete Perimeter
    • Roof: Fiberglass
    Condition
    • Updated/Remodeled
    • Year built: 1984

    Utilities & green energy

    • Electric: 110V, 220 Volts
    • Sewer: Public Sewer
    • Water: Public
    • Utilities for property: Cable Available, Electricity Connected, Internet Access (Wired), Natural Gas Available, Natural Gas Connected, Phone Available, Phone Connected
    Green energy
    • Energy efficient items: HVAC, Water Heater

    Community & neighborhood

    Security
    • Security features: Carbon Monoxide Detector(s), Smoke Detector(s)
    Location
    • Region: Fort Collins
    • Subdivision: Huntington Hills

    Other

    Other facts
    • Listing terms: Cash,Conventional,FHA,VA Loan
    • Ownership: Individual
    • Road surface type: Paved

    Price history

    DateEventPrice
    6/11/2026Sold$489,000$368/sqft
    Source: REcolorado as distributed by MLS GRID #4471864 Report a problem
    5/15/2026Pending sale$489,000$368/sqft
    Source: REcolorado as distributed by MLS GRID #4471864 Report a problem
    5/11/2026Listed for sale$489,000$368/sqft
    Source: REcolorado as distributed by MLS GRID #4471864 Report a problem
    5/15/2024Listing removed--
    Source: Zillow Rentals Report a problem
    5/11/2024Price change$2,400+2.1%$2/sqft
    Source: Zillow Rentals Report a problem
    4/20/2024Price change$2,350-6%$2/sqft
    Source: Zillow Rentals Report a problem
    4/7/2024Listed for rent$2,500+35.1%$2/sqft
    Source: Zillow Rentals Report a problem
    11/4/2020Listing removed$1,850$1/sqft
    Source: Dakota Property Management LLC Report a problem
    10/19/2020Listed for rent$1,850$1/sqft
    Source: Dakota Property Management LLC Report a problem

    Public tax history

    Tax history is unavailable.

    Neighborhood: Huntington Hills

    Nearby schools

    GreatSchools rating
    Schools provided by the listing agent
    • Elementary: Werner
    • Middle: Preston
    • High: Fossil Ridge
    • District: Poudre R-1

    Source: REcolorado as distributed by MLS GRID. This data may not be complete. We recommend contacting the local school district to confirm school assignments for this home.

    Get a cash offer in 3 minutes
    Find out how much your home could sell for in as little as 3 minutes with a no-obligation cash offer.
    Estimated market value
    $489,000
    Get a cash offer in 3 minutes
    Find out how much your home could sell for in as little as 3 minutes with a no-obligation cash offer.
    Estimated market value
    $489,000