Get cozy, unwind, enjoy life! This single story, 4-bedroom, 2-bath home offers a welcoming ambiance! The neutral finishes make it easy to move right in and add your own style. Wood-look vinyl flooring flows through the main living areas, with carpet adding comfort in the bedrooms. The kitchen features granite countertops, ample workspace, and an open connection to the living and dining areas. A thoughtfully designed floor plan creates separation between the bedrooms, offering an added sense of privacy within the home.Step outside to enjoy a large backyard, giving you more room to relax, entertain, play, garden, or create the outdoor space you envision. This home and community offer an entire lifestyle! Two community pools, playground, basketball court, fishing pond, walking trails, and a clubhouse available for private events. Small town life and dark starry nights! Located in Comal ISD with no city taxes, this well-cared-for home pairs the advantages of a newer home with extra outdoor space and an amenity-rich community.
For sale
$292,000
5762 Companion Loop, Bulverde, TX 78163
4beds
1,667sqft
Single Family Residence
Built in 2022
6,534 Square Feet Lot
$287,800 Zestimate®
$175/sqft
$125/mo HOA
What's special
- 2 days |
- 142 |
- 13 |
Likely to sell faster than
Zillow last checked:
Listing updated:
Listed by:
Melody Rackley TREC #621452 (210) 887-6769,
Reliance Residential Realty -
Source: LERA MLS,MLS#: 2010734
Facts & features
Interior
Bedrooms & bathrooms
- Bedrooms: 4
- Bathrooms: 2
- Full bathrooms: 2
Primary bedroom
- Features: Split, Walk-In Closet(s), Ceiling Fan(s), Full Bath
- Area: 208
- Dimensions: 16 x 13
Bedroom 2
- Area: 130
- Dimensions: 13 x 10
Bedroom 3
- Area: 100
- Dimensions: 10 x 10
Bedroom 4
- Area: 100
- Dimensions: 10 x 10
Primary bathroom
- Features: Tub/Shower Combo, Single Vanity
- Area: 64
- Dimensions: 8 x 8
Dining room
- Area: 195
- Dimensions: 15 x 13
Kitchen
- Area: 90
- Dimensions: 9 x 10
Living room
- Area: 221
- Dimensions: 17 x 13
Heating
- Central, Electric
Cooling
- Ceiling Fan(s), Central Air
Appliances
- Included: Microwave, Range, Gas Cooktop, Disposal, Dishwasher
- Laundry: Main Level, Washer Hookup, Dryer Connection
Features
- One Living Area, Liv/Din Combo, Breakfast Bar, 1st Floor Lvl/No Steps, All Bedrooms Downstairs, Master Downstairs, Ceiling Fan(s), Programmable Thermostat
- Flooring: Carpet, Vinyl
- Windows: Double Pane Windows
- Has basement: No
- Has fireplace: No
- Fireplace features: Not Applicable
Interior area
- Total interior livable area: 1,667 sqft
Property
Parking
- Total spaces: 2
- Parking features: Two Car Garage, Garage Door Opener
- Garage spaces: 2
Features
- Levels: One
- Stories: 1
- Exterior features: Sprinkler System
- Pool features: None, Community
- Fencing: Privacy
Lot
- Size: 6,534 Square Feet
- Features: Curbs, Sidewalks, Streetlights
Details
- Parcel number: 080801100600
Construction
Type & style
- Home type: SingleFamily
- Property subtype: Single Family Residence
Materials
- 4 Sides Masonry, Stone, Fiber Cement
- Foundation: Slab
- Roof: Composition
Condition
- Pre-Owned
- New construction: No
- Year built: 2022
Utilities & green energy
- Electric: CPS
- Gas: CPS
- Sewer: TWC, Sewer System
- Water: TWC, Water System
Community & HOA
Community
- Features: Clubhouse, Playground, Jogging Trails, Basketball Court, Fishing
- Subdivision: Hidden Trails
HOA
- Has HOA: Yes
- HOA fee: $375 quarterly
- HOA name: HIDDEN TRAILS
Location
- Region: Bulverde
Financial & listing details
- Price per square foot: $175/sqft
- Tax assessed value: $298,402
- Annual tax amount: $7,167
- Price range: $292K - $292K
- Date on market: 8/21/2026
- Cumulative days on market: 4 days
- Listing terms: Conventional,FHA,VA Loan,TX Vet,Cash
- Road surface type: Paved
Estimated market value
$287,800
$273,000 - $302,000
$2,226/mo
Price history
| Date | Event | Price |
|---|---|---|
| 8/21/2026 | Listed for sale | $292,000-4.5%$175/sqft |
Source:  LERA MLS #2010734 Report a problem LERA MLS #2010734 Report a problem | ||
| 2/8/2025 | Listing removed | $2,000$1/sqft |
Source: Zillow Rentals Report a problem | ||
| 2/2/2025 | Price change | $2,000-2.4%$1/sqft |
Source: Zillow Rentals Report a problem | ||
| 12/5/2024 | Price change | $2,049-4.7%$1/sqft |
Source: Zillow Rentals Report a problem | ||
| 11/2/2024 | Listed for rent | $2,149+16.2%$1/sqft |
Source: Zillow Rentals Report a problem | ||
| 12/20/2022 | Listing removed | -- |
Source: Zillow Rentals Report a problem | ||
| 12/14/2022 | Listed for rent | $1,850$1/sqft |
Source: Zillow Rentals Report a problem | ||
| 12/5/2022 | Sold | -- |
Source: Public Record Report a problem | ||
| 11/3/2022 | Pending sale | $305,749$183/sqft |
Source: LERA MLS #1636088 Report a problem | ||
| 10/19/2022 | Price change | $305,749-1.6%$183/sqft |
Source: LERA MLS #1636088 Report a problem | ||
| 10/14/2022 | Price change | $310,749-2.6%$186/sqft |
Source: LERA MLS #1636088 Report a problem | ||
| 9/6/2022 | Listed for sale | $318,999$191/sqft |
Source: LERA MLS #1636088 Report a problem | ||
Public tax history
| Year | Property taxes | Tax assessment |
|---|---|---|
| 2025 | $7,168 +8.4% | $298,402 +7% |
| 2024 | $6,611 -2.9% | $278,828 -2.4% |
| 2023 | $6,806 +378.8% | $285,787 +417.3% |
| 2022 | $1,422 | $55,250 |
Find assessor info on the county website
Monthly payment
Est. payment
Payment breakdown
Explore the cost of this home by adjusting the details. Changes won't be saved.Climate risks
Neighborhood: 78163
Nearby schools
GreatSchools rating
- 8/10Johnson Ranch Elementary SchoolGrades: PK-5Distance: 2.1 mi
- 9/10Smithson Valley Middle SchoolGrades: 6-8Distance: 4.6 mi
- 8/10Smithson Valley High SchoolGrades: 9-12Distance: 3.2 mi
Schools provided by the listing agent
- Elementary: Johnson Ranch
- Middle: Smithson Valley
- High: Smithson Valley
- District: Comal
Source: LERA MLS. This data may not be complete. We recommend contacting the local school district to confirm school assignments for this home.
- $291,4004 bd2 ba1.6k sqft5810 Companion Loop, Bulverde, TX 78163Off Market
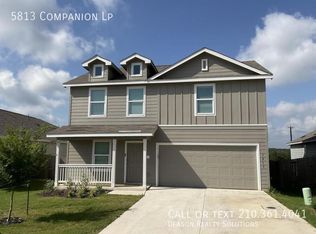
- $2,2004 bd2 ba1.8k sqft5813 Companion Loop, Bulverde, TX 78163For Rent
- $330,0004 bd3 ba1.9k sqft5809 Companion Loop, Bulverde, TX 78163Off Market
- $309,6004 bd2 ba1.6k sqft5821 Companion Loop, Bulverde, TX 78163Off Market
- $359,2004 bd3 ba1.9k sqft31695 Noble Sky Rd, Bulverde, TX 78163Off Market
- $294,8003 bd2 ba1.4k sqft5806 Companion Loop, Bulverde, TX 78163Off Market
- $332,1003 bd2 ba1.6k sqft5818 Companion Loop, Bulverde, TX 78163Off Market
- $329,9004 bd2 ba1.7k sqft5793 Companion Loop, Bulverde, TX 78163For Sale
A local agent can set up tours, give advice and negotiate with sellers.
Similar homes
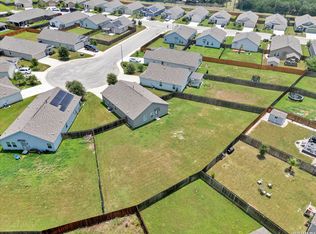
- $299,9003 bd2 ba1.2k sqft31663 Etched Ct, Bulverde, TX 78163For Sale
 MLS ID #2003183, Ryan Lee TREC #719073, Texas Ally Real Estate Group. LERA MLS
 - $299,9004 bd2 ba1.6k sqft31571 BARD LN, Bulverde, TX 78163For Sale
 MLS ID #1992447, Lynette Thomas TREC #635717, Entera Realty LLC. LERA MLS
 - $295,0003 bd2 ba1.4k sqft5970 VESTIGE BND, Bulverde, TX 78163For Sale
 MLS ID #2002498, Gaynell Romero TREC #634058, Keller Williams Heritage. LERA MLS
 - $329,9004 bd2 ba1.7k sqft5793 Companion Loop, Bulverde, TX 78163For Sale
 MLS ID #1955907, Dennis Heath TREC #738287, Option One Real Estate. LERA MLS
 - $297,9993 bd2 ba1.4k sqft5335 FORBS LN, Bulverde, TX 78163For SaleMLS ID #1973389, Armando Pena TREC #775517, Eubanks Realty. LERA MLS
- $295,0003 bd2 ba1.4k sqft5376 Fair Moon, Bulverde, TX 78163For SaleMLS ID #1942182, Stephen Koile TREC #362720, Gamma Realty. LERA MLS
- $300,0003 bd2 ba1.4k sqft5933 COMPANION LOOP, Bulverde, TX 78163For SaleMLS ID #2008634, Cyndi Bush TREC #488375, Keller Williams Heritage. LERA MLS
- $299,0003 bd2 ba1.4k sqft5314 Trellised Ln, Bulverde, TX 78163For SaleMLS ID #1967054, Dylan Thomas TREC #701275, Davidson Properties, Inc.. LERA MLS
- $298,0003 bd2 ba1.4k sqft31570 Nimbus Dr, Bulverde, TX 78163For SaleMLS ID #1969963, Juan Vargas TREC #703461, Dalton Wade, Inc. LERA MLS
- $345,0004 bd2 ba1.6k sqft5814 Vestige Bnd, Bulverde, TX 78163Active
 MLS ID #617581, Kendra Werth, Keller Williams Realty. Central Texas MLS
 - $258,9993 bd2 ba1k sqft5359 FORBS LN, Bulverde, TX 78163For SaleMLS ID #2008767, Marcy McDonald TREC #704390, Texas Edge Realty. LERA MLS
- $310,0003 bd2 ba1.4k sqft5246 Blue Ivy, Bulverde, TX 78163For SaleMLS ID #2006656, Raquel Cunningham TREC #643818, JB Goodwin, REALTORS. LERA MLS
- $324,9003 bd2 ba1.6k sqft31641 NIMBUS DR, Bulverde, TX 78163For SaleMLS ID #2001161, Karolina Dudek TREC #775485, LPT Realty, LLC. LERA MLS
- $305,0004 bd3 ba1.8k sqft6017 Companion Loop, Bulverde, TX 78163For SaleMLS ID #2002178, Raquel Cunningham TREC #643818, JB Goodwin, REALTORS. LERA MLS
- $375,0004 bd3 ba1.9k sqft31677 FAR AWAY LN, Bulverde, TX 78163For SaleMLS ID #1990993, Aden Stiles TREC #699239, Keller Williams Heritage. LERA MLS
- $295,0003 bd2 ba1.2k sqft32022 SHRUBLAND DR, Bulverde, TX 78163For SaleMLS ID #2009929, Kimberly Gonzalez TREC #819834, Keller Williams Legacy. LERA MLS
- $285,5003 bd2 ba1.4k sqft31848 Blackgum, Bulverde, TX 78163For SaleMLS ID #2009531, Crystal Miller TREC #634701, Global Realty Group. LERA MLS
- $277,0003 bd2 ba1.2k sqft31829 BLUEWOOD VIS, Bulverde, TX 78163New ConstructionMLS ID #2009746, Zack Hart TREC #808326, eXp Realty. LERA MLS
- $345,0004 bd3 ba1.8k sqft5356 Fair Moon, Bulverde, TX 78163For SaleMLS ID #1942180, Stephen Koile TREC #362720, Gamma Realty. LERA MLS
- $349,0003 bd2 ba1.9k sqft31650 Acacia Vista, Bulverde, TX 78163For SaleMLS ID #2003158, Susan Brand TREC #635039, Coldwell Banker D'Ann Harper. LERA MLS
